
1572 Main Street, Sanford, ME 04073
Local realty services provided by:Better Homes and Gardens Real Estate The Masiello Group
1572 Main Street,Sanford, ME 04073
$349,000
- 3 Beds
- 1 Baths
- 1,346 sq. ft.
- Single family
- Active
Upcoming open houses
- Sun, Oct 1101:00 pm - 03:00 pm
Listed by:
 Megan McLellan(207) 272 - 7447Better Homes and Gardens Real Estate The Masiello Group
- Better Homes and Gardens Real Estate The Masiello Group
Office: better homes & gardens real estate/the masiello group
MLS#:1683843
Source:ME_MREIS
Price summary
- Price:$349,000
- Price per sq. ft.:$259.29
About this home
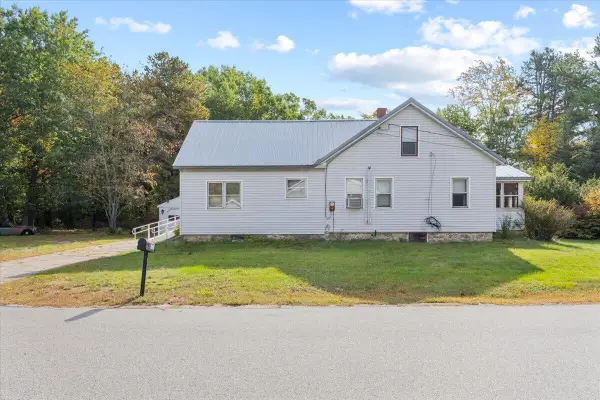
Welcome to 1572 Main Street! Situated in a prime South Main Street location directly across from the golf driving range, this classic New England property offers exceptional convenience with quick access to Route 109, coastal routes, and downtown amenities. Full of timeless charm with low-maintenance vinyl siding, the home features a freshly painted interior, original hardwood floors, and brand-new carpeting throughout the bedrooms. Major exterior updates include a newer roof, replacement windows, a double-wide parking driveway, and a convenient 1-car garage. The flexible interior layout includes a bonus room(s) and dual electrical service, offering outstanding potential for a home office, studio, multi-generational living, or a duplex conversion. Step out front to a spacious 3-season enclosed porch—ideal for relaxing or entertaining—or head out to the back deck for morning coffee while taking in peaceful, scenic views of acres of surrounding forest. Additional highlights include a large basement perfect for a workshop with potential to add a half bath, fiber-optic internet connected directly to the house (FTTH), and natural gas available right at the street. Priced for immediate sale—an exceptional opportunity for homeowners and investors alike! Open House 10/10 10AM-12PM 10/11 1PM-3PM...
Contact an agent
Home facts
- Year built:1850
- Listing ID #:1683843
- Updated:October 10, 2026 at 04:16 PM
Rooms and interior
- Bedrooms:3
- Total bathrooms:1
- Full bathrooms:1
- Rooms Total:9
- Flooring:Hardwood, Luxury Vinyl
- Bathrooms Description:Bathtub, Shower
- Kitchen Description:Dishwasher, Electric Range, Microwave, Refrigerator
- Basement Description:Full, Interior Entry
- Living area:1,346 sq. ft.
Heating and cooling
- Heating:Baseboard, Electric, Heating, Hot Water, Oil
Structure and exterior
- Roof:Shingle
- Year built:1850
- Building area:1,346 sq. ft.
- Lot area:0.18 Acres
- Lot Features:Near Country Club, Near Golf Course, Near Shopping, Near Town, Office Park, Shopping Mall, Sidewalks, Suburban, Wooded
- Architectural Style:Cape Cod
- Construction Materials:Vinyl Siding, Wood Frame
- Exterior Features:Deck, Glassed-in Porch
Utilities
- Water:Public
- Sewer:Private Sewer
Finances and disclosures
- Price:$349,000
- Price per sq. ft.:$259.29
- Tax amount:$3,083 (2025)
Features and amenities
- Appliances:Dishwasher, Dryer, Electric Range, Microwave, Refrigerator, Washer
- Laundry features:Dryer, Main Level, Washer
- Amenities:Storage
Parking
- Parking description:1 - 4 Spaces, Attached Garage, Gravel, Inside Entrance
- Garage:Yes
- Garage spaces:1
MREIS Multiple Listing Service™ systemListing data is derived in whole or in part from the Maine IDX & is for consumers' personal, noncommercial use only. Dimensions are approximate and not guaranteed. All data should be independently verified. © 2026 Maine Real Estate Information System, Inc. All Rights Reserved ME_MREIS Member Broker: Christopher MasielloNew listings near 1572 Main Street
- Open Sun, 1 to 3pmNew
 Listed by BHGRE$349,000Active3 beds 1 baths1,346 sq. ft.
1572 Main Street, Sanford, ME 04073
MLS# 1683843Listed by: BETTER HOMES & GARDENS REAL ESTATE/THE MASIELLO GROUP - New
 $399,000Active3 beds 1 baths1,412 sq. ft.
191 Westview Drive, Sanford, ME 04073
MLS# 1683775Listed by: KELLER WILLIAMS REALTY - New
 $325,000Active2 beds 1 baths1,152 sq. ft.
140 Grammar Road, Sanford, ME 04073
MLS# 1683709Listed by: SIGNATURE HOMES REAL ESTATE GROUP, LLC - New
 $150,000Active25 Acres
R10 Lot 12 Bauneg Beg Road, Sanford, ME 04073
MLS# 1683672Listed by: REAL BROKER - Open Sat, 10am to 12pmNew
 $325,000Active2 beds 1 baths936 sq. ft.
2 Knight Street, Sanford, ME 04073
MLS# 1683577Listed by: PLOWMAN REALTY GROUP - New
 $100,000Active0.92 Acres
Lot 3 Harry Howes #Lot 3, Sanford, ME 04073
MLS# 1683561Listed by: CENTURY 21 NORTH EAST - New
 $98,000Active3 beds 2 baths1,404 sq. ft.
8 Juniper Lane, Sanford, ME 04073
MLS# 1683516Listed by: KELLER WILLIAMS COASTAL AND LAKES & MOUNTAINS REALTY - New
 $325,000Active2 beds 1 baths1,312 sq. ft.
358 Kennebunk Road, Sanford, ME 04073
MLS# 1683506Listed by: TOWN SQUARE REALTY GROUP - New
 $459,900Active-- beds 2 baths1,951 sq. ft.
97 Jackson Street, Sanford, ME 04073
MLS# 1683474Listed by: TOWN SQUARE REALTY GROUP - New
 $369,900Active3 beds 2 baths1,584 sq. ft.
11 Kent Street, Sanford, ME 04073
MLS# 1683172Listed by: TOWN SQUARE REALTY GROUP


Protect your home and budget from life's surprises with an Assurant Home Warranty, backed by a partner that supports you through every step of homeownership. Explore Plans.
© 2026 Better Homes and Gardens Real Estate LLC. An Anywhere Real Estate company. All rights reserved. Better Homes and Gardens® Real Estate is a registered trademark owned by Meredith Operations Corporation, licensed to Better Homes and Gardens Real Estate LLC and used with permission. Better Homes and Gardens Real Estate LLC fully supports the principles of the Fair Housing Act and the Equal Opportunity Act. Listing information is deemed reliable but is not guaranteed accurate.
Each office is independently owned and operated.
Any services or products provided by third parties are not provided by, affiliated with or related to Better Homes and Gardens Real Estate LLC, or its affiliated companies.