
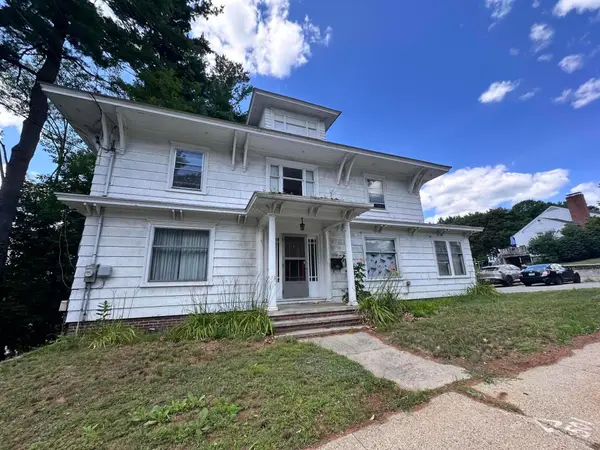
54 Grammar Street, Sanford, ME 04073
Local realty services provided by:Better Homes and Gardens Real Estate The Masiello Group
54 Grammar Street,Sanford, ME 04073
$575,000
- 2 Beds
- 2 Baths
- 1,446 sq. ft.
- Single family
- Active
Upcoming open houses
- Sat, Aug 0109:30 am - 11:00 am
Office: re/max realty one
MLS#:1673222
Source:ME_MREIS
Price summary
- Price:$575,000
- Price per sq. ft.:$397.65
About this home
Looking for more than an updated home? 54 Grammar Street offers a rare head start toward possible equity upside, future rental potential, or extended-household flexibility.
The property pairs a move-in ready home with a brand-new 28 x 40 detached garage adjacent to the house and served by its own driveway. The garage features 10-foot ceilings, three vehicle bays, utility connections, rough-in electrical, and expansive upper-level bonus space with substantial progress already in place.
The original permitted scope included a 3-bedroom, 2-bath apartment component above the garage, and framing and rough-in electrical from that prior layout remain in place. For buyers willing to explore the next steps, the upper level may also support workspace, storage, hobby use, or a contractor-use setup. Any future completion, occupancy, rental use, or change in use should be verified with the City of Sanford.
The main home is clean and ready to enjoy, with the fresh feel of a modernized property while still retaining character from its past. Highlights include an updated kitchen, refreshed baths, finished lower level, new vinyl siding, new construction-style windows, updated doors, fresh interior finishes, newer electrical panel, radon system, and basement heat/AC pump.
A move-in ready home paired with a brand-new garage structure, separate driveway access, utility infrastructure, and room to create future value....
Contact an agent
Home facts
- Year built:1921
- Listing ID #:1673222
- Updated:August 01, 2026 at 12:17 PM
Rooms and interior
- Bedrooms:2
- Total bathrooms:2
- Full bathrooms:2
- Rooms Total:5
- Flooring:Vinyl
- Kitchen Description:Dishwasher, Gas Range, Refrigerator
- Bedroom Description:Primary Bedroom w/Bath
- Basement Description:Bulkhead, Doghouse, Full, Interior Entry, Slab
- Living area:1,446 sq. ft.
Heating and cooling
- Heating:Baseboard, Heat Pump, Heating, Hot Water, Oil
Structure and exterior
- Roof:Shingle
- Year built:1921
- Building area:1,446 sq. ft.
- Lot area:0.23 Acres
- Lot Features:Corner Lot, Near Town, Neighborhood, Open Lot
- Architectural Style:Colonial
- Construction Materials:Vinyl Siding, Wood Frame
- Exterior Features:Porch
- Foundation Description:Block
Utilities
- Water:Public
- Sewer:Public Sewer
Finances and disclosures
- Price:$575,000
- Price per sq. ft.:$397.65
- Tax amount:$5,209 (2025)
Features and amenities
- Appliances:Dishwasher, Dryer, Gas Range, Refrigerator, Washer
- Laundry features:Dryer, Washer
- Amenities:Storage
Parking
- Parking description:1 - 4 Spaces, Detached, Gravel, Storage
- Garage:Yes
- Garage spaces:3
 MREIS Multiple Listing Service™ systemListing data is derived in whole or in part from the Maine IDX & is for consumers' personal, noncommercial use only. Dimensions are approximate and not guaranteed. All data should be independently verified. © 2026 Maine Real Estate Information System, Inc. All Rights Reserved ME_MREIS Member Broker: Christopher Masiello
New listings near 54 Grammar Street
- Open Sat, 12:30 to 2pmNew
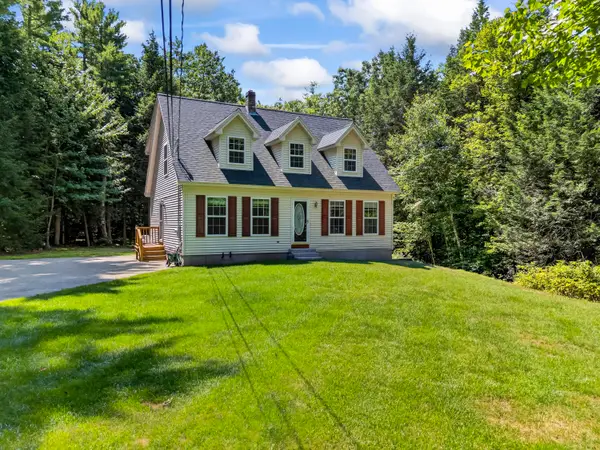 $465,000Active3 beds 2 baths1,974 sq. ft.
152 Sand Pond Road, Sanford, ME 04073
MLS# 1674203Listed by: KELLER WILLIAMS COASTAL AND LAKES & MOUNTAINS REALTY - Open Sat, 10am to 12pmNew
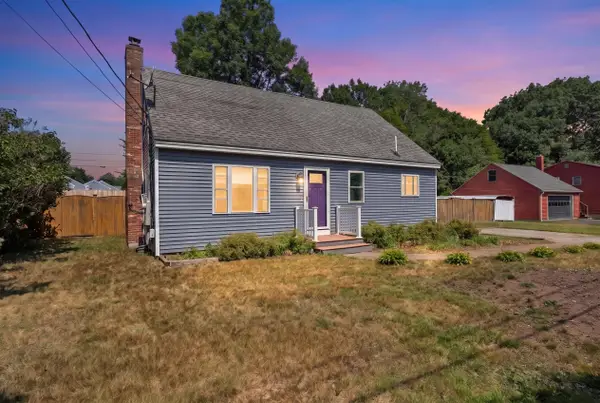 $430,000Active3 beds 2 baths1,615 sq. ft.
28 Rosewood Circle, Sanford, ME 04083
MLS# 1674147Listed by: TOWN SQUARE REALTY GROUP 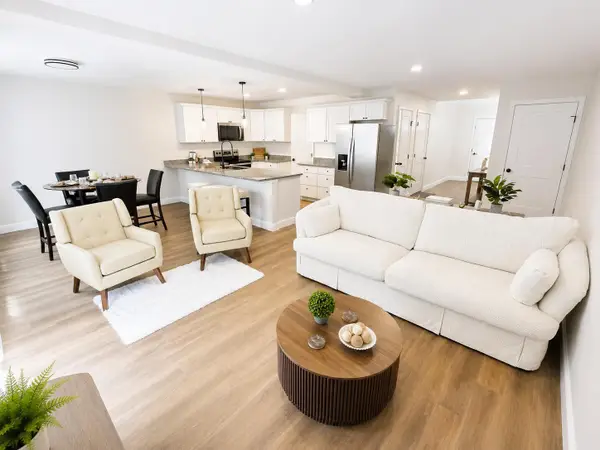 $414,900Active Under Contract3 beds 3 baths1,750 sq. ft.
30 Signal Street #M-1, Sanford, ME 04083
MLS# 1674051Listed by: KRE BROKERAGE GROUP $39,900Pending25 Acres
M R10 L12 Bauneg Beg Road, Sanford, ME 04073
MLS# 1673993Listed by: CENTURY 21 NORTH EAST- New
 $274,900Active2 beds 1 baths873 sq. ft.
3 Coolidge Street, Sanford, ME 04073
MLS# 1673962Listed by: RE/MAX SHORELINE - New
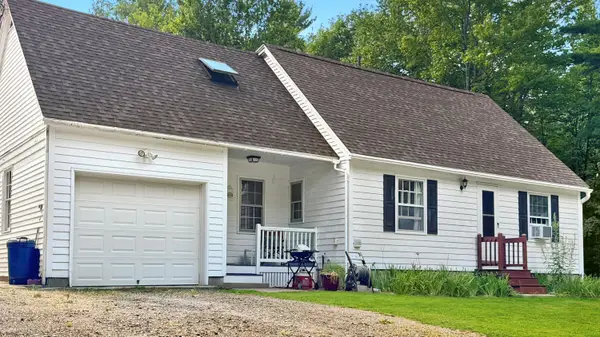 Listed by BHGRE$430,000Active3 beds 3 baths1,710 sq. ft.
185 Lebanon Street, Sanford, ME 04073
MLS# 1673810Listed by: BETTER HOMES & GARDENS REAL ESTATE/THE MASIELLO GROUP - Open Sat, 1 to 4pmNew
 $398,000Active3 beds 3 baths1,750 sq. ft.
12 Sidetrack Lane #12, Sanford, ME 04083
MLS# 1673769Listed by: F.O. BAILEY REAL ESTATE - Open Sat, 11am to 1pm
 $349,900Pending-- beds 2 baths1,527 sq. ft.
17 Bateman Street, Sanford, ME 04073
MLS# 1673736Listed by: COLDWELL BANKER REALTY - New
 $299,900Active-- beds 3 baths2,827 sq. ft.
156 Cottage Street, Sanford, ME 04073
MLS# 1673743Listed by: TOWN SQUARE REALTY GROUP - New
 $197,500Active4 beds 1 baths1,240 sq. ft.
54 High Street, Sanford, ME 04073
MLS# 1673746Listed by: TOWN SQUARE REALTY GROUP


Protect your home and budget from life's surprises with an Assurant Home Warranty, backed by a partner that supports you through every step of homeownership. Explore Plans.
© 2026 Better Homes and Gardens Real Estate LLC. An Anywhere Real Estate company. All rights reserved. Better Homes and Gardens® Real Estate is a registered trademark owned by Meredith Operations Corporation, licensed to Better Homes and Gardens Real Estate LLC and used with permission. Better Homes and Gardens Real Estate LLC fully supports the principles of the Fair Housing Act and the Equal Opportunity Act. Listing information is deemed reliable but is not guaranteed accurate.
Each office is independently owned and operated.
Any services or products provided by third parties are not provided by, affiliated with or related to Better Homes and Gardens Real Estate LLC, or its affiliated companies.