
1 Locust Lane, South Berwick, ME 03908
Local realty services provided by:Better Homes and Gardens Real Estate The Masiello Group
1 Locust Lane,South Berwick, ME 03908
$874,999
- 8 Beds
- 4 Baths
- 4,643 sq. ft.
- Single family
- Active
Upcoming open houses
- Sun, Nov 1511:30 am - 01:30 pm
Office: keller williams realty
MLS#:1687533
Source:ME_MREIS
Price summary
- Price:$874,999
- Price per sq. ft.:$188.46
About this home
OPEN HOUSE ON SUNDAY NOVEMBER 15TH from 11:30 - 1:30. Welcome to 1 Locust Lane, where generous living spaces, versatility, and location come together! Perfect for multigenerational living! Originally built as a Cape and thoughtfully expanded, this spacious 8-bedroom home offers a distinctive floor plan and depending on how you wish to use the home it could have two separate living areas connected by a shared kitchen. The expansion features its own primary bedroom on the first floor, 4 more bedrooms, 2 full bathrooms, a game room, and a theatre room. Meanwhile, the original Cape offers wonderful potential for extended family, multigenerational living, or an in-law-style arrangement, subject to applicable approvals. Enjoy the flexibility of living together while maintaining a sense of privacy and independence.
This home has two heating sources. One - a traditional forced hot water baseboard heat AND a Wood furnace! The owners use the wood furnace which is professionally installed and maintained for years now only using the traditional oil furnace on the coldest days of the winter!
Outdoor living is equally inviting and a wonderful place to create memories and experiences! An expansive deck adjoins the above-ground pool, creating a terrific setting for summer entertaining, family gatherings, or simply relaxing and enjoying the outdoors. Additional lower-level space offers opportunities for recreation, hobbies, or storage, while the three-car garage provides plenty of room for vehicles and everyday essentials.
Conveniently located in South Berwick near the New Hampshire border, with access to Portsmouth, Portsmouth Naval Shipyard, the Seacoast, and the greater Boston area and a short five minute drive to the nearby golf course. Enjoy the charm of southern Maine living with regional employment centers, shopping, dining, and recreation within reach.
A property offering exceptional flexibility, comfortable living, and room to make it your own!...
Contact an agent
Home facts
- Year built:1988
- Listing ID #:1687533
- Updated:November 13, 2026 at 01:16 PM
Rooms and interior
- Bedrooms:8
- Total bathrooms:4
- Full bathrooms:3
- Half bathrooms:1
- Rooms Total:17
- Flooring:Carpet, Luxury Vinyl
- Kitchen Description:Dishwasher, Electric Range, Microwave, Refrigerator
- Bedroom Description:1st Floor Bedroom, 1st Floor Primary Bedroom w/Bath
- Basement Description:Bulkhead, Finished, Full
- Living area:4,643 sq. ft.
Heating and cooling
- Heating:Baseboard, Heating, Hot Water, Oil, Wood
Structure and exterior
- Roof:Shingle
- Year built:1988
- Building area:4,643 sq. ft.
- Lot area:0.41 Acres
- Lot Features:Corner Lot, Level, Near Golf Course, Neighborhood
- Architectural Style:Cape Cod, Contemporary
- Construction Materials:Clapboard, Wood Frame
- Exterior Features:Deck
- Foundation Description:Poured Concrete
Utilities
- Water:Public
- Sewer:Public Sewer
Finances and disclosures
- Price:$874,999
- Price per sq. ft.:$188.46
- Tax amount:$10,793 (2025)
Features and amenities
- Appliances:Dishwasher, Dryer, Electric Range, Microwave, Refrigerator, Washer
- Laundry features:Dryer, Main Level, Washer
- Amenities:Storage
- Pool features:Above Ground
Parking
- Parking description:1 - 4 Spaces, Attached Garage, Garage Door Opener, Inside Entrance, Paved
- Garage:Yes
- Garage spaces:3
 MREIS Multiple Listing Service™ systemListing data is derived in whole or in part from the Maine IDX & is for consumers' personal, noncommercial use only. Dimensions are approximate and not guaranteed. All data should be independently verified. © 2026 Maine Real Estate Information System, Inc. All Rights Reserved ME_MREIS Member Broker: Christopher Masiello
New listings near 1 Locust Lane
- Open Fri, 4:30 to 6pmNew
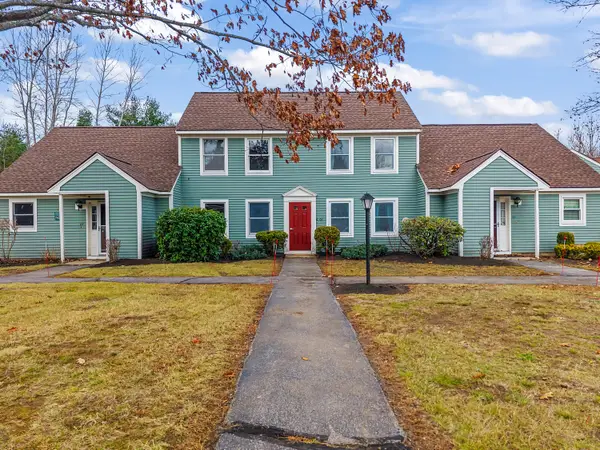 $249,900Active1 beds 1 baths896 sq. ft.
62 Farmgate Road #62, South Berwick, ME 03908
MLS# 1687511Listed by: KELLER WILLIAMS COASTAL AND LAKES & MOUNTAINS REALTY - Open Sat, 10am to 12pmNew
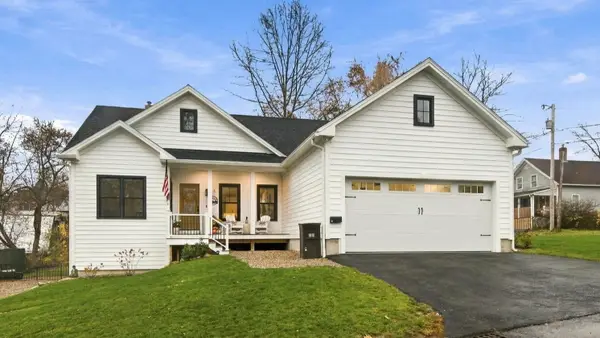 $735,000Active3 beds 2 baths1,466 sq. ft.
11 Webster Street, South Berwick, ME 03908
MLS# 1687449Listed by: CAREY & GIAMPA, LLC - New
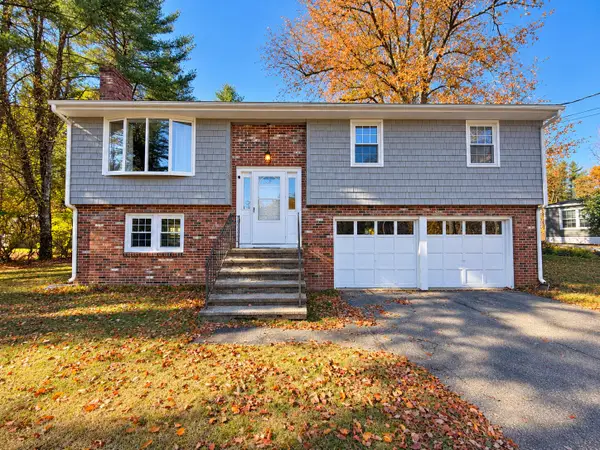 $449,900Active3 beds 1 baths1,512 sq. ft.
250 Oldfields Road, South Berwick, ME 03908
MLS# 1687034Listed by: OPEN CONCEPTS REALTY - New
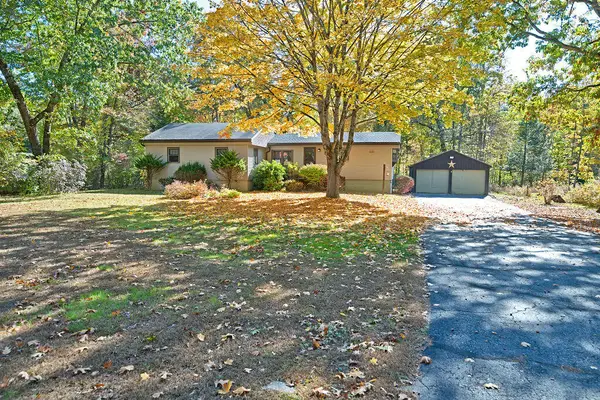 $399,900Active3 beds 1 baths1,254 sq. ft.
38 Waterside Lane, South Berwick, ME 03908
MLS# 1686947Listed by: KELLER WILLIAMS COASTAL AND LAKES & MOUNTAINS REALTY 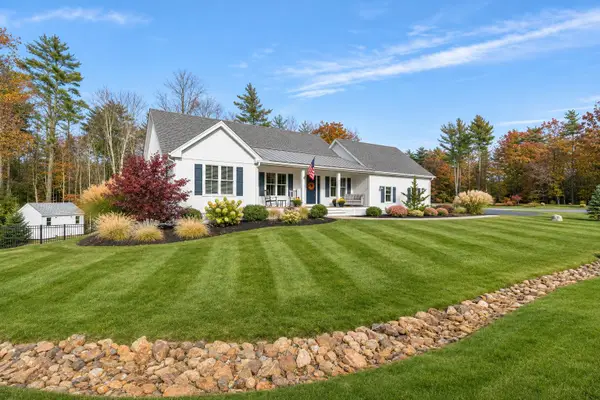 $789,000Pending3 beds 3 baths2,388 sq. ft.
9 Cole Lane, South Berwick, ME 03908
MLS# 1686888Listed by: DUSTON LEDDY REAL ESTATE- New
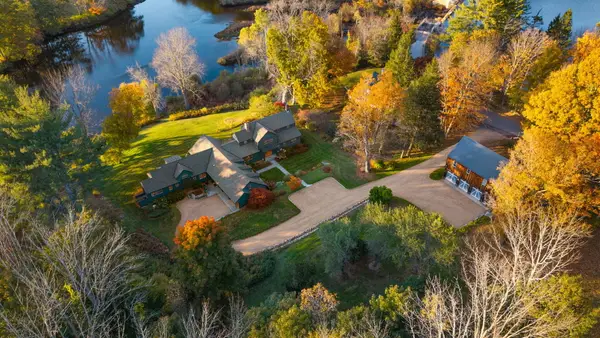 $4,400,000Active4 beds 5 baths4,950 sq. ft.
72 Vine Street, South Berwick, ME 03908
MLS# 1686754Listed by: ENGEL & VOLKERS PORTSMOUTH 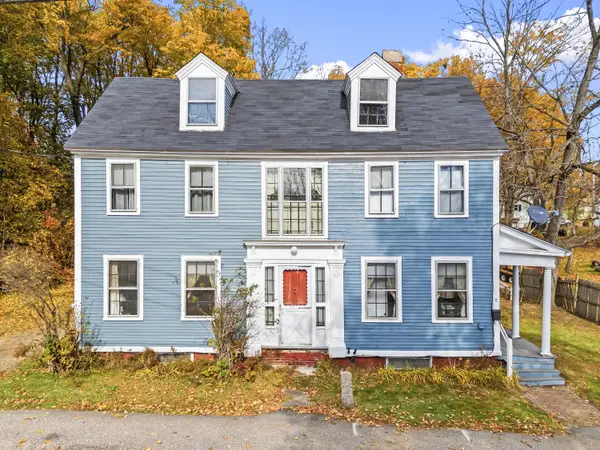 $249,999Active3 beds 1 baths1,548 sq. ft.
2 Sewall Road, South Berwick, ME 03908
MLS# 1686157Listed by: KELLER WILLIAMS COASTAL AND LAKES & MOUNTAINS REALTY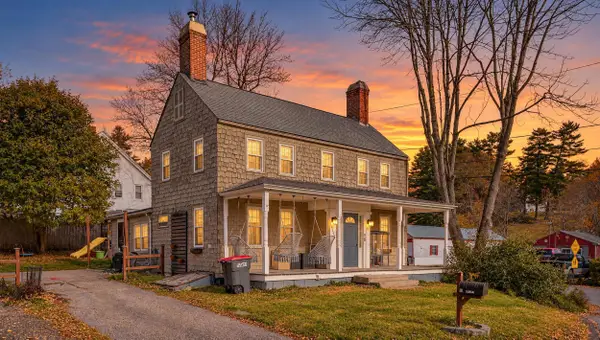 $449,000Active3 beds 2 baths1,472 sq. ft.
27 Park Street, South Berwick, ME 03908
MLS# 1686072Listed by: COLDWELL BANKER REALTY- Open Sat, 1:30 to 3pm
 $650,000Active4 beds 3 baths3,279 sq. ft.
19 Quarry Drive, South Berwick, ME 03908
MLS# 1686042Listed by: KELLER WILLIAMS COASTAL AND LAKES & MOUNTAINS REALTY


Protect your home and budget from life's surprises with an Assurant Home Warranty, backed by a partner that supports you through every step of homeownership. Explore Plans.
© 2026 Better Homes and Gardens Real Estate LLC. An Anywhere Real Estate company. All rights reserved. Better Homes and Gardens® Real Estate is a registered trademark owned by Meredith Operations Corporation, licensed to Better Homes and Gardens Real Estate LLC and used with permission. Better Homes and Gardens Real Estate LLC fully supports the principles of the Fair Housing Act and the Equal Opportunity Act. Listing information is deemed reliable but is not guaranteed accurate.
Each office is independently owned and operated.
Any services or products provided by third parties are not provided by, affiliated with or related to Better Homes and Gardens Real Estate LLC, or its affiliated companies.