
11 Webster Street, South Berwick, ME 03908
Local realty services provided by:Better Homes and Gardens Real Estate The Masiello Group
11 Webster Street,South Berwick, ME 03908
$735,000
- 3 Beds
- 2 Baths
- 1,466 sq. ft.
- Single family
- Coming Soon
Upcoming open houses
- Sat, Nov 1410:00 am - 12:00 pm
- Sun, Nov 1510:00 am - 12:00 pm
Office: carey & giampa, llc.
MLS#:1687449
Source:ME_MREIS
Price summary
- Price:$735,000
- Price per sq. ft.:$501.36
About this home
Welcome to this thoughtfully designed 3-bedroom, 2-full-bathroom home built in 2024, offering 1,466 square feet of main-level living space. Designed for modern comfort and effortless single-level living, the home boasts warm hardwood floors, whole-house heat pumps, and an updated kitchen equipped with sleek quartz countertops, an induction range, and a spacious walk-in pantry.
Retreat to the primary suite, complete with a generous walk-in closet and an en-suite bathroom boasting dual sinks and a threshold-free walk-in shower. Everyday convenience is elevated with a first-floor laundry room situated right across the hall. For vehicles and gear, the attached two-car garage comes wired for an EV and includes built-in overhead storage. Outside, the property also features full RV hookups and a backup generator connection.
Downstairs, the lower level features a cozy wood stove capable of heating the entire home and offers impressive 8-foot ceilings. Already plumbed and featuring its own separate entrance and dedicated additional parking, the space is primed for your vision—whether that is expanded living space, office space, or a potential Accessory Dwelling Unit (ADU).
Located just a 5-minute walk from downtown South Berwick, you are a short stroll from local restaurants, library, grocery store, schools (including Berwick Academy), ice skating, rec center, senior center, basketball courts, and a local ski mountain. Outdoor enthusiasts will also love the 5-minute stroll to the Scoutland Trail along the river for walking, biking, and kayaking.
Ideally situated for commuters and coastal explorers alike, this home offers easy access to The Berwicks, Dover, Somersworth, York, Kittery, and Portsmouth. Don't miss this rare combination of modern amenities, expansion potential, and vibrant downtown convenience!...
Contact an agent
Home facts
- Year built:2024
- Listing ID #:1687449
- Updated:November 12, 2026 at 08:58 PM
Rooms and interior
- Bedrooms:3
- Total bathrooms:2
- Full bathrooms:2
- Rooms Total:6
- Flooring:Engineered Hardwood, Luxury Vinyl, Plank, Tile
- Bathrooms Description:Bathtub, Shower
- Kitchen Description:Dishwasher, Electric Range, Microwave, Pantry, Refrigerator
- Bedroom Description:1st Floor Bedroom, 1st Floor Primary Bedroom w/Bath
- Basement Description:Full, Interior Entry, Walk-Out Access
- Living area:1,466 sq. ft.
Heating and cooling
- Heating:Electric, Heat Pump, Heating, Wood, Wood Stove
Structure and exterior
- Roof:Shingle
- Year built:2024
- Building area:1,466 sq. ft.
- Lot area:0.19 Acres
- Lot Features:Corner Lot, Intown, Landscaped, Near Golf Course
- Architectural Style:Farmhouse
- Construction Materials:Vinyl Siding, Wood Frame
- Exterior Features:Deck
- Foundation Description:Poured Concrete
Utilities
- Water:Public
- Sewer:Public Sewer
Finances and disclosures
- Price:$735,000
- Price per sq. ft.:$501.36
- Tax amount:$7,020 (2026)
Features and amenities
- Appliances:Dishwasher, ENERGY STAR Qualified Appliances, Electric Range, Microwave, Refrigerator
- Laundry features:Washer Hookup
Parking
- Parking description:5 - 10 Spaces, Paved
- Garage:Yes
- Garage spaces:2
 MREIS Multiple Listing Service™ systemListing data is derived in whole or in part from the Maine IDX & is for consumers' personal, noncommercial use only. Dimensions are approximate and not guaranteed. All data should be independently verified. © 2026 Maine Real Estate Information System, Inc. All Rights Reserved ME_MREIS Member Broker: Christopher Masiello
New listings near 11 Webster Street
- Open Sun, 11:30am to 1:30pmNew
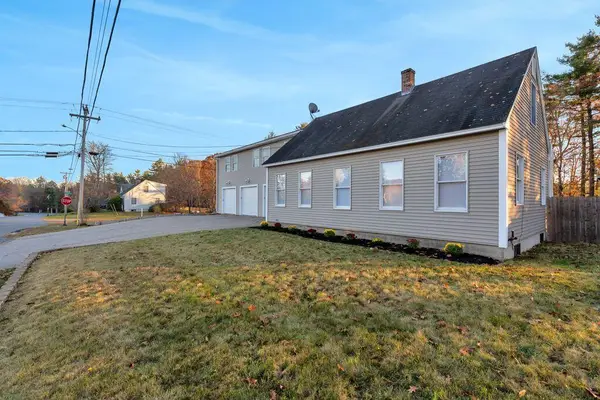 $874,999Active8 beds 4 baths4,643 sq. ft.
1 Locust Lane, South Berwick, ME 03908
MLS# 1687533Listed by: KELLER WILLIAMS REALTY - Open Fri, 4:30 to 6pmNew
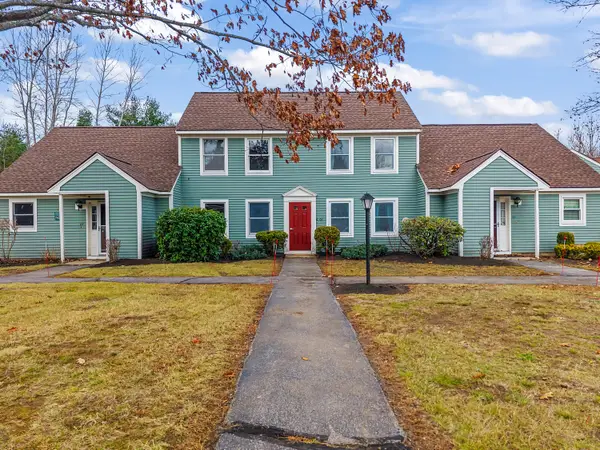 $249,900Active1 beds 1 baths896 sq. ft.
62 Farmgate Road #62, South Berwick, ME 03908
MLS# 1687511Listed by: KELLER WILLIAMS COASTAL AND LAKES & MOUNTAINS REALTY - New
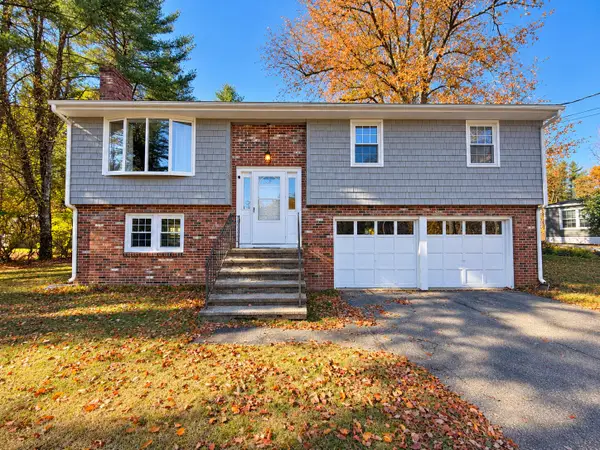 $449,900Active3 beds 1 baths1,512 sq. ft.
250 Oldfields Road, South Berwick, ME 03908
MLS# 1687034Listed by: OPEN CONCEPTS REALTY - New
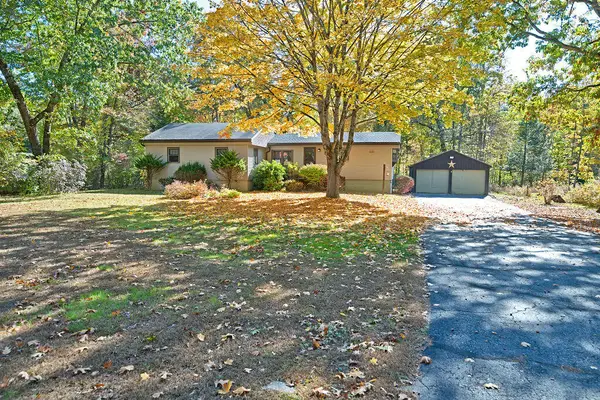 $399,900Active3 beds 1 baths1,254 sq. ft.
38 Waterside Lane, South Berwick, ME 03908
MLS# 1686947Listed by: KELLER WILLIAMS COASTAL AND LAKES & MOUNTAINS REALTY 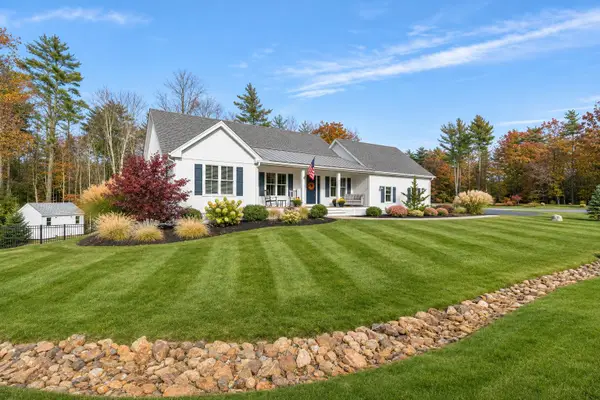 $789,000Pending3 beds 3 baths2,388 sq. ft.
9 Cole Lane, South Berwick, ME 03908
MLS# 1686888Listed by: DUSTON LEDDY REAL ESTATE- New
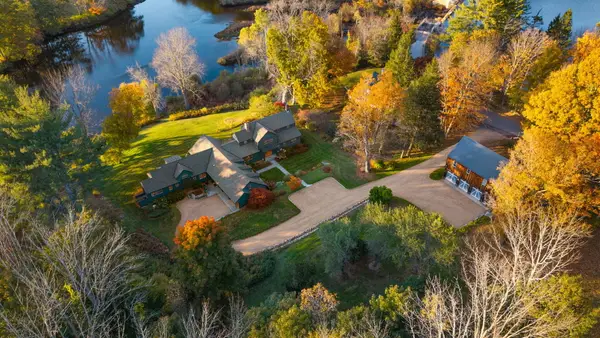 $4,400,000Active4 beds 5 baths4,950 sq. ft.
72 Vine Street, South Berwick, ME 03908
MLS# 1686754Listed by: ENGEL & VOLKERS PORTSMOUTH 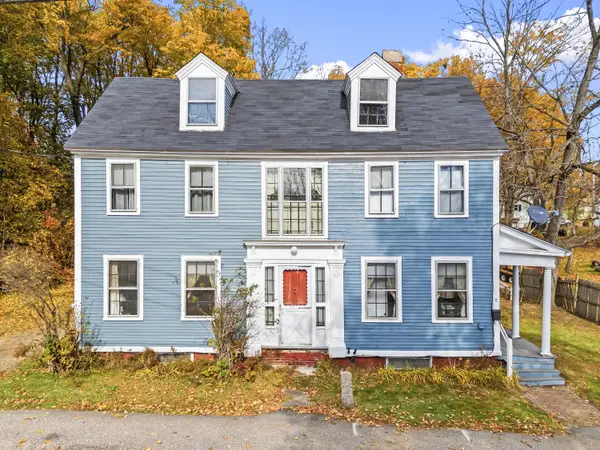 $249,999Active3 beds 1 baths1,548 sq. ft.
2 Sewall Road, South Berwick, ME 03908
MLS# 1686157Listed by: KELLER WILLIAMS COASTAL AND LAKES & MOUNTAINS REALTY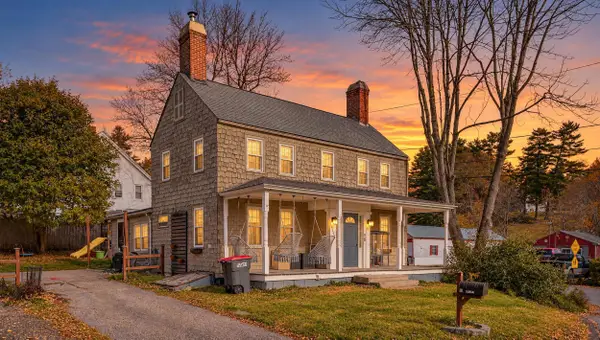 $449,000Active3 beds 2 baths1,472 sq. ft.
27 Park Street, South Berwick, ME 03908
MLS# 1686072Listed by: COLDWELL BANKER REALTY- Open Sat, 1:30 to 3pm
 $650,000Active4 beds 3 baths3,279 sq. ft.
19 Quarry Drive, South Berwick, ME 03908
MLS# 1686042Listed by: KELLER WILLIAMS COASTAL AND LAKES & MOUNTAINS REALTY


Protect your home and budget from life's surprises with an Assurant Home Warranty, backed by a partner that supports you through every step of homeownership. Explore Plans.
© 2026 Better Homes and Gardens Real Estate LLC. An Anywhere Real Estate company. All rights reserved. Better Homes and Gardens® Real Estate is a registered trademark owned by Meredith Operations Corporation, licensed to Better Homes and Gardens Real Estate LLC and used with permission. Better Homes and Gardens Real Estate LLC fully supports the principles of the Fair Housing Act and the Equal Opportunity Act. Listing information is deemed reliable but is not guaranteed accurate.
Each office is independently owned and operated.
Any services or products provided by third parties are not provided by, affiliated with or related to Better Homes and Gardens Real Estate LLC, or its affiliated companies.