
59 Harbor View Drive #59, Stockton Springs, ME 04981
Local realty services provided by:Better Homes and Gardens Real Estate The Masiello Group
Office: over the bridge & beyond realty
MLS#:1674469
Source:ME_MREIS
Price summary
- Price:$554,900
- Price per sq. ft.:$218.46
About this home
OPEN HOUSE - SUN. AUG. 9TH 1PM-3PM
More photos coming soon! Welcome to 59 Harbor View Drive, where outstanding harbor views, spacious living, and community amenities come together in this 4 bedroom, 3 1/2 bath waterfront condominium with an attached one-car garage in the highly desirable Village of Stockton Springs Harbor. Extensive, beautifully maintained perennial gardens welcome you with vibrant color and create a lovely first impression. Cathedral ceilings and two large private decks create a bright and inviting home designed to showcase the breathtaking ocean views. The main-level deck features a retractable awning, providing shade and added comfort while enjoying the waterfront scenery.
The thoughtfully separated three-level layout provides plenty of room for guests to enjoy their privacy while still offering the convenience of first-floor living with a primary suite and laundry on the main level. The home features a gas fireplace, heat pump, stainless-steel appliances, a spacious pantry, generous closets, abundant storage, two large loving rooms on the main level and basement, generator hookup, and an attached one-car garage. Association amenities include a solar-heated swimming pool, community garden, kayak storage, and oceanside walking trails. The HOA also covers exterior maintenance, including roofing, siding, exterior painting, decks, and septic maintenance. Stockton Harbor, the public beach, park, and boat launch are just one minute down the hill. Walk to The Club, a popular waterfront restaurant, or spend the day swimming, kayaking, boating, and fishing. Centrally located between Belfast and Bangor, this provides convenient access to Acadia National Park and the many attractions, festivals, and activities found throughout Maine's Midcoast region. Whether gathering with family and friends or relaxing with your morning coffee, this exceptional property truly has it all! Schedule your private tour today!...
Contact an agent
Home facts
- Year built:2005
- Subdivision & Development:Village at Stockton Harbor
- Listing ID #:1674469
- Updated:August 14, 2026 at 12:41 PM
Rooms and interior
- Bedrooms:4
- Total bathrooms:4
- Full bathrooms:3
- Half bathrooms:1
- Rooms Total:8
- Flooring:Carpet, Hardwood, Tile
- Bathrooms Description:Bathtub
- Kitchen Description:Dishwasher, Electric Range, Microwave, Pantry, Refrigerator
- Bedroom Description:1st Floor Bedroom, Primary Bedroom w/Bath
- Basement Description:Finished, Interior Entry, Walk-Out Access
- Living area:2,540 sq. ft.
Heating and cooling
- Heating:Gas Bottled, Heat Pump, Heating, Hot Water, Oil, Propane, Zoned
Structure and exterior
- Roof:Shingle
- Year built:2005
- Building area:2,540 sq. ft.
- Lot area:64 Acres
- Lot Features:Landscaped, Level, Near Public Beach, Neighborhood, Open Lot, Rural
- Architectural Style:Contemporary, New Englander, Row-Inside
- Construction Materials:Shingle Siding, Wood Frame
- Exterior Features:Deck
Utilities
- Water:Public
- Sewer:Quasi-Public, Septic Tank
Finances and disclosures
- Price:$554,900
- Price per sq. ft.:$218.46
- Tax amount:$5,951 (2025)
Features and amenities
- Appliances:Dishwasher, Dryer, Electric Range, Microwave, Refrigerator, Washer
- Laundry features:Dryer, Main Level, Washer
- Amenities:Storage
- Pool features:In Ground
Parking
- Parking description:1 - 4 Spaces, Attached Garage, Paved
- Garage:Yes
- Garage spaces:1
 MREIS Multiple Listing Service™ systemListing data is derived in whole or in part from the Maine IDX & is for consumers' personal, noncommercial use only. Dimensions are approximate and not guaranteed. All data should be independently verified. © 2026 Maine Real Estate Information System, Inc. All Rights Reserved ME_MREIS Member Broker: Christopher Masiello
New listings near 59 Harbor View Drive #59
- New
 $525,000Active2 beds 2 baths1,176 sq. ft.
81 W Main Street, Stockton Springs, ME 04981
MLS# 1676138Listed by: HOMECOIN.COM 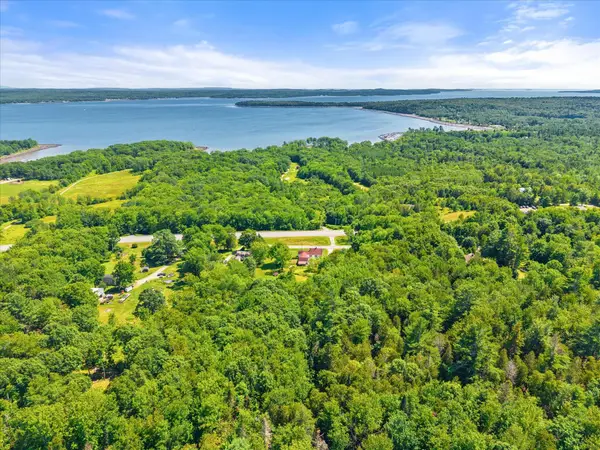 $109,900Active13 Acres
0 Mckenney Road, Stockton Springs, ME 04981
MLS# 1673702Listed by: TWO RIVERS REALTY, LLC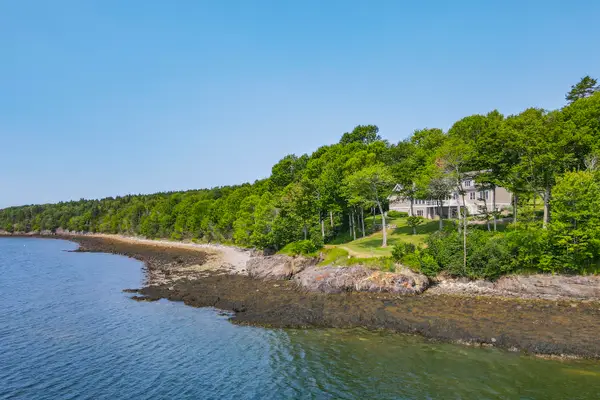 $1,250,000Active Under Contract4 beds 4 baths3,551 sq. ft.
50 Kelley Drive, Stockton Springs, ME 04981
MLS# 1673599Listed by: LEGACY PROPERTIES SOTHEBY'S INTERNATIONAL REALTY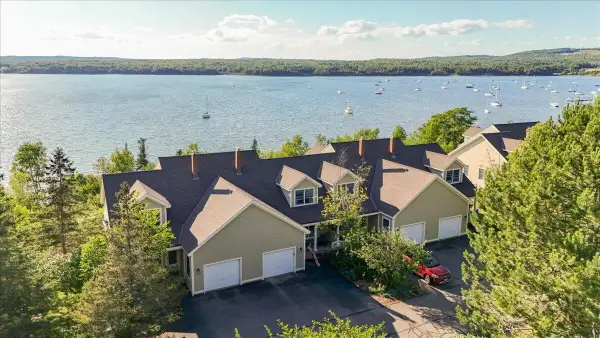 $535,000Active3 beds 3 baths2,723 sq. ft.
18 Harbor View Drive #18, Stockton Springs, ME 04981
MLS# 1673536Listed by: MAINE COUNTRY AND COAST REAL ESTATE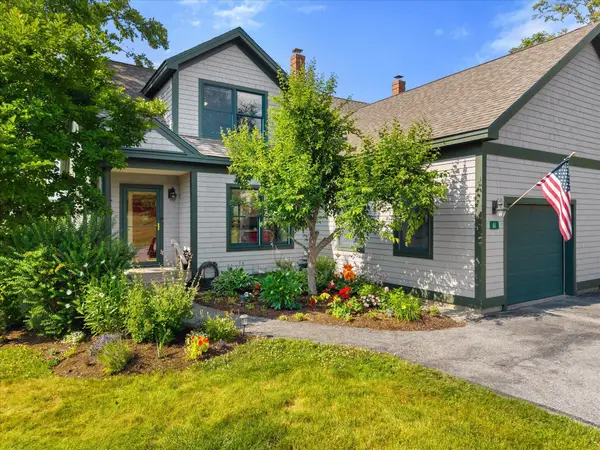 $589,900Active Under Contract4 beds 4 baths2,607 sq. ft.
61 Harbor View Drive #61, Stockton Springs, ME 04981
MLS# 1673248Listed by: OVER THE BRIDGE & BEYOND REALTY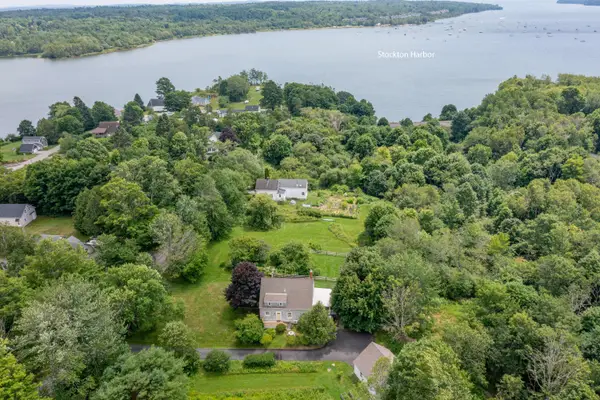 $412,000Active Under Contract3 beds 2 baths1,512 sq. ft.
101 Middle Street, Stockton Springs, ME 04981
MLS# 1673087Listed by: RE/MAX JARET & COHN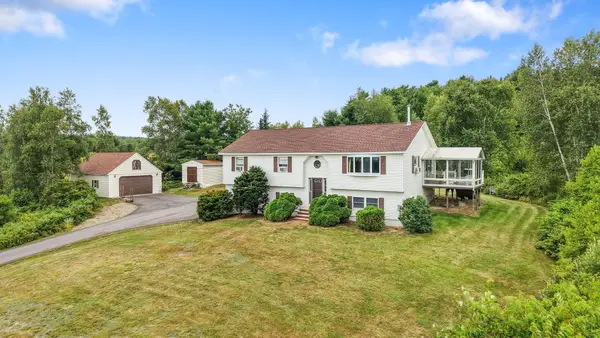 $434,900Pending3 beds 3 baths2,162 sq. ft.
448 Bangor Road, Stockton Springs, ME 04981
MLS# 1672255Listed by: SIGNATURE GROUP REAL ESTATE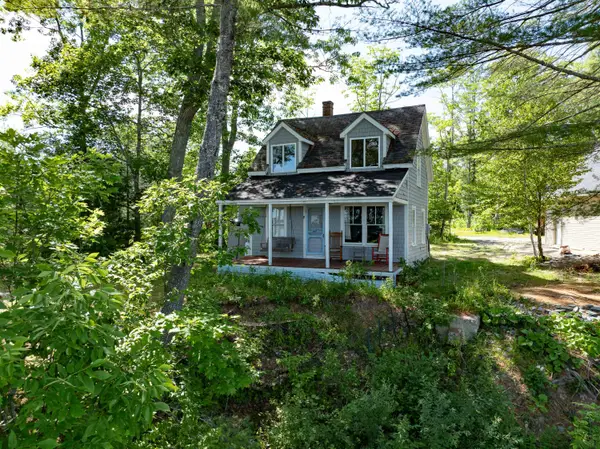 $229,000Pending2 beds 1 baths657 sq. ft.
98 Schooner Drive, Stockton Springs, ME 04981
MLS# 1671483Listed by: REALTY OF MAINE $799,000Active92 Acres
MR2 L123B Old Country Road, Stockton Springs, ME 04981
MLS# 1650154Listed by: NEXTHOME EXPERIENCE


Protect your home and budget from life's surprises with an Assurant Home Warranty, backed by a partner that supports you through every step of homeownership. Explore Plans.
© 2026 Better Homes and Gardens Real Estate LLC. An Anywhere Real Estate company. All rights reserved. Better Homes and Gardens® Real Estate is a registered trademark owned by Meredith Operations Corporation, licensed to Better Homes and Gardens Real Estate LLC and used with permission. Better Homes and Gardens Real Estate LLC fully supports the principles of the Fair Housing Act and the Equal Opportunity Act. Listing information is deemed reliable but is not guaranteed accurate.
Each office is independently owned and operated.
Any services or products provided by third parties are not provided by, affiliated with or related to Better Homes and Gardens Real Estate LLC, or its affiliated companies.