
29 Willow Drive, Windham, ME 04062
Local realty services provided by:Better Homes and Gardens Real Estate The Masiello Group
Office: king + miller real estateinfo@kingmillerrealestate.com
MLS#:1677481
Source:ME_MREIS
Price summary
- Price:$799,000
- Price per sq. ft.:$234.93
About this home
Perched in a dead-end position on 4.19 acres in well-loved Windham with 3,401 square feet of living space (and an attached 3-car garage with radiant heat!), this peaceful property will always have you hustling home. Opportunity abounds inside, with 3 bedrooms, 2.5 bathrooms, a flowing floorplan, climate-controlling heat pumps, rustic wood beams, and more. The mesmerizing kitchen and seamlessly situated dining room's soaring ceiling, fireplace, pellet stove, and wall of windows will have you lingering over morning coffee & magical meals. Every home chef will be heartily inspired by the quartz countertops, stainless steel appliances, gas stove, hood vent, and island with storage + seating. You'll love cozying up with your favorite people & pets by the fire in the living room. Two main-floor bedrooms / multi-use rooms and a full bath mean there's plenty of space for sleep, work, or play. The above-garage bonus room boasts in-law apartment potential. A laundry room and half bath round out the main floor. Upstairs, the primary suite is a true retreat, with two walk-in closets, a balcony view of the first floor, and a stunning bathroom featuring an oversized shower, soaking tub, and two large vanities. The basement has you covered when it comes to storing your stuff and is primed for future finishing. Wildlife watchers & garden growers will revel in this peaceful property's spectacular sunsets, sprawling front & back yards, stone patio with a custom firepit, and lovely landscaping. Two sheds stand at the ready for your toys & tools. Windham's close-knit community, endless amenities, and easy access to highways are yours for the taking from this special place. This treasure is poised to be the backdrop for life's lovely moments - come take a look!...
Contact an agent
Home facts
- Year built:1998
- Listing ID #:1677481
- Updated:August 25, 2026 at 10:23 AM
Rooms and interior
- Bedrooms:3
- Total bathrooms:3
- Full bathrooms:2
- Half bathrooms:1
- Rooms Total:7
- Flooring:Carpet, Tile, Wood
- Kitchen Description:Dishwasher, Gas Range, Microwave, Refrigerator
- Bedroom Description:1st Floor Bedroom, Primary Bedroom w/Bath
- Basement Description:Bulkhead, Finished, Full, Sump Pump
- Living area:3,401 sq. ft.
Heating and cooling
- Heating:Baseboard, Electric, Heat Pump, Heating, Hot Water, Oil, Pellet Stove, Pellets, Propane, Radiant, Zoned
Structure and exterior
- Roof:Shingle
- Year built:1998
- Building area:3,401 sq. ft.
- Lot area:4.19 Acres
- Lot Features:Landscaped, Level, Open Lot, Pasture, Rural
- Architectural Style:Contemporary
- Construction Materials:Vinyl Siding, Wood Frame
- Exterior Features:Patio
- Foundation Description:Poured Concrete
Utilities
- Water:Private, Well
- Sewer:Private Sewer, Septic Tank
Finances and disclosures
- Price:$799,000
- Price per sq. ft.:$234.93
- Tax amount:$8,670 (2026)
Features and amenities
- Appliances:Dishwasher, Gas Range, Microwave, Refrigerator
- Laundry features:Main Level
Parking
- Parking description:5 - 10 Spaces, Attached Garage, Garage Door Opener, Gravel, Inside Entrance
- Garage:Yes
- Garage spaces:3
 MREIS Multiple Listing Service™ systemListing data is derived in whole or in part from the Maine IDX & is for consumers' personal, noncommercial use only. Dimensions are approximate and not guaranteed. All data should be independently verified. © 2026 Maine Real Estate Information System, Inc. All Rights Reserved ME_MREIS Member Broker: Christopher Masiello
New listings near 29 Willow Drive
- Coming Soon
 $570,000Coming Soon3 beds 2 baths2,184 sq. ft.
9 Emerald Way, Windham, ME 04062
MLS# 1677521Listed by: HARBORVIEW PROPERTIES, INC. - Coming Soon
 $2,200,000Coming Soon5 beds 5 baths4,924 sq. ft.
274 Pope Road, Windham, ME 04062
MLS# 1676654Listed by: LEGACY PROPERTIES SOTHEBY'S INTERNATIONAL REALTY - Open Wed, 3:30 to 6pmNew
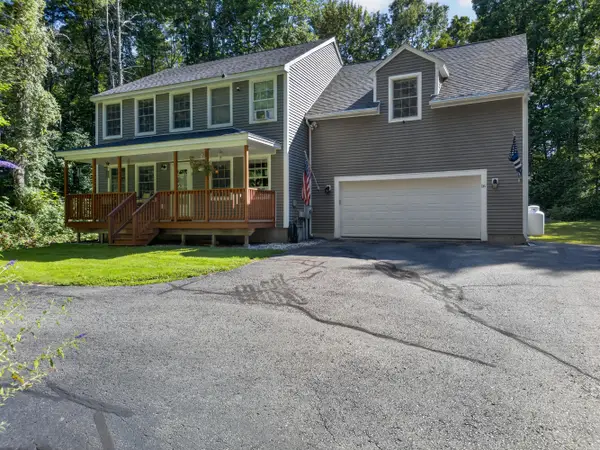 $649,500Active4 beds 3 baths2,155 sq. ft.
16 Pheasant Ridge Drive, Windham, ME 04062
MLS# 1677400Listed by: MAINE REAL ESTATE EXPERTS - New
 $300,000Active2 beds 1 baths1,000 sq. ft.
336 Pope Road #2, Windham, ME 04062
MLS# 1677150Listed by: PORTSIDE REAL ESTATE GROUP - New
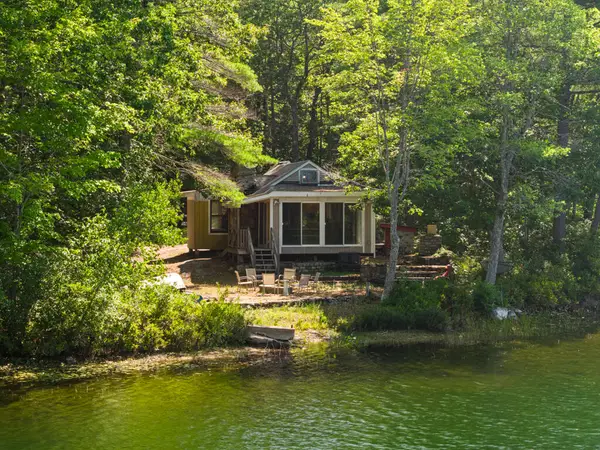 $495,000Active1 beds 1 baths544 sq. ft.
12 Getaway Road, Windham, ME 04062
MLS# 1677118Listed by: DREAM HOME REALTY LLC - Open Wed, 5 to 7pmNew
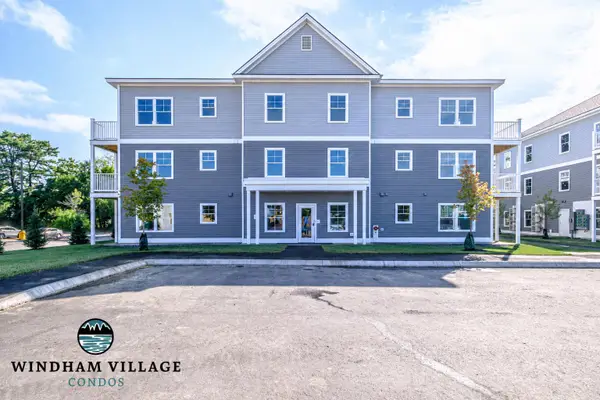 $349,900Active2 beds 2 baths991 sq. ft.
10 Stillwater Drive #1127, Windham, ME 04062
MLS# 1677064Listed by: SIGNATURE HOMES REAL ESTATE GROUP, LLC - New
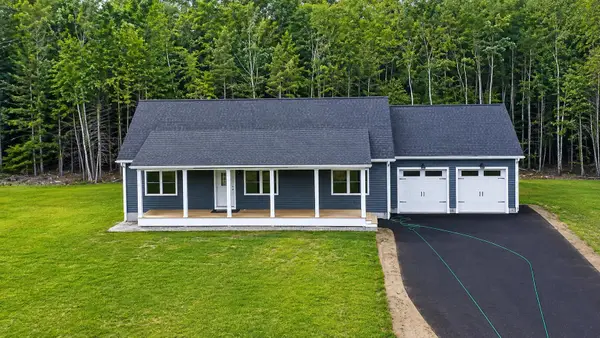 $599,000Active3 beds 2 baths1,344 sq. ft.
14 Scout Lane, Windham, ME 04062
MLS# 1677072Listed by: SIGNATURE HOMES REAL ESTATE GROUP 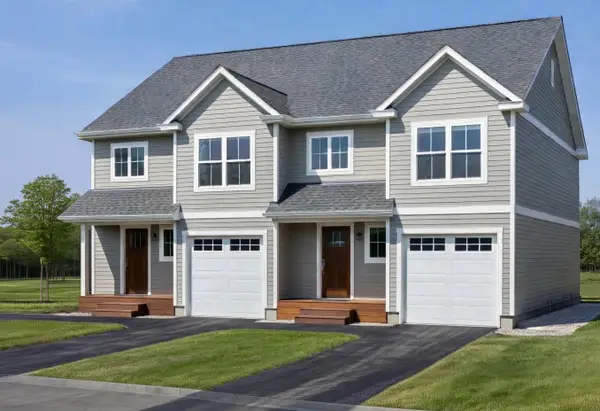 $474,000Pending3 beds 3 baths1,550 sq. ft.
32 Dolley Farm Road #14, Windham, ME 04062
MLS# 1677012Listed by: THE FLAHERTY GROUP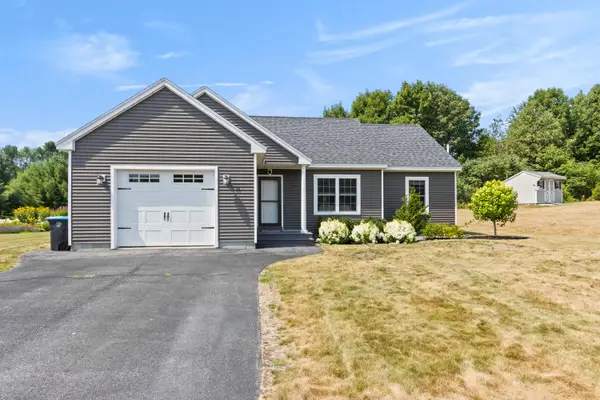 Listed by BHGRE$539,000Active Under Contract3 beds 2 baths2,052 sq. ft.
11 Twoey Drive, Windham, ME 04062
MLS# 1676876Listed by: BETTER HOMES AND GARDENS REAL ESTATE/THE MASIELLO GROUP


Protect your home and budget from life's surprises with an Assurant Home Warranty, backed by a partner that supports you through every step of homeownership. Explore Plans.
© 2026 Better Homes and Gardens Real Estate LLC. An Anywhere Real Estate company. All rights reserved. Better Homes and Gardens® Real Estate is a registered trademark owned by Meredith Operations Corporation, licensed to Better Homes and Gardens Real Estate LLC and used with permission. Better Homes and Gardens Real Estate LLC fully supports the principles of the Fair Housing Act and the Equal Opportunity Act. Listing information is deemed reliable but is not guaranteed accurate.
Each office is independently owned and operated.
Any services or products provided by third parties are not provided by, affiliated with or related to Better Homes and Gardens Real Estate LLC, or its affiliated companies.