
14 N Village Road, York, ME 03902
Local realty services provided by:Better Homes and Gardens Real Estate The Masiello Group
14 N Village Road,York, ME 03902
$695,000
- 3 Beds
- 2 Baths
- - sq. ft.
- Single family
- Closed
Office: anne erwin sotheby's international realty207-363-6640
MLS#:1669802
Source:ME_MREIS
Price summary
- Price:$695,000
About this home
Built in 2011, this 1,300+ square-foot contemporary single-level home sits on 2 acres in Cape Neddick, less than 3 miles to Ogunquit Village and 4 miles to Cape Neddick Beach in York. Enjoy privacy, sun, and an open-concept main living area with vaulted ceilings, hardwood flooring, and custom lighting fixtures throughout. The kitchen features an island with butcher block counters, granite countertops, ample cabinets, and a tile backsplash. Designed for entertainment, the kitchen overlooks the dining area and living room, with slider access to the rear deck, making indoor/outdoor living a breeze. The property's serene rear garden is designed for low maintenance and combines a stone patio with hand-selected shrubbery and perennials. The yard offers plenty of room to add additional flower or vegetable gardens. The spacious primary bedroom offers an en-suite bath with a walk-in shower. Two additional guest rooms offer flexible use as offices or dens. Both face south and filter soft natural light. The home is completed by the laundry area, an attached two-car garage, and access to the full, unfinished basement, perfect for storage. There is also a space currently set up as an exercise area. With its private, wooded location, this home is ideal as a year-round residence or a weekend retreat close to area beaches, restaurants, shops, and services....
Contact an agent
Home facts
- Year built:2011
- Subdivision & Development:No
- Listing ID #:1669802
- Updated:September 23, 2026 at 06:55 AM
Rooms and interior
- Bedrooms:3
- Total bathrooms:2
- Full bathrooms:2
- Rooms Total:6
- Flooring:Carpet, Tile, Wood
- Bathrooms Description:Bathtub
- Kitchen Description:Dishwasher, Gas Range, Microwave, Pantry, Refrigerator
- Bedroom Description:1st Floor Primary Bedroom w/Bath
- Basement Description:Bulkhead, Full, Interior Entry, Unfinished
Heating and cooling
- Cooling:Window Unit (s)
- Heating:Baseboard, Electric, Heating, Hot Water, Propane, Space Heater, Zoned
Structure and exterior
- Roof:Shingle
- Year built:2011
- Lot Features:Landscaped, Level, Near Golf Course, Near Public Beach, Near Shopping, Near Town, Rural, Wooded
- Architectural Style:Bungalow, Ranch
- Construction Materials:Vinyl Siding, Wood Frame
- Exterior Features:Deck, Porch
- Foundation Description:Poured Concrete
Utilities
- Water:Private, Well
- Sewer:Private Sewer, Septic Design Available
Finances and disclosures
- Price:$695,000
- Tax amount:$3,850 (2026)
Features and amenities
- Appliances:Dishwasher, Dryer, Gas Range, Microwave, Refrigerator, Washer
- Laundry features:Dryer, Main Level, Washer
- Amenities:Storage
Parking
- Parking description:1 - 4 Spaces, Attached Garage, Garage Door Opener, Heated garage, Inside Entrance, On Site, Paved
- Garage:Yes
- Garage spaces:2
 MREIS Multiple Listing Service™ systemListing data is derived in whole or in part from the Maine IDX & is for consumers' personal, noncommercial use only. Dimensions are approximate and not guaranteed. All data should be independently verified. © 2026 Maine Real Estate Information System, Inc. All Rights Reserved ME_MREIS Member Broker: Christopher Masiello
New listings near 14 N Village Road
- Coming Soon
 $995,000Coming Soon4 beds 3 baths2,426 sq. ft.
35 Brave Boat Harbor Road, York, ME 03909
MLS# 1681158Listed by: PORTSIDE REAL ESTATE GROUP - New
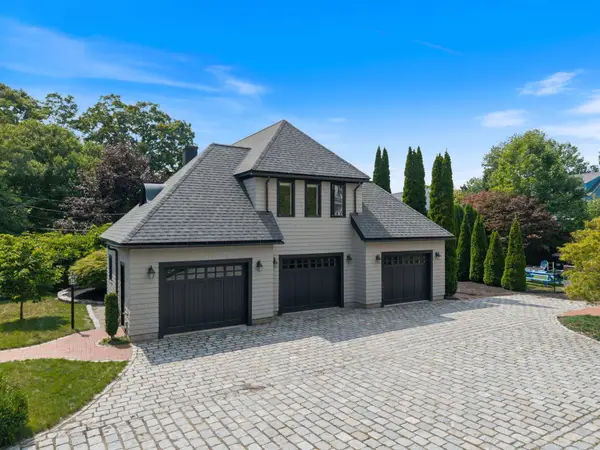 $1,495,000Active1 beds 2 baths1,636 sq. ft.
419 York Street, York, ME 03909
MLS# 1681530Listed by: ANCHOR REAL ESTATE - New
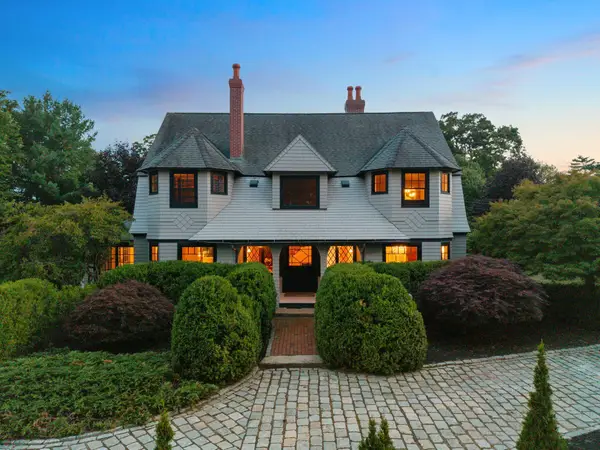 $1,895,000Active4 beds 4 baths4,137 sq. ft.
425 York Street, York, ME 03909
MLS# 1681454Listed by: ANCHOR REAL ESTATE - New
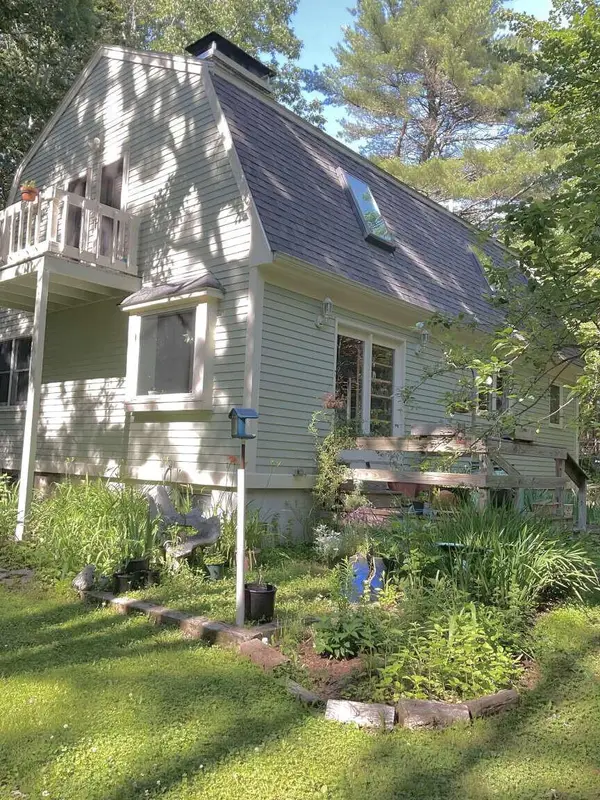 $729,000Active3 beds 2 baths1,984 sq. ft.
1 Brookside Lane, York, ME 03902
MLS# 1681322Listed by: WWW.HOMEZU.COM 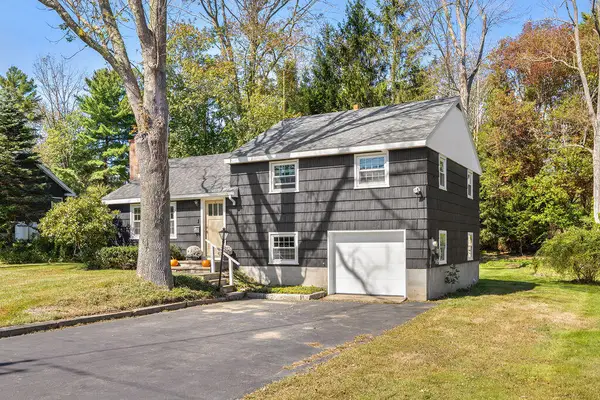 $695,000Pending3 beds 1 baths1,092 sq. ft.
216 Long Sands Road, York, ME 03909
MLS# 1681115Listed by: ENGEL & VOLKERS PORTSMOUTH- New
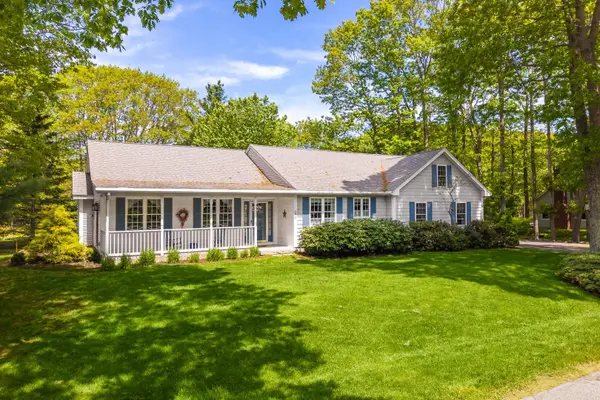 $899,000Active3 beds 2 baths2,105 sq. ft.
87 Darcy Road, York, ME 03909
MLS# 1681031Listed by: ABIGAIL DOURIS REAL ESTATELLC - New
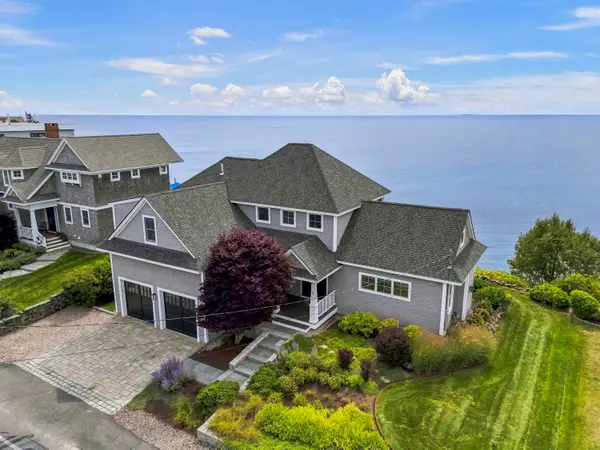 $3,375,000Active3 beds 3 baths2,495 sq. ft.
73 Nubble Road, York, ME 03909
MLS# 1680972Listed by: KELLER WILLIAMS COASTAL AND LAKES & MOUNTAINS REALTY - New
 $2,249,000Active6 beds 5 baths5,162 sq. ft.
11 Sentry Hill Road, York, ME 03909
MLS# 1680930Listed by: THE ALAND REALTY GROUP - New
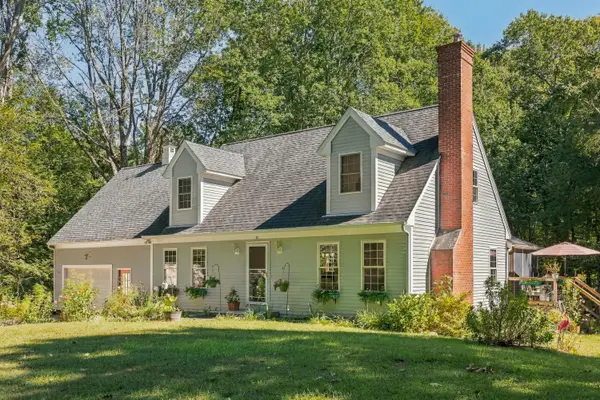 $849,000Active4 beds 3 baths2,402 sq. ft.
21 New Boston Road, York, ME 03909
MLS# 1680885Listed by: PORTSIDE REAL ESTATE GROUP  $799,000Active Under Contract3 beds 3 baths1,820 sq. ft.
27 Emerald Woods #27, York, ME 03909
MLS# 1680847Listed by: CAREY & GIAMPA, LLC


Protect your home and budget from life's surprises with an Assurant Home Warranty, backed by a partner that supports you through every step of homeownership. Explore Plans.
© 2026 Better Homes and Gardens Real Estate LLC. An Anywhere Real Estate company. All rights reserved. Better Homes and Gardens® Real Estate is a registered trademark owned by Meredith Operations Corporation, licensed to Better Homes and Gardens Real Estate LLC and used with permission. Better Homes and Gardens Real Estate LLC fully supports the principles of the Fair Housing Act and the Equal Opportunity Act. Listing information is deemed reliable but is not guaranteed accurate.
Each office is independently owned and operated.
Any services or products provided by third parties are not provided by, affiliated with or related to Better Homes and Gardens Real Estate LLC, or its affiliated companies.