
4 Ice House Point, York, ME 03909
Local realty services provided by:Better Homes and Gardens Real Estate The Masiello Group
4 Ice House Point,York, ME 03909
$8,400,000
- 4 Beds
- 3 Baths
- 3,976 sq. ft.
- Single family
- Active
Office: anne erwin sotheby's international realty207-363-6640
MLS#:1684044
Source:ME_MREIS
Price summary
- Price:$8,400,000
- Price per sq. ft.:$2,112.68
About this home
Completed in 2021 for its current owner, a London chef whose restaurant earned a Michelin Guide Bib Gourmand, 4 Ice House Point reflects a thoughtful, understated sensibility. Hand-crafted, plain-English cabinetry anchors the kitchen, designed for real cooking and generous gathering. Aged limestone and oak floors run throughout, with radiant heat beneath all stone surfaces. Oversized Marvin windows and doors frame the woods, wildflower meadows, and approximately 510 feet of protected harbor shoreline. Whitten Architects shaped the home to sit lightly on the land, oriented to the sunrise and moonrise over the water and designed for seamless indoor-outdoor living. Luxury home builder Geoff Bowley delivered a timeless, quiet aesthetic with exceptional craftsmanship. Set on 6.46± acres in the wooded quiet of Western Point—just over an hour from Boston—4 Ice House Point is a rare coastal landholding: a place where someone could imagine creating a future compound or simply living privately with the land and its history. The land itself has an even longer story. In the 1640s, the Raynes family farmed nearby at what is still called Raynes Neck, and the property's old stone walls and fruit trees still echo that early landscape. In the 1960s, the Western Point Trust divided the shoreline into only a few large parcels, preserving the quiet, wooded character for generations. That decision still defines this unique property's privacy and calm today....
Contact an agent
Home facts
- Year built:2021
- Subdivision & Development:Western Point
- Listing ID #:1684044
- Updated:October 14, 2026 at 10:44 AM
Rooms and interior
- Bedrooms:4
- Total bathrooms:3
- Full bathrooms:3
- Rooms Total:8
- Flooring:Tile, Wood
- Bathrooms Description:Shower
- Kitchen Description:Cooktop, Dishwasher, Gas Range, Microwave, Pantry, Refrigerator, Wall Oven
- Bedroom Description:1st Floor Bedroom, 1st Floor Primary Bedroom w/Bath, Primary Bedroom w/Bath
- Basement Description:Bulkhead, Crawl Space, Full, Interior Entry, Unfinished, Walk-Out Access
- Living area:3,976 sq. ft.
Heating and cooling
- Cooling:Central Air
- Heating:Forced Air, Gas Bottled, Heating, Propane, Radiant, Zoned
- Central air:Yes
Structure and exterior
- Roof:Metal
- Year built:2021
- Building area:3,976 sq. ft.
- Lot area:6.46 Acres
- Lot Features:Irrigation System, Landscaped, Level, Near Country Club, Near Golf Course, Near Public Beach, Near Shopping, Near Town, Neighborhood, Open Lot, Pasture, Rolling Slope, Wooded
- Architectural Style:Contemporary, Farmhouse, Modern
- Construction Materials:Composition, Vertical Siding, Wood Frame
- Exterior Features:Deck, Patio, Porch, Porch-Screened
- Foundation Description:Poured Concrete
- Levels:Multi Level
Utilities
- Water:Private, Public, Seasonal, Well
- Sewer:Private Sewer, Septic Tank
Finances and disclosures
- Price:$8,400,000
- Price per sq. ft.:$2,112.68
- Tax amount:$26,837 (2027)
Features and amenities
- Appliances:Cooktop, Dishwasher, Dryer, Gas Range, Microwave, Refrigerator, Tankless Water Heater, Wall Oven, Washer
- Laundry features:Dryer, Main Level, Washer
- Amenities:Walk-In Closet(s)
Parking
- Parking description:5 - 10 Spaces, Attached Garage, Electric Vehicle Charging Station(s), Garage Door Opener, Gravel, Inside Entrance, Off street, Other
- Garage:Yes
- Garage spaces:3
 MREIS Multiple Listing Service™ systemListing data is derived in whole or in part from the Maine IDX & is for consumers' personal, noncommercial use only. Dimensions are approximate and not guaranteed. All data should be independently verified. © 2026 Maine Real Estate Information System, Inc. All Rights Reserved ME_MREIS Member Broker: Christopher Masiello
New listings near 4 Ice House Point
- New
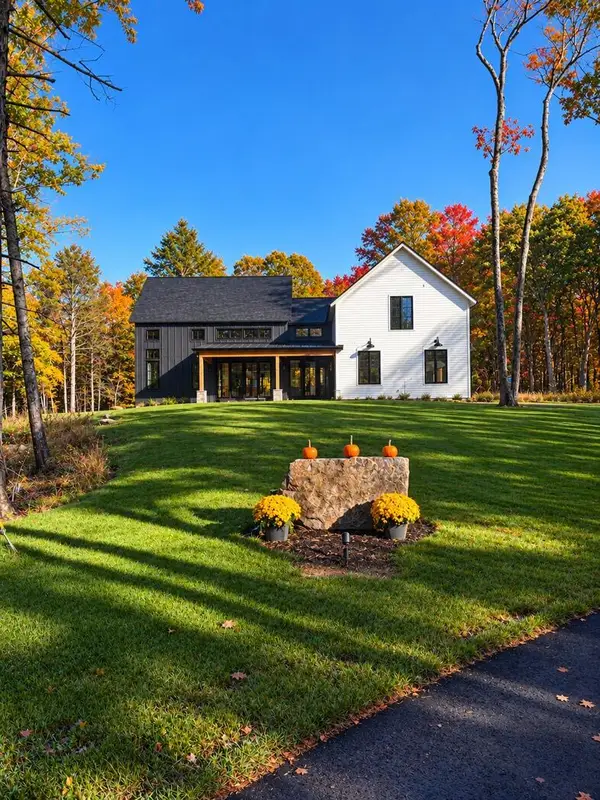 $3,595,000Active6 beds 7 baths4,441 sq. ft.
7 & 8 Winn Trail, York, ME 03902
MLS# 1684069Listed by: REAL BROKER - New
 $2,995,000Active4 beds 5 baths3,421 sq. ft.
8 & 7 Winn Trail, York, ME 03902
MLS# 1684071Listed by: REAL BROKER - New
 $1,595,000Active4 beds 4 baths2,847 sq. ft.
12 Driftwood Lane, York, ME 03909
MLS# 1684052Listed by: ANCHOR REAL ESTATE - Open Sat, 2 to 4pmNew
 $699,000Active3 beds 2 baths1,904 sq. ft.
135 Josiah Norton Road, York, ME 03902
MLS# 1684023Listed by: LOCATIONS REAL ESTATE GROUP LLC - Open Sun, 11am to 1pmNew
 $1,599,000Active5 beds 3 baths2,408 sq. ft.
68 Freeman Street, York, ME 03909
MLS# 1683988Listed by: 207 PRIME PROPERTIES, LLC - New
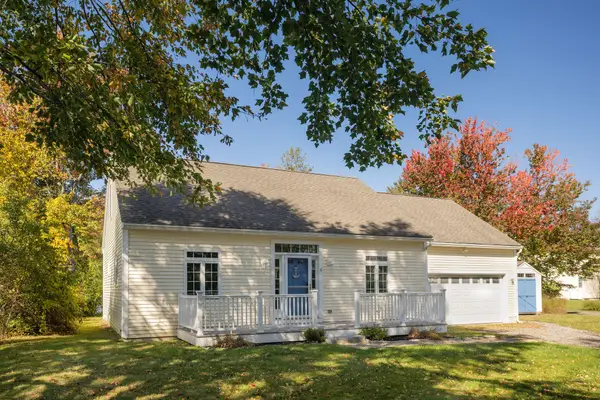 $699,000Active2 beds 2 baths1,020 sq. ft.
6 Eastern Avenue, York, ME 03909
MLS# 1683713Listed by: KELLER WILLIAMS COASTAL AND LAKES & MOUNTAINS REALTY - New
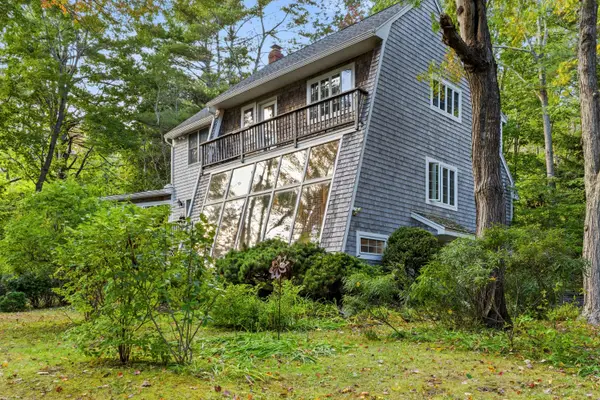 $799,000Active3 beds 2 baths1,872 sq. ft.
15 Intervale Road, York, ME 03902
MLS# 1683669Listed by: KELLER WILLIAMS COASTAL AND LAKES & MOUNTAINS REALTY 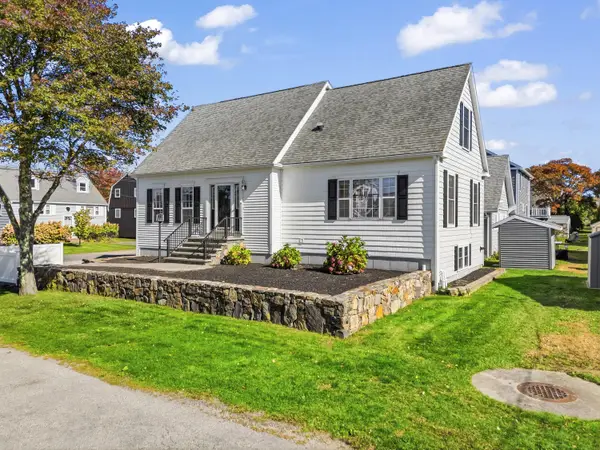 $925,000Active Under Contract3 beds 3 baths1,972 sq. ft.
1 Nicole Road, York, ME 03909
MLS# 1683599Listed by: KELLER WILLIAMS COASTAL AND LAKES & MOUNTAINS REALTY- New
 $595,000Active2 beds 2 baths1,295 sq. ft.
23 Greenleaf Parsons Road, York, ME 03902
MLS# 1683545Listed by: KELLER WILLIAMS COASTAL AND LAKES & MOUNTAINS REALTY


Protect your home and budget from life's surprises with an Assurant Home Warranty, backed by a partner that supports you through every step of homeownership. Explore Plans.
© 2026 Better Homes and Gardens Real Estate LLC. An Anywhere Real Estate company. All rights reserved. Better Homes and Gardens® Real Estate is a registered trademark owned by Meredith Operations Corporation, licensed to Better Homes and Gardens Real Estate LLC and used with permission. Better Homes and Gardens Real Estate LLC fully supports the principles of the Fair Housing Act and the Equal Opportunity Act. Listing information is deemed reliable but is not guaranteed accurate.
Each office is independently owned and operated.
Any services or products provided by third parties are not provided by, affiliated with or related to Better Homes and Gardens Real Estate LLC, or its affiliated companies.