
8 & 7 Winn Trail, York, ME 03902
Local realty services provided by:Better Homes and Gardens Real Estate The Masiello Group
8 & 7 Winn Trail,York, ME 03902
$2,995,000
- 4 Beds
- 5 Baths
- 3,421 sq. ft.
- Single family
- Active
Office: real broker603-235-2760
MLS#:1684071
Source:ME_MREIS
Price summary
- Price:$2,995,000
- Price per sq. ft.:$875.48
About this home
Welcome to Winn Fall, an extraordinary luxury modern farmhouse on 5.35 acres including two deeded lots privately nestled in a forested setting just 2 miles from downtown Ogunquit. The architecturally stunning recently completed home blends coastal transitional elegance with exceptional craftsmanship. A magnificent pavilion-style great room features soaring beamed cathedral ceilings, dramatic Andersen E-Series windows and doors and a floor to ceiling fireplace anchored with a leathered granite surround. The chef's kitchen showcases a 14-foot walnut-based quartz island seating seven, a 72-inch matte black and brass La Cornue range, a matching custom-built hood, built-in Thermador refrigeration and freezer towers, honed marble backsplash, and a butler's pantry. Expansive covered patios extend the living space outdoors, including a spectacular 40-foot rear patio with stone fireplace. The home offers four luxurious ensuite bedrooms, including a first-floor primary retreat with spa-inspired bath. An upper-level media / family room, mezzanine office, dual laundry areas, and thoughtful single-level living features provide exceptional comfort and versatility. The additional lot offers remarkable potential, with a paved entrance, drilled well, leach field, and high capacity engineered septic infrastructure. The lot and infrastructure supports the potential for the addition of a future four-bedroom home and a two bedroom accessory dwelling unit (ADU). Minutes from Ogunquit Beach, Marginal Way, Perkins Cove, acclaimed restaurants, galleries, and theaters, Winn Fall offers a rare combination of architectural distinction, exceptional privacy, and coastal luxury....
Contact an agent
Home facts
- Year built:2026
- Listing ID #:1684071
- Updated:October 14, 2026 at 12:41 PM
Rooms and interior
- Bedrooms:4
- Total bathrooms:5
- Full bathrooms:4
- Half bathrooms:1
- Rooms Total:19
- Flooring:Tile, Wood
- Bathrooms Description:Bathtub, Shower
- Kitchen Description:Dishwasher, Gas Range, Pantry, Refrigerator
- Bedroom Description:1st Floor Primary Bedroom w/Bath
- Basement Description:Finished, Full, Interior Entry, Partial
- Living area:3,421 sq. ft.
Heating and cooling
- Cooling:Central Air
- Heating:Forced Air, Gas Bottled, Heating
- Central air:Yes
Structure and exterior
- Roof:Fiberglass, Metal, Shingle
- Year built:2026
- Building area:3,421 sq. ft.
- Lot area:5.35 Acres
- Lot Features:Landscaped, Near Public Beach, Near Town, Rural, Subdivided, Wooded
- Architectural Style:Farmhouse, Modern
- Construction Materials:Fiber Cement, Wood Frame
- Exterior Features:Patio
- Foundation Description:Poured Concrete
Utilities
- Water:Private, Well
- Sewer:Engineered Septic, Septic Tank
Finances and disclosures
- Price:$2,995,000
- Price per sq. ft.:$875.48
- Tax amount:$12,000 (2026)
Features and amenities
- Appliances:Dishwasher, Gas Range, Refrigerator, Tankless Water Heater, Washer
- Laundry features:Main Level, Upper Level, Washer
- Amenities:Storage, Walk-In Closet(s)
Parking
- Parking description:5 - 10 Spaces, Attached Garage, Garage Door Opener, Heated garage, Inside Entrance, Paved
- Garage:Yes
- Garage spaces:2
 MREIS Multiple Listing Service™ systemListing data is derived in whole or in part from the Maine IDX & is for consumers' personal, noncommercial use only. Dimensions are approximate and not guaranteed. All data should be independently verified. © 2026 Maine Real Estate Information System, Inc. All Rights Reserved ME_MREIS Member Broker: Christopher Masiello
New listings near 8 & 7 Winn Trail
- New
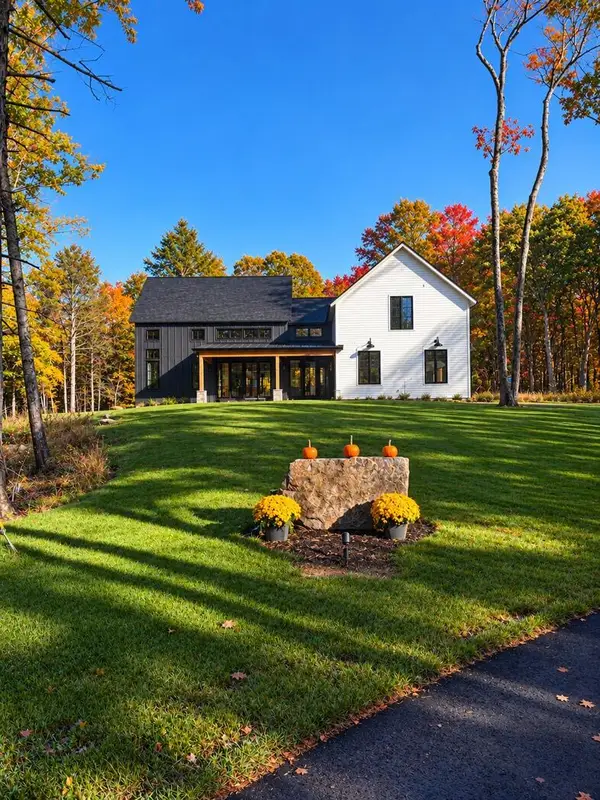 $3,595,000Active6 beds 7 baths4,441 sq. ft.
7 & 8 Winn Trail, York, ME 03902
MLS# 1684069Listed by: REAL BROKER - New
 $1,595,000Active4 beds 4 baths2,847 sq. ft.
12 Driftwood Lane, York, ME 03909
MLS# 1684052Listed by: ANCHOR REAL ESTATE - New
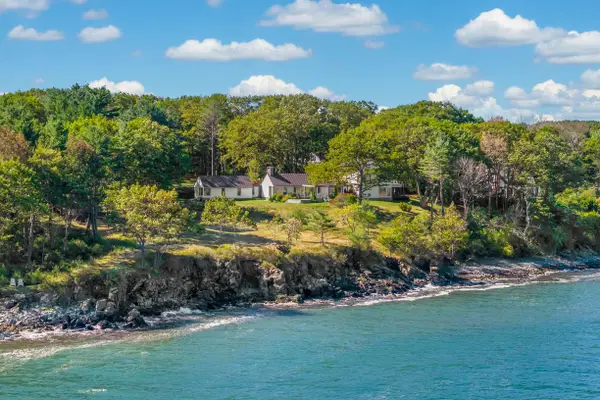 $8,400,000Active4 beds 3 baths3,976 sq. ft.
4 Ice House Point, York, ME 03909
MLS# 1684044Listed by: ANNE ERWIN SOTHEBY'S INTERNATIONAL REALTY - Open Sat, 2 to 4pmNew
 $699,000Active3 beds 2 baths1,904 sq. ft.
135 Josiah Norton Road, York, ME 03902
MLS# 1684023Listed by: LOCATIONS REAL ESTATE GROUP LLC - Open Sun, 11am to 1pmNew
 $1,599,000Active5 beds 3 baths2,408 sq. ft.
68 Freeman Street, York, ME 03909
MLS# 1683988Listed by: 207 PRIME PROPERTIES, LLC - New
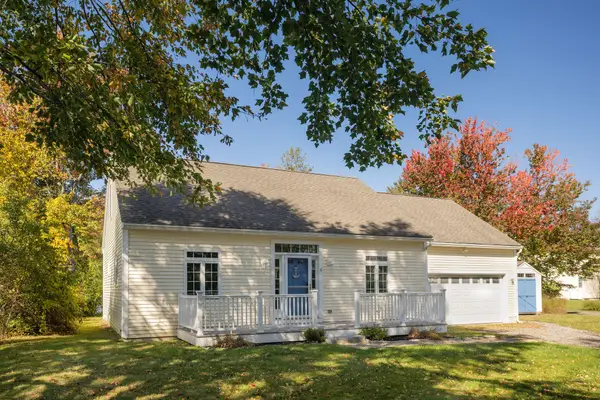 $699,000Active2 beds 2 baths1,020 sq. ft.
6 Eastern Avenue, York, ME 03909
MLS# 1683713Listed by: KELLER WILLIAMS COASTAL AND LAKES & MOUNTAINS REALTY - New
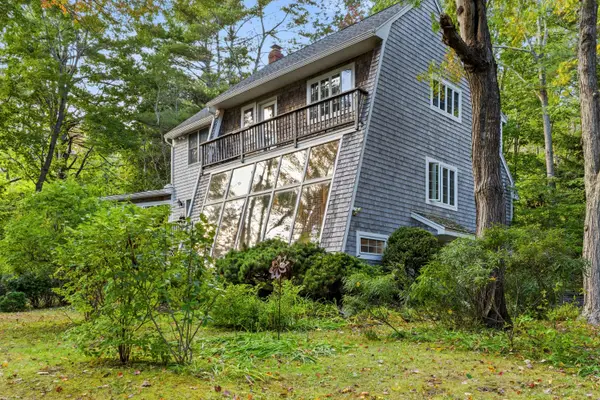 $799,000Active3 beds 2 baths1,872 sq. ft.
15 Intervale Road, York, ME 03902
MLS# 1683669Listed by: KELLER WILLIAMS COASTAL AND LAKES & MOUNTAINS REALTY 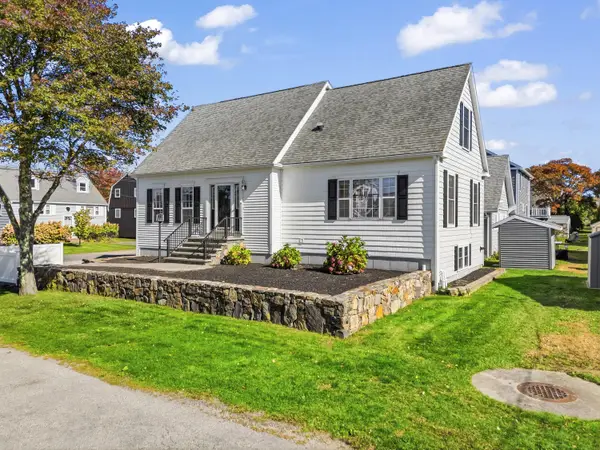 $925,000Active Under Contract3 beds 3 baths1,972 sq. ft.
1 Nicole Road, York, ME 03909
MLS# 1683599Listed by: KELLER WILLIAMS COASTAL AND LAKES & MOUNTAINS REALTY- New
 $595,000Active2 beds 2 baths1,295 sq. ft.
23 Greenleaf Parsons Road, York, ME 03902
MLS# 1683545Listed by: KELLER WILLIAMS COASTAL AND LAKES & MOUNTAINS REALTY


Protect your home and budget from life's surprises with an Assurant Home Warranty, backed by a partner that supports you through every step of homeownership. Explore Plans.
© 2026 Better Homes and Gardens Real Estate LLC. An Anywhere Real Estate company. All rights reserved. Better Homes and Gardens® Real Estate is a registered trademark owned by Meredith Operations Corporation, licensed to Better Homes and Gardens Real Estate LLC and used with permission. Better Homes and Gardens Real Estate LLC fully supports the principles of the Fair Housing Act and the Equal Opportunity Act. Listing information is deemed reliable but is not guaranteed accurate.
Each office is independently owned and operated.
Any services or products provided by third parties are not provided by, affiliated with or related to Better Homes and Gardens Real Estate LLC, or its affiliated companies.