
52-1 Rockfall Way #I2, York, ME 03909
Local realty services provided by:Better Homes and Gardens Real Estate The Masiello Group
52-1 Rockfall Way #I2,York, ME 03909
$880,000
- 3 Beds
- 3 Baths
- 2,174 sq. ft.
- Condominium
- Active Under Contract
Office: the aland realty group
MLS#:1657382
Source:ME_MREIS
Price summary
- Price:$880,000
- Price per sq. ft.:$404.78
About this home
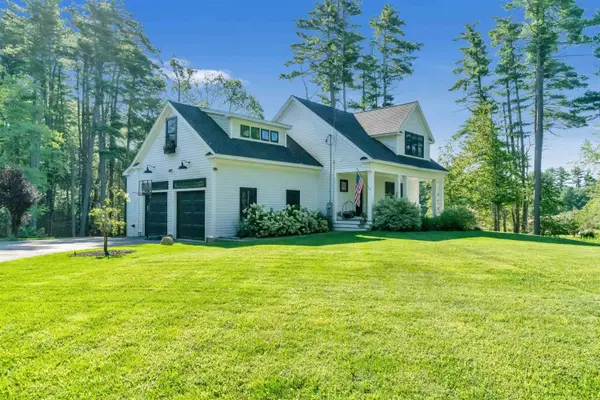
The Oaks, one of a few townhomes left in this popular community. First floor primary with 2 bedrooms and family room upstairs. Welcome to Woodstone at York Village! Nestled in the desirable coastal town of York, this centrally located neighborhood is designed for comfort, convenience & community. Relish the serenity of a wooded, private neighborhood while being just minutes away from area attractions, local shopping, museums, art galleries, hiking and performing art venues. You will also enjoy easy access to beaches, restaurants, schools, outdoor recreation activities & much more! Almost sold out!! The entire development consists of 95 units and spans around 100 acres, featuring sidewalks and walking trails throughout, making Woodstone the ideal walking community. With various home style options, there is a floorplan and style to fit all needs and preferences. Interior customization options are abound with numerous high-end finish options to truly make this your own. The open concept, spacious bedrooms, luxury kitchens and outdoor living opportunities provide ideal living for seasonal or permanent residents. Trusted partners will work with you from start to finish, guiding you throughout the entire building process. The Woodstone community is truly one of the most coveted and unique offerings the coast of Maine has seen, and it is nearly sold out. From all of us at Woodstone we can't wait to welcome you home!...
Contact an agent
Home facts
- Year built:2026
- Subdivision & Development:Woodstone York Village
- Listing ID #:1657382
- Updated:October 10, 2026 at 04:05 PM
Rooms and interior
- Bedrooms:3
- Total bathrooms:3
- Full bathrooms:2
- Half bathrooms:1
- Rooms Total:7
- Flooring:Engineered Hardwood, Tile
- Bathrooms Description:Bathtub
- Kitchen Description:Dishwasher, Gas Range, Microwave, Refrigerator
- Bedroom Description:1st Floor Primary Bedroom w/Bath
- Basement Description:Doghouse, Interior Entry, Unfinished, Walk-Out Access
- Living area:2,174 sq. ft.
Heating and cooling
- Cooling:Central Air
- Heating:Forced Air, Heating, Propane
- Central air:Yes
Structure and exterior
- Roof:Shingle
- Year built:2026
- Building area:2,174 sq. ft.
- Lot Features:Interior Lot, Irrigation System, Landscaped, Near Country Club, Near Golf Course, Near Public Beach, Near Shopping, Near Town, Near Turnpike/Interstate, Neighborhood, Sidewalks, Subdivided, Wooded
- Architectural Style:Farmhouse, New Englander
- Construction Materials:Clapboard, Wood Frame, Wood Siding
- Exterior Features:Porch
- Foundation Description:Poured Concrete
Utilities
- Water:Public
- Sewer:Public Sewer
Finances and disclosures
- Price:$880,000
- Price per sq. ft.:$404.78
- Tax amount:$2,150 (2025)
Features and amenities
- Appliances:Dishwasher, ENERGY STAR Qualified Appliances, Gas Range, Microwave, Refrigerator
- Laundry features:Main Level
- Amenities:Walk-In Closet(s)
Parking
- Parking description:1 - 4 Spaces, Attached Garage, Off street, Paved, Tandem
- Garage:Yes
- Garage spaces:1
 MREIS Multiple Listing Service™ systemListing data is derived in whole or in part from the Maine IDX & is for consumers' personal, noncommercial use only. Dimensions are approximate and not guaranteed. All data should be independently verified. © 2026 Maine Real Estate Information System, Inc. All Rights Reserved ME_MREIS Member Broker: Christopher Masiello
New listings near 52-1 Rockfall Way #I2
- Open Sat, 2 to 4pmNew
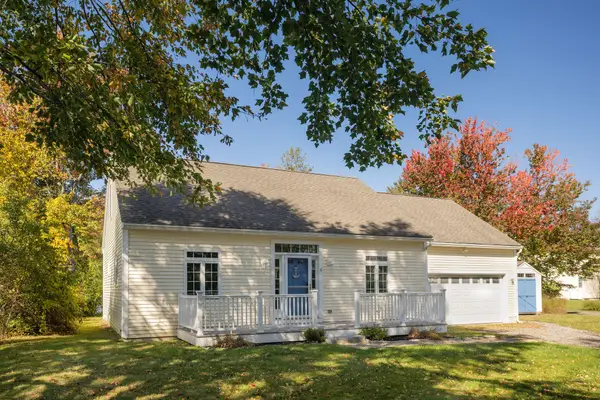 $699,000Active2 beds 2 baths1,020 sq. ft.
6 Eastern Avenue, York, ME 03909
MLS# 1683713Listed by: KELLER WILLIAMS COASTAL AND LAKES & MOUNTAINS REALTY - New
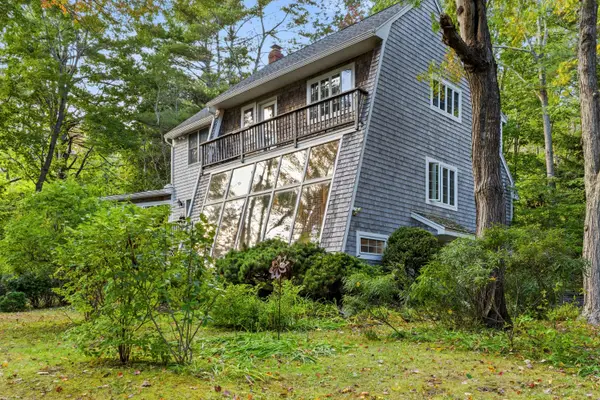 $799,000Active3 beds 2 baths1,872 sq. ft.
15 Intervale Road, York, ME 03902
MLS# 1683669Listed by: KELLER WILLIAMS COASTAL AND LAKES & MOUNTAINS REALTY 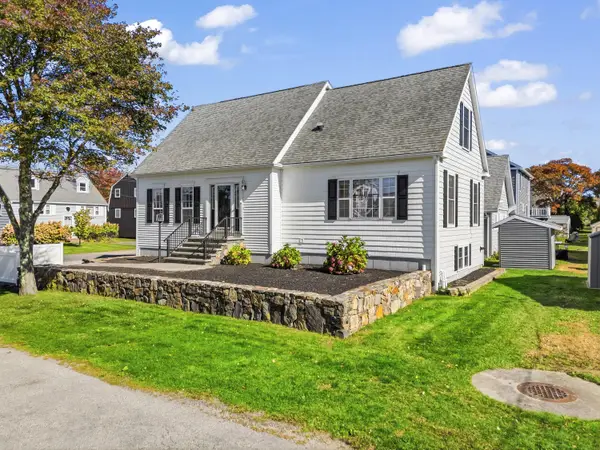 $925,000Active Under Contract3 beds 3 baths1,972 sq. ft.
1 Nicole Road, York, ME 03909
MLS# 1683599Listed by: KELLER WILLIAMS COASTAL AND LAKES & MOUNTAINS REALTY- Open Sun, 10am to 12pmNew
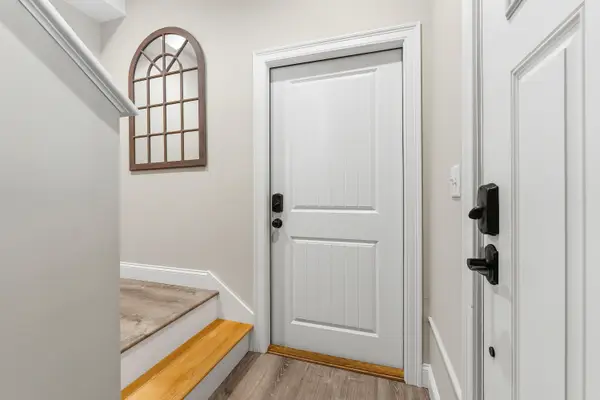 $595,000Active2 beds 2 baths1,295 sq. ft.
23 Greenleaf Parsons Road, York, ME 03902
MLS# 1683545Listed by: KELLER WILLIAMS COASTAL AND LAKES & MOUNTAINS REALTY - New
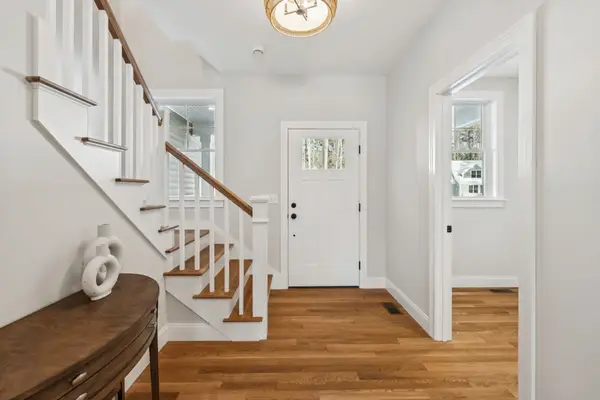 $1,575,000Active4 beds 4 baths3,025 sq. ft.
9 Ruby Road #24, York, ME 03909
MLS# 5113283Listed by: GREEN & COMPANY - Open Sat, 1 to 2:30pmNew
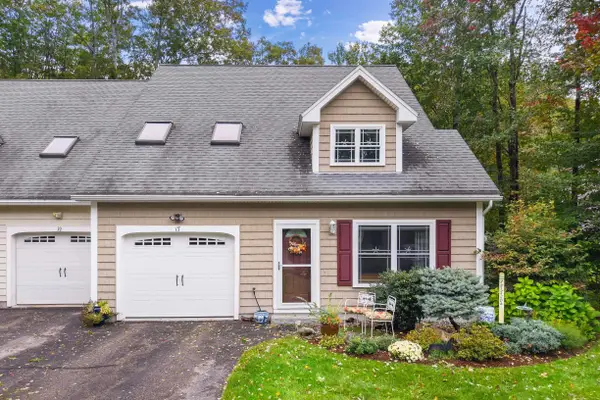 $695,000Active2 beds 2 baths1,677 sq. ft.
17 Orin Lane, York, ME 03909
MLS# 5113084Listed by: ANNE ERWIN SOTHEBYS INTERNATIONAL RLTY - New
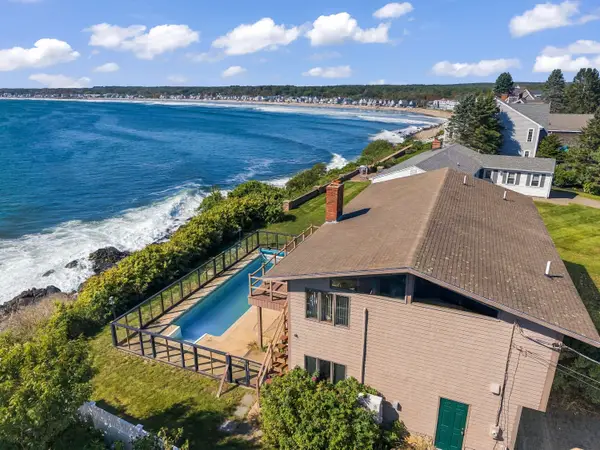 $2,750,000Active3 beds 3 baths2,124 sq. ft.
59 Nubble Road, York, ME 03909
MLS# 1683204Listed by: KELLER WILLIAMS COASTAL AND LAKES & MOUNTAINS REALTY - New
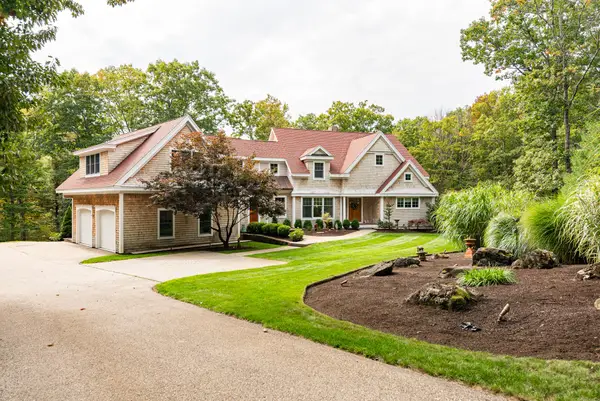 Listed by BHGRE$2,500,000Active3 beds 4 baths5,120 sq. ft.
12 Carwin Drive, York, ME 03909
MLS# 1683175Listed by: BETTER HOMES & GARDENS REAL ESTATE/THE MASIELLO GROUP - New
 $3,700,000Active6 beds 3 baths3,478 sq. ft.
23 Harmon Park Road, York, ME 03909
MLS# 1683085Listed by: CENTURY 21 ATLANTIC REALTY - Open Sun, 12am to 2pmNew
 $1,050,000Active3 beds 3 baths2,436 sq. ft.
295 Chases Pond Road, York, ME 03909
MLS# 1683014Listed by: KELLER WILLIAMS COASTAL AND LAKES & MOUNTAINS REALTY


Protect your home and budget from life's surprises with an Assurant Home Warranty, backed by a partner that supports you through every step of homeownership. Explore Plans.
© 2026 Better Homes and Gardens Real Estate LLC. An Anywhere Real Estate company. All rights reserved. Better Homes and Gardens® Real Estate is a registered trademark owned by Meredith Operations Corporation, licensed to Better Homes and Gardens Real Estate LLC and used with permission. Better Homes and Gardens Real Estate LLC fully supports the principles of the Fair Housing Act and the Equal Opportunity Act. Listing information is deemed reliable but is not guaranteed accurate.
Each office is independently owned and operated.
Any services or products provided by third parties are not provided by, affiliated with or related to Better Homes and Gardens Real Estate LLC, or its affiliated companies.