
6778 Chancery Drive Se, Alto, MI 49302
Local realty services provided by:Better Homes and Gardens Real Estate Connections
6778 Chancery Drive Se,Alto, MI 49302
$610,000
- 4 Beds
- 4 Baths
- 2,700 sq. ft.
- Single family
- Pending
Listed by: madeline j witt
Office: greenridge realty (egr)
MLS#:26041631
Source:MI_MICHRIC
Price summary
- Price:$610,000
- Price per sq. ft.:$401.84
About this home
Welcome to this exceptional custom ranch in desirable Blackstone Estates, where thoughtful design, upscale finishes, and incredible functionality come together. The quality and attention to detail are unmistakable. The heart of the home is the beautiful kitchen, featuring a dramatic quartz waterfall counter, custom 2 toned cabinetry, an apron-front sink, pot filler, and a full suite of Bosch appliances. The open-concept living area features cathedral ceilings and a striking stone gas fireplace. A slider leads directly to an expansive Ipe Brazilian hardwood deck complete with stairs to the large backyard. The main level offers 3 bedrooms and 2.5 bathrooms, including a truly impressive primary suite. The custom built-in king bed with dual built-in dressers, convenient storage beneath the bed and 2 closets offers stylish functionality. The luxurious primary bath features a spacious and beautifully tiled shower. Cali engineered hardwood flooring runs throughout the main level, creating a cohesive and sophisticated finish. The daylight lower level expands the living space with a fantastic entertainment area featuring a wet bar with 4 working taps, along with a 4th bedroom, full bath, workout/rec room, and ample storage. Outside, the property continues to impress with a large backyard, underground sprinkling, and an invisible fence. The oversized 24x32 second garage offers 10' ceilings and plenty of room for vehicles, toys, hobbies, or a workshop space. A 12x16 storage shed provides even more convenient storage. This meticulously designed home offers the perfect blend of luxury, comfort, entertaining space, and practical amenities - all in a beautiful Caledonia setting....
Contact an agent
Home facts
- Year built:2004
- Listing ID #:26041631
- Added:2 day(s) ago
- Updated:August 13, 2026 at 07:50 AM
Rooms and interior
- Bedrooms:4
- Total bathrooms:4
- Full bathrooms:3
- Half bathrooms:1
- Rooms Total:10
- Kitchen Description:Dishwasher, Disposal, Freezer, Microwave, Oven, Range, Refrigerator, Wet Bar
- Basement:Yes
- Basement Description:Daylight
- Living area:2,700 sq. ft.
Heating and cooling
- Heating:Forced Air
- Central air:Yes
Structure and exterior
- Year built:2004
- Building area:2,700 sq. ft.
- Lot area:0.9 Acres
- Construction Materials:Stone, Vinyl Siding
Utilities
- Water:Well
Finances and disclosures
- Price:$610,000
- Price per sq. ft.:$401.84
- Tax amount:$4,439 (2025)
Features and amenities
- Laundry features:Washer
Parking
- Garage:Yes
- Garage spaces:5
New listings near 6778 Chancery Drive Se
- New
 $669,900Active4 beds 3 baths2,657 sq. ft.
8332 Kettle Oak Drive Se, Alto, MI 49302
MLS# 26042095Listed by: KENSINGTON REALTY GROUP INC. - New
 $380,000Active3 beds 2 baths1,152 sq. ft.
6525 Mccords Avenue Se, Alto, MI 49302
MLS# 26042042Listed by: CHRISTIN HOMES LLC - Open Thu, 7 to 8:30pmNew
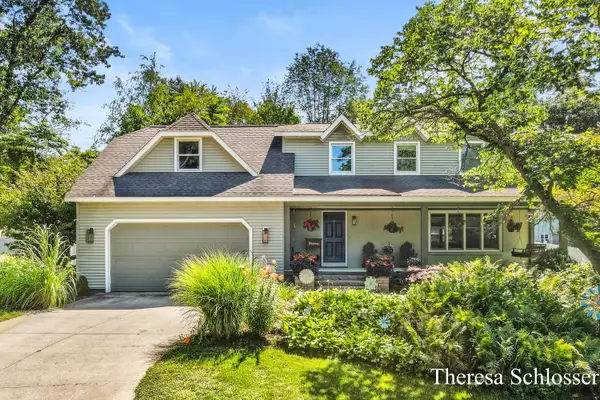 $599,500Active4 beds 3 baths3,676 sq. ft.
7976 Pine Edge Court Se, Alto, MI 49302
MLS# 26041742Listed by: REAL BROKER LLC - New
 $624,900Active2 beds 2 baths1,738 sq. ft.
6731 Campau Lake Drive Se, Alto, MI 49302
MLS# 26041415Listed by: KELLER WILLIAMS GR EAST - New
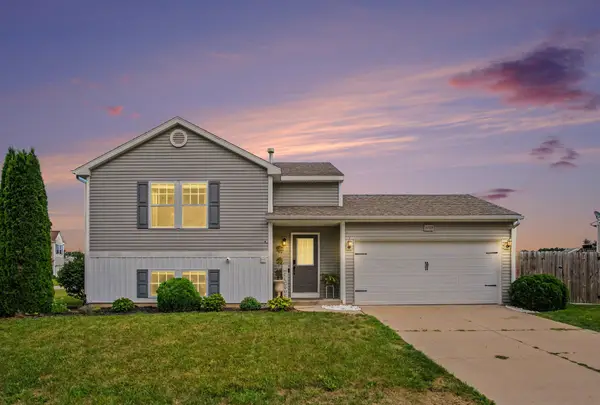 $329,900Active3 beds 2 baths1,458 sq. ft.
11720 E Bear Meadows Drive Se, Alto, MI 49302
MLS# 26040889Listed by: CAPSTONE REAL ESTATE LLC - New
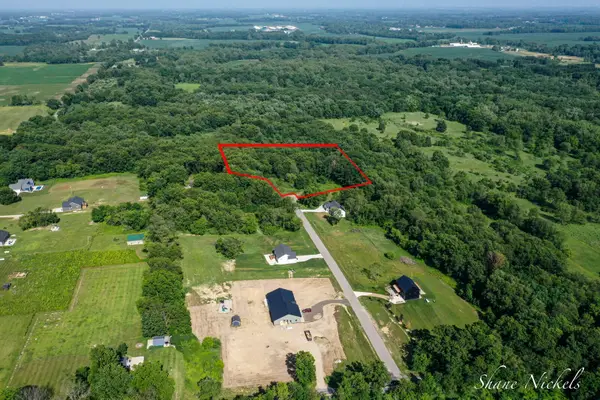 $249,900Active3.81 Acres
12552 Agate Court Se, Alto, MI 49302
MLS# 26040456Listed by: EXP REALTY LLC 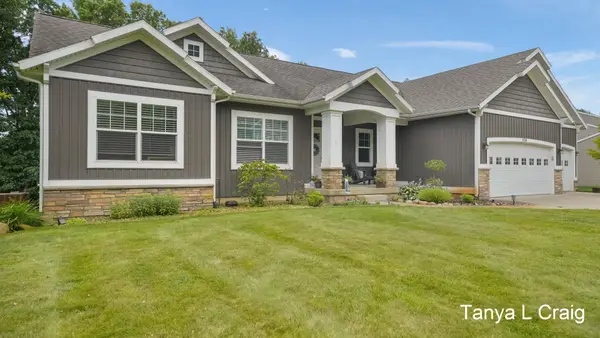 $599,000Pending4 beds 4 baths2,925 sq. ft.
9266 Trafalgar Drive Se, Alto, MI 49302
MLS# 26037928Listed by: KELLER WILLIAMS GR EAST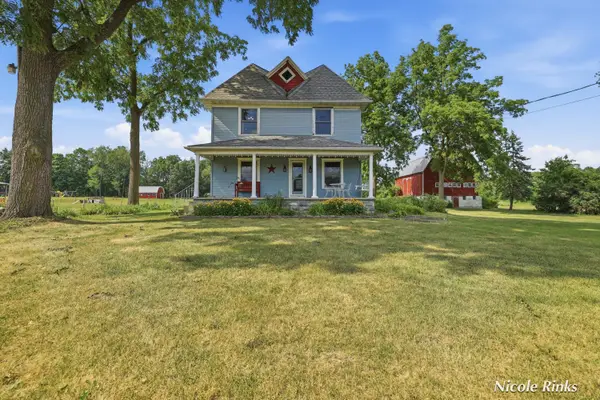 $499,000Active5 beds 2 baths1,972 sq. ft.
10887 60th Street Se, Alto, MI 49302
MLS# 26037849Listed by: CENTURY 21 AFFILIATED (GR)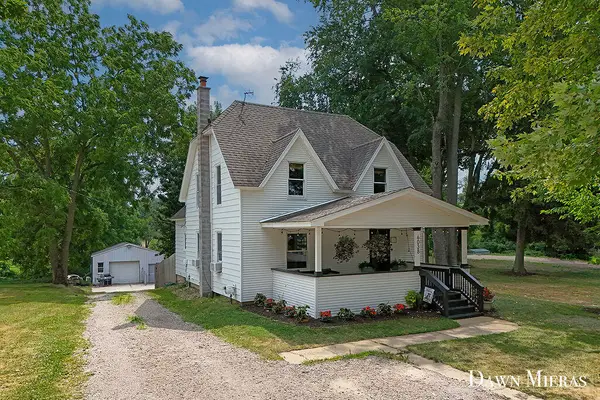 $339,000Pending4 beds 1 baths1,548 sq. ft.
6038 Bancroft Avenue Se, Alto, MI 49302
MLS# 26037660Listed by: 616 REALTY LLC


Protect your home and budget from life's surprises with an Assurant Home Warranty, backed by a partner that supports you through every step of homeownership. Explore Plans.
© 2026 Better Homes and Gardens Real Estate LLC. An Anywhere Real Estate company. All rights reserved. Better Homes and Gardens® Real Estate is a registered trademark owned by Meredith Operations Corporation, licensed to Better Homes and Gardens Real Estate LLC and used with permission. Better Homes and Gardens Real Estate LLC fully supports the principles of the Fair Housing Act and the Equal Opportunity Act. Listing information is deemed reliable but is not guaranteed accurate.
Each office is independently owned and operated.
Any services or products provided by third parties are not provided by, affiliated with or related to Better Homes and Gardens Real Estate LLC, or its affiliated companies.