
8332 Kettle Oak Drive Se, Alto, MI 49302
Local realty services provided by:Better Homes and Gardens Real Estate Connections
8332 Kettle Oak Drive Se,Alto, MI 49302
$669,900
- 4 Beds
- 3 Baths
- 2,657 sq. ft.
- Single family
- Active
Upcoming open houses
- Sat, Oct 1009:00 am - 10:30 am
Listed by: john h devries
Office: kensington realty group inc.
MLS#:26042095
Source:MI_MICHRIC
Price summary
- Price:$669,900
- Price per sq. ft.:$370.52
- Monthly HOA dues:$50
About this home
JTB Homes presents the Elmwood in the new Kettle Preserve neighborhood, which is located in the Caledonia School district. The main floor features over 1800 square feet, with the home totaling nearly 2700 finished square feet. 4 beds and 3 full bathrooms throughout the home. The cathedral ceiling main floor primary bedroom has its own private bathroom with ceramic tile shower, dual sink vanity and large walk-in closet. The cathedral ceilings continue in the living room and kitchen. The kitchen has a large island, perfect for entertaining. It also has its own vented hood and pantry with a frosted door. The open floor plan leads to the dining room and living room where you find the electric fireplace. Off of the dining room you find a beautiful Michigan room with a deck off to the side. The walkout lower level has a finished rec room, bedroom and bathroom and plenty of storage space to go with the slider and patio off the lower level. Estimated completion in November. SPECIAL PROMOTION: This home is eligible for $20,000 in seller concessions with builder's preferred lenders! Call for details. Must close by 12/18/2026....
Contact an agent
Home facts
- Year built:2026
- Subdivision & Development:Kettle Preserve
- Listing ID #:26042095
- Added:47 day(s) ago
- Updated:September 28, 2026 at 06:57 PM
Rooms and interior
- Bedrooms:4
- Total bathrooms:3
- Full bathrooms:3
- Rooms Total:7
- Kitchen Description:Dishwasher, Disposal, Microwave, Range, Refrigerator
- Basement:Yes
- Living area:2,657 sq. ft.
Heating and cooling
- Heating:Forced Air
- Central air:Yes
Structure and exterior
- Year built:2026
- Building area:2,657 sq. ft.
- Lot area:0.54 Acres
- Construction Materials:Vinyl Siding
Utilities
- Water:Well
Finances and disclosures
- Price:$669,900
- Price per sq. ft.:$370.52
Parking
- Garage:Yes
- Garage spaces:3
New listings near 8332 Kettle Oak Drive Se
- New
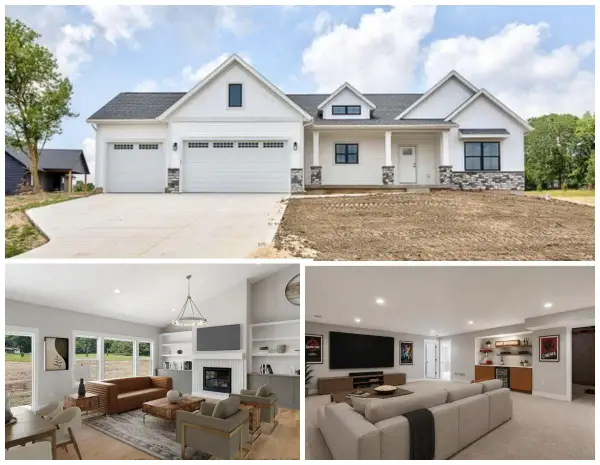 $740,000Active5 beds 3 baths3,430 sq. ft.
11325 Bancroft Way Se, Alto, MI 49302
MLS# 26051589Listed by: CITY2SHORE REAL ESTATE INC. - New
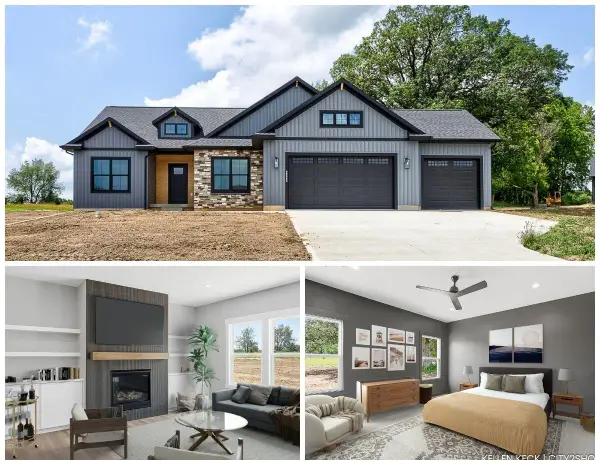 $649,000Active3 beds 2 baths1,805 sq. ft.
11339 Bancroft Way Se, Alto, MI 49302
MLS# 26051597Listed by: CITY2SHORE REAL ESTATE INC. - New
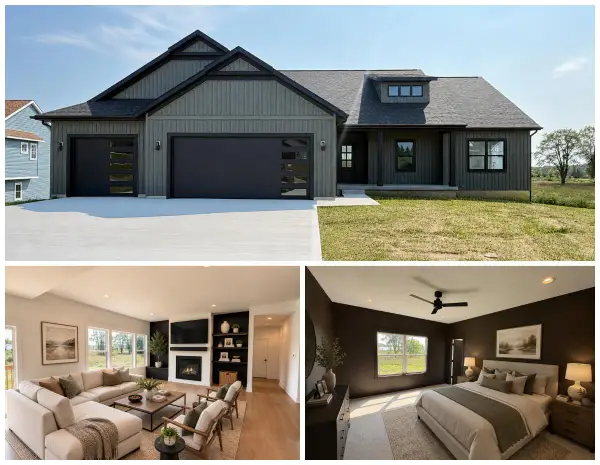 $670,000Active3 beds 3 baths1,832 sq. ft.
11338 Bancroft Way Se, Alto, MI 49302
MLS# 26051605Listed by: CITY2SHORE REAL ESTATE INC. - New
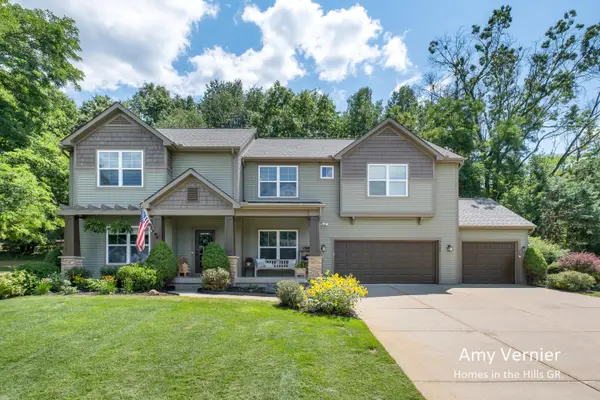 $925,000Active5 beds 4 baths4,261 sq. ft.
7860 Sandy Hollow Drive Se, Alto, MI 49302
MLS# 26050916Listed by: JH REALTY PARTNERS 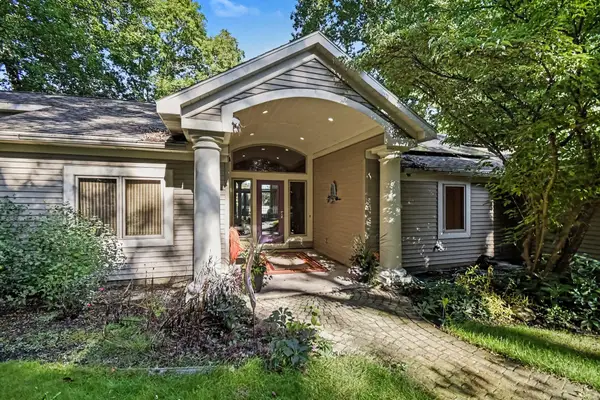 $1,250,000Active3 beds 2 baths2,391 sq. ft.
7135 Mccords Avenue Se, Alto, MI 49302
MLS# 26049058Listed by: KELLER WILLIAMS GR EAST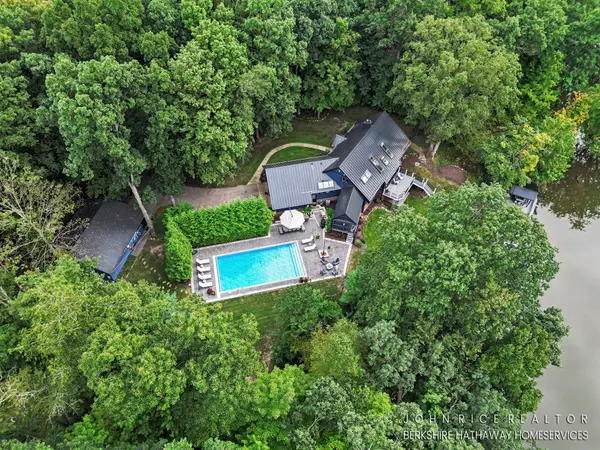 $1,275,000Active4 beds 5 baths3,661 sq. ft.
6155 Oakmont Landing Se, Alto, MI 49302
MLS# 26048999Listed by: BERKSHIRE HATHAWAY HOMESERVICES MICHIGAN REAL ESTATE (CASCADE)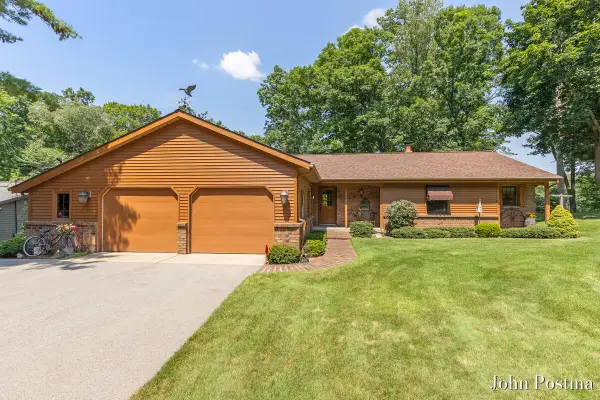 $695,000Active3 beds 4 baths2,725 sq. ft.
7786 Thornapple Bayou Drive Se, Grand Rapids, MI 49512
MLS# 26048871Listed by: RE/MAX OF GRAND RAPIDS (FH)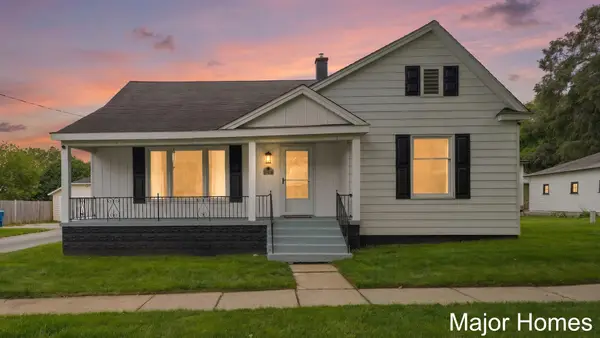 $300,000Active4 beds 2 baths1,805 sq. ft.
11418 Kirby Street Se, Alto, MI 49302
MLS# 26048516Listed by: KELLER WILLIAMS REALTY RIVERTOWN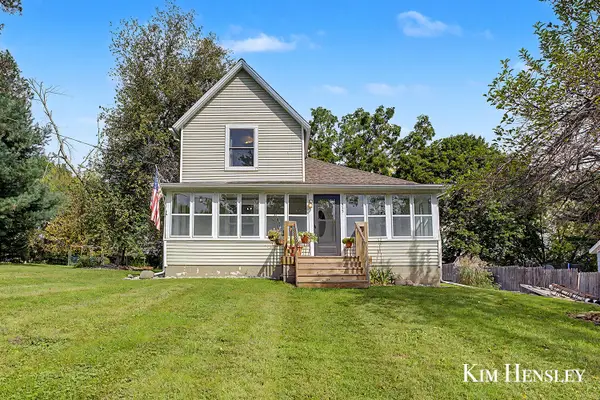 $299,900Pending3 beds 1 baths1,300 sq. ft.
11415 60th Street Se, Alto, MI 49302
MLS# 26048422Listed by: RE/MAX UNITED (MAIN) $64,900Active0.43 Acres
8320 92nd Street Se, Alto, MI 49302
MLS# 26048183Listed by: CORNERSTONE HOME GROUP


Protect your home and budget from life's surprises with an Assurant Home Warranty, backed by a partner that supports you through every step of homeownership. Explore Plans.
© 2026 Better Homes and Gardens Real Estate LLC. An Anywhere Real Estate company. All rights reserved. Better Homes and Gardens® Real Estate is a registered trademark owned by Meredith Operations Corporation, licensed to Better Homes and Gardens Real Estate LLC and used with permission. Better Homes and Gardens Real Estate LLC fully supports the principles of the Fair Housing Act and the Equal Opportunity Act. Listing information is deemed reliable but is not guaranteed accurate.
Each office is independently owned and operated.
Any services or products provided by third parties are not provided by, affiliated with or related to Better Homes and Gardens Real Estate LLC, or its affiliated companies.