
1145 Addington Lane, Ann Arbor, MI 48108
Local realty services provided by:Better Homes and Gardens Real Estate Connections
1145 Addington Lane,Ann Arbor, MI 48108
$271,000
- 2 Beds
- 2 Baths
- 1,217 sq. ft.
- Condominium
- Active
Listed by: kirk glassel
Office: the charles reinhart company
MLS#:26044913
Source:MI_MICHRIC
Price summary
- Price:$271,000
- Price per sq. ft.:$222.68
- Monthly HOA dues:$340
About this home
This well-maintained, move-in-ready upper-level ranch offers two bedrooms, two full bathrooms and a one-car attached garage. With no neighbors above and a peaceful location deep within the community, the home provides a quiet and comfortable setting. The freshly painted interior features an updated kitchen, newer washer and dryer, and no carpeting throughout the main living areas. The primary suite overlooks the pond, while the rear of the home opens to expansive green space—ideal for gathering with friends, playing outdoor games or relaxing beneath one of the community's many mature trees. The monthly HOA fee includes water, sewer, trash, recycling, lawn care, snow removal, exterior building repairs, building insurance and more. A well-managed homeowners association and plenty of additional free parking add to the convenience. Ideally located near grocery stores, retail shopping, restaurants, downtown Ann Arbor, expressways and everything the University of Michigan has to offer.
Contact an agent
Home facts
- Year built:2004
- Subdivision & Development:Woodside Meadows
- Listing ID #:26044913
- Added:45 day(s) ago
- Updated:October 10, 2026 at 03:32 PM
Rooms and interior
- Bedrooms:2
- Total bathrooms:2
- Full bathrooms:2
- Rooms Total:7
- Kitchen Description:Dishwasher, Disposal, Microwave, Oven, Range, Refrigerator
- Basement:Yes
- Basement Description:Slab
- Living area:1,217 sq. ft.
Heating and cooling
- Heating:Forced Air
- Central air:Yes
Structure and exterior
- Year built:2004
- Building area:1,217 sq. ft.
- Construction Materials:Brick, Vinyl Siding, Wood Siding
Schools
- High school:Huron High School
- Middle school:Scarlett Middle School
- Elementary school:Carpenter Elementary School
Utilities
- Water:Public
Finances and disclosures
- Price:$271,000
- Price per sq. ft.:$222.68
- Tax amount:$5,015 (2026)
Features and amenities
- Laundry features:Washer
Parking
- Garage:Yes
- Garage spaces:1
New listings near 1145 Addington Lane
- Coming Soon
 $2,400,000Coming Soon4 beds 6 baths9,225 sq. ft.
161 Laurin Court, Ann Arbor, MI 48105
MLS# 26053832Listed by: @PROPERTIES CHRISTIE'S INT'LAA - Coming Soon
 $235,000Coming Soon1 beds 1 baths430 sq. ft.
555 E William Street #17G, Ann Arbor, MI 48104
MLS# 26053643Listed by: THE CHARLES REINHART COMPANY - New
 $545,000Active3 beds 2 baths1,172 sq. ft.
605 W Washington Street, Ann Arbor, MI 48103
MLS# 26054097Listed by: @PROPERTIES CHRISTIE'S INT'LAA - New
 $995,000Active3 beds 4 baths2,105 sq. ft.
2325 Greenway Trail, Ann Arbor, MI 48104
MLS# 26054082Listed by: RADRICK REALTY LLC - New
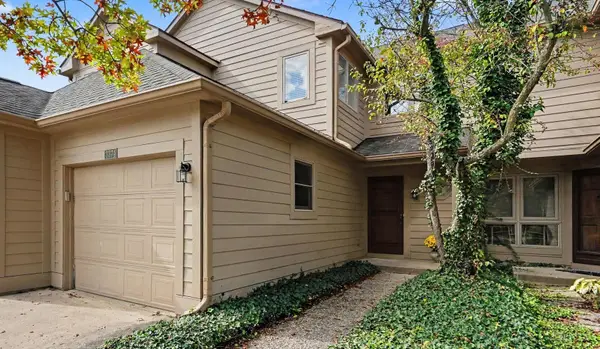 $335,000Active2 beds 3 baths1,596 sq. ft.
3374 Bent Trail Drive #35, Ann Arbor, MI 48108
MLS# 26053987Listed by: KELLER WILLIAMS ANN ARBOR MRKT - New
 $340,000Active3 beds 2 baths1,616 sq. ft.
144 Westover Avenue, Ann Arbor, MI 48103
MLS# 26054000Listed by: HOWARD HANNA REAL ESTATE - New
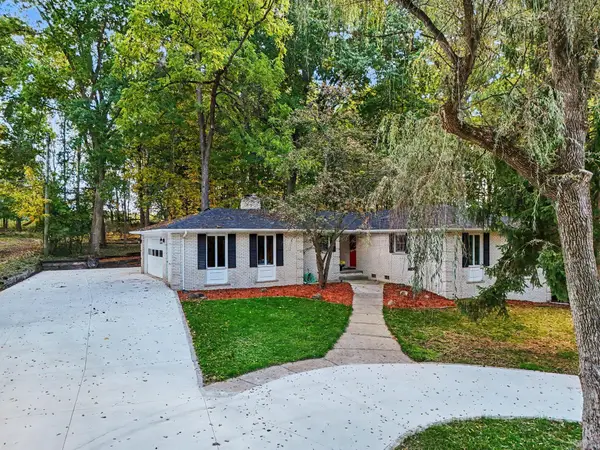 $550,000Active4 beds 3 baths3,453 sq. ft.
4120 Loch Alpine Drive E, Ann Arbor, MI 48103
MLS# 26053964Listed by: REAL ESTATE ONE INC - New
 $355,000Active3 beds 1 baths986 sq. ft.
2523 Hampshire Road, Ann Arbor, MI 48104
MLS# 26053935Listed by: THE CHARLES REINHART COMPANY - Open Sat, 1 to 3pmNew
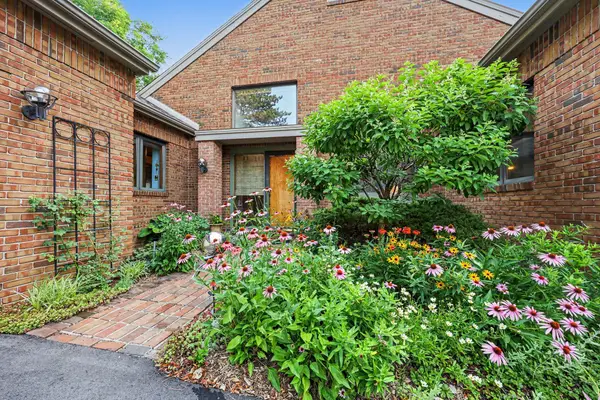 $995,000Active4 beds 4 baths3,664 sq. ft.
3575 Stanton Court, Ann Arbor, MI 48105
MLS# 26053953Listed by: REAL ESTATE ONE INC - New
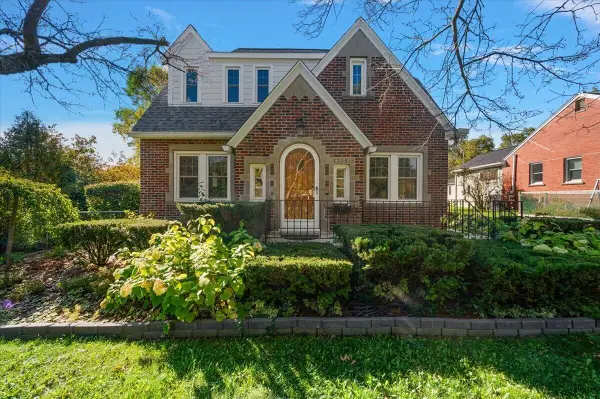 $550,000Active3 beds 3 baths2,575 sq. ft.
1315 W Stadium Boulevard, Ann Arbor, MI 48103
MLS# 26053920Listed by: CORNERSTONE REAL ESTATE


Protect your home and budget from life's surprises with an Assurant Home Warranty, backed by a partner that supports you through every step of homeownership. Explore Plans.
© 2026 Better Homes and Gardens Real Estate LLC. An Anywhere Real Estate company. All rights reserved. Better Homes and Gardens® Real Estate is a registered trademark owned by Meredith Operations Corporation, licensed to Better Homes and Gardens Real Estate LLC and used with permission. Better Homes and Gardens Real Estate LLC fully supports the principles of the Fair Housing Act and the Equal Opportunity Act. Listing information is deemed reliable but is not guaranteed accurate.
Each office is independently owned and operated.
Any services or products provided by third parties are not provided by, affiliated with or related to Better Homes and Gardens Real Estate LLC, or its affiliated companies.