
3575 Stanton Court, Ann Arbor, MI 48105
Local realty services provided by:Better Homes and Gardens Real Estate Connections
3575 Stanton Court,Ann Arbor, MI 48105
$995,000
- 4 Beds
- 4 Baths
- 3,664 sq. ft.
- Single family
- Active
Upcoming open houses
- Sat, Oct 1001:00 pm - 03:00 pm
Listed by: amy pachera
Office: real estate one inc
MLS#:26053953
Source:MI_MICHRIC
Price summary
- Price:$995,000
- Price per sq. ft.:$417.54
About this home
Tucked away on a quiet cul-de-sac in Ann Arbor's Earhart West neighborhood, this distinctive brick, ranch home sits on nearly half an acre with a beautiful wooded backyard, offering privacy and peaceful views throughout the year. Just a short walk to King Elementary, the location is hard to beat! With over 3,300 square feet of finished living space, a main-floor primary suite, and multiple gathering spaces, there's so much to appreciate about this home. Step inside to the spacious great room, where vaulted ceilings with beautiful wood-paneled sections and skylights give the room amazing character. Natural light fills the space, highlighting the newer hardwood floors and inviting fireplace. The open floor plan leads into the dining room and out to a lovely three-season porch overlooking the wooded backyard. It is the perfect space to enjoy a private morning coffee, or expanded your living space while entertaining friends and family. The kitchen is located just off the great room and has been updated over the years. A short hallway off the kitchen leads to a mudroom area, half bath, and attached two-car garage. Continue past the kitchen and you'll discover one of the most inviting rooms in the house—a cozy, cabin-like family room with its own fireplace and a door leading to the large deck. Surrounded by mature trees, the deck is another great place to enjoy the wooded setting, entertain friends, or simply unwind. One of the things you'll love about the floor plan is how the main living areas feel open and connected, while the bedrooms are tucked away in their own private wing. The primary suite overlooks the backyard and features a walk-in closet and spacious ensuite bath. A second bedroom and full bath complete the main level, providing the convenience of first-floor living. The walkout lower level offers over 1,000 additional square feet of finished living space, including two generously sized bedrooms with large garden-view windows, a full bath, a fireplace, and additional room for gathering or entertaining. Several additional unfinished areas provide generous storage space, or room create more living space. With its peaceful wooded setting, spacious and flexible floor plan, and location within walking distance of King Elementary, this home has so much to offer. You're also just minutes from U-M's North Campus, the Huron River, Gallup Park, shopping, dining, and downtown Ann Arbor. Come see for yourself. Open house Saturday 10/10 1-3pm....
Contact an agent
Home facts
- Year built:1986
- Listing ID #:26053953
- Added:1 day(s) ago
- Updated:October 09, 2026 at 07:53 PM
Rooms and interior
- Bedrooms:4
- Total bathrooms:4
- Full bathrooms:3
- Half bathrooms:1
- Rooms Total:17
- Kitchen Description:Dishwasher, Disposal, Microwave, Oven, Range, Refrigerator
- Basement:Yes
- Living area:3,664 sq. ft.
Heating and cooling
- Heating:Forced Air
- Central air:Yes
Structure and exterior
- Year built:1986
- Building area:3,664 sq. ft.
- Lot area:0.47 Acres
- Lot Features:Cul-De-Sac, Wooded
- Construction Materials:Brick
Schools
- High school:Huron High School
- Elementary school:King Elementary
Utilities
- Water:Public
Finances and disclosures
- Price:$995,000
- Price per sq. ft.:$417.54
- Tax amount:$22,142 (2026)
Features and amenities
- Laundry features:Washer
Parking
- Garage:Yes
- Garage spaces:2
New listings near 3575 Stanton Court
- Coming Soon
 $2,400,000Coming Soon4 beds 6 baths9,225 sq. ft.
161 Laurin Court, Ann Arbor, MI 48105
MLS# 26053832Listed by: @PROPERTIES CHRISTIE'S INT'LAA - Coming Soon
 $235,000Coming Soon1 beds 1 baths430 sq. ft.
555 E William Street #17G, Ann Arbor, MI 48104
MLS# 26053643Listed by: THE CHARLES REINHART COMPANY - Coming SoonOpen Sat, 11am to 1pm
 $211,820Coming Soon3 beds 2 baths1,400 sq. ft.
2120 Stone School Circle, Ann Arbor, MI 48108
MLS# 26053564Listed by: THE CHARLES REINHART COMPANY - Coming SoonOpen Sun, 12 to 1pm
 $625,000Coming Soon3 beds 3 baths1,684 sq. ft.
2805 Lakehurst Lane, Ann Arbor, MI 48105
MLS# 26053223Listed by: NESTEGG PROPERTIES - New
 $545,000Active3 beds 2 baths1,172 sq. ft.
605 W Washington Street, Ann Arbor, MI 48103
MLS# 26054097Listed by: @PROPERTIES CHRISTIE'S INT'LAA - New
 $995,000Active3 beds 4 baths2,105 sq. ft.
2325 Greenway Trail, Ann Arbor, MI 48104
MLS# 26054082Listed by: RADRICK REALTY LLC - New
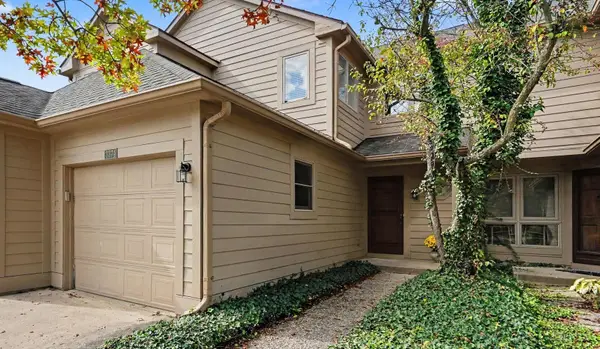 $335,000Active2 beds 3 baths1,596 sq. ft.
3374 Bent Trail Drive #35, Ann Arbor, MI 48108
MLS# 26053987Listed by: KELLER WILLIAMS ANN ARBOR MRKT - New
 $340,000Active3 beds 2 baths1,616 sq. ft.
144 Westover Avenue, Ann Arbor, MI 48103
MLS# 26054000Listed by: HOWARD HANNA REAL ESTATE - New
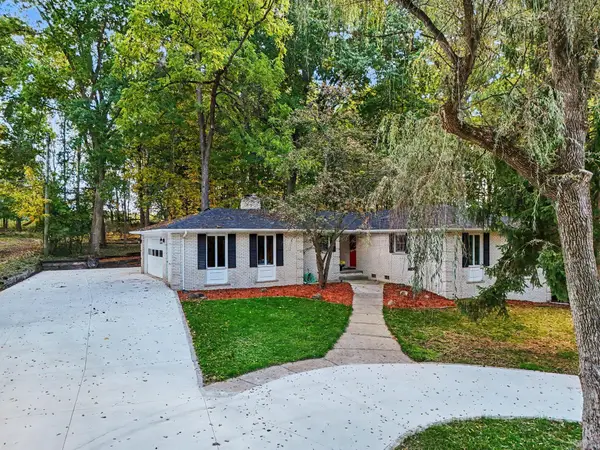 $550,000Active4 beds 3 baths3,453 sq. ft.
4120 Loch Alpine Drive E, Ann Arbor, MI 48103
MLS# 26053964Listed by: REAL ESTATE ONE INC - New
 $355,000Active3 beds 1 baths986 sq. ft.
2523 Hampshire Road, Ann Arbor, MI 48104
MLS# 26053935Listed by: THE CHARLES REINHART COMPANY


Protect your home and budget from life's surprises with an Assurant Home Warranty, backed by a partner that supports you through every step of homeownership. Explore Plans.
© 2026 Better Homes and Gardens Real Estate LLC. An Anywhere Real Estate company. All rights reserved. Better Homes and Gardens® Real Estate is a registered trademark owned by Meredith Operations Corporation, licensed to Better Homes and Gardens Real Estate LLC and used with permission. Better Homes and Gardens Real Estate LLC fully supports the principles of the Fair Housing Act and the Equal Opportunity Act. Listing information is deemed reliable but is not guaranteed accurate.
Each office is independently owned and operated.
Any services or products provided by third parties are not provided by, affiliated with or related to Better Homes and Gardens Real Estate LLC, or its affiliated companies.