
1234 Clague Avenue, Ann Arbor, MI 48103
Local realty services provided by:Better Homes and Gardens Real Estate Connections
1234 Clague Avenue,Ann Arbor, MI 48103
$485,000
- 2 Beds
- 3 Baths
- 1,262 sq. ft.
- Single family
- Active
Upcoming open houses
- Sun, Nov 1501:00 pm - 03:00 pm
Listed by: julie gagne
Office: re/max platinum
MLS#:26059770
Source:MI_MICHRIC
Price summary
- Price:$485,000
- Price per sq. ft.:$384.31
About this home
Exceptional opportunity on A2's desirable west side. Outstanding location on quiet cul-de-sac, walkable to parks, schools, downtown and Big House. All-brick ranch thoughtfully modified for accessibility, makes main-level living easy. The wide galley kitchen has room for a dinette, added workspace or storage. Hardwood floors, a welcoming fireplace and abundant natural light fills the living room, and opens to a spacious dining area. Generous primary suite with expansive roll-in shower and accessible bath: includes sitting/office area (formerly separate bedroom; conversion est. available).Main-floor laundry and guest bath close by. Finished LL retreat: egress window, walk-in closet, and full bath. This additional space serves many purposes: bedroom, recreation, hobby, office or possible furnished mid-term rental(buyer to verify). Enjoy as designed or explore opportunities to reconfigure to suit your needs. Rare combination of location, accessibility and potential at a compelling price. Peace of mind with whole house generator. Priced well below most recent appraisal. HERD Score 4 https://tinyurl.com/3799x53x...
Contact an agent
Home facts
- Year built:1953
- Subdivision & Development:Van Dusen
- Listing ID #:26059770
- Added:1 day(s) ago
- Updated:November 12, 2026 at 07:45 PM
Rooms and interior
- Bedrooms:2
- Total bathrooms:3
- Full bathrooms:3
- Rooms Total:4
- Kitchen Description:Dishwasher, Disposal, Microwave, Oven, Range, Refrigerator
- Basement:Yes
- Basement Description:Daylight
- Living area:1,262 sq. ft.
Heating and cooling
- Heating:Forced Air
- Central air:Yes
Structure and exterior
- Year built:1953
- Building area:1,262 sq. ft.
- Lot area:0.25 Acres
- Lot Features:Cul-De-Sac
- Construction Materials:Brick
Schools
- High school:Pioneer High School
- Middle school:Slauson Middle School
- Elementary school:Eberwhite Elementary School
Utilities
- Water:Public
Finances and disclosures
- Price:$485,000
- Price per sq. ft.:$384.31
- Tax amount:$8,092 (2025)
Features and amenities
- Laundry features:Washer
Parking
- Garage:Yes
- Garage spaces:1
New listings near 1234 Clague Avenue
- Coming SoonOpen Sun, 2 to 4pm
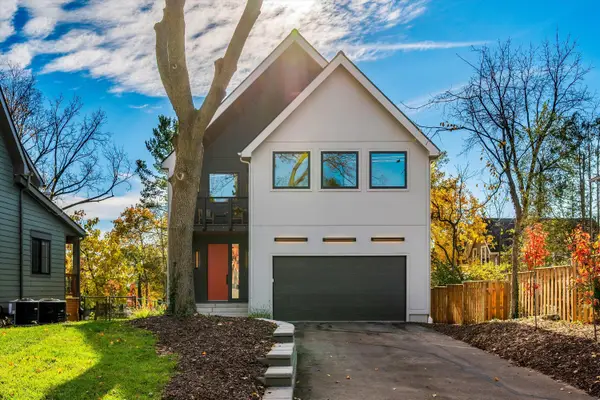 $1,595,000Coming Soon5 beds 4 baths2,980 sq. ft.
627 W Summit Street, Ann Arbor, MI 48103
MLS# 26059771Listed by: THE CHARLES REINHART COMPANY - Coming Soon
 $1,070,000Coming Soon4 beds 4 baths2,105 sq. ft.
2245 Trillium Lane, Ann Arbor, MI 48104
MLS# 26059510Listed by: COLDWELL BANKER PROFESSIONALS - New
 $755,000Active2 beds 2 baths1,130 sq. ft.
218 W Kingsley Street #303, Ann Arbor, MI 48103
MLS# 26059899Listed by: THE PROMANAS GROUP - New
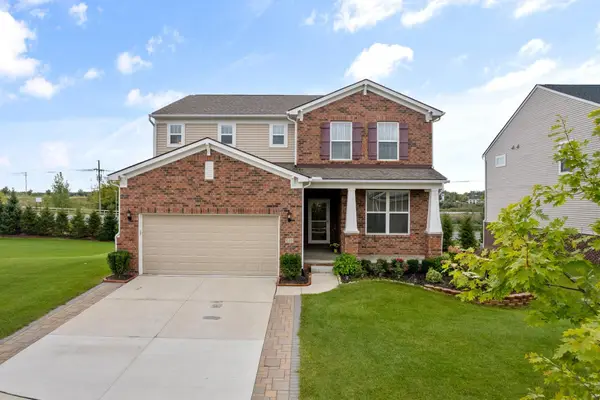 $535,000Active3 beds 3 baths2,742 sq. ft.
638 Holmdale Way, Ann Arbor, MI 48108
MLS# 26059713Listed by: HOWARD HANNA REAL ESTATE - Open Sat, 12 to 1:30pmNew
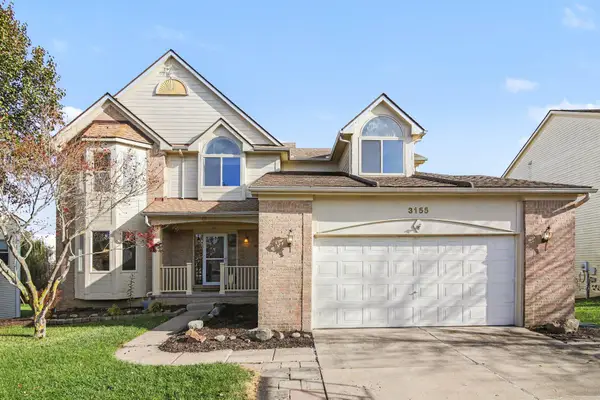 $539,000Active5 beds 3 baths3,280 sq. ft.
3155 Tiger Lily Court, Ann Arbor, MI 48103
MLS# 26059659Listed by: CHARLES BY REINHART - Open Sat, 1 to 3pmNew
 $400,000Active3 beds 2 baths1,160 sq. ft.
1522 Covington Drive, Ann Arbor, MI 48103
MLS# 26059466Listed by: THE CHARLES REINHART COMPANY - New
 $269,000Active1 beds 1 baths596 sq. ft.
555 E William Street #11C, Ann Arbor, MI 48104
MLS# 26059465Listed by: UNIVERSITY REALTY ASSOCIATES - New
 $800,000Active-- beds 2 baths
1420 Pear Street, Ann Arbor, MI 48105
MLS# 26059386Listed by: THE CHARLES REINHART COMPANY - New
 $800,000Active4 beds 2 baths1,800 sq. ft.
1420 Pear Street, Ann Arbor, MI 48105
MLS# 26059388Listed by: THE CHARLES REINHART COMPANY


Protect your home and budget from life's surprises with an Assurant Home Warranty, backed by a partner that supports you through every step of homeownership. Explore Plans.
© 2026 Better Homes and Gardens Real Estate LLC. An Anywhere Real Estate company. All rights reserved. Better Homes and Gardens® Real Estate is a registered trademark owned by Meredith Operations Corporation, licensed to Better Homes and Gardens Real Estate LLC and used with permission. Better Homes and Gardens Real Estate LLC fully supports the principles of the Fair Housing Act and the Equal Opportunity Act. Listing information is deemed reliable but is not guaranteed accurate.
Each office is independently owned and operated.
Any services or products provided by third parties are not provided by, affiliated with or related to Better Homes and Gardens Real Estate LLC, or its affiliated companies.