
3155 Tiger Lily Court, Ann Arbor, MI 48103
Local realty services provided by:Better Homes and Gardens Real Estate Connections
3155 Tiger Lily Court,Ann Arbor, MI 48103
$539,000
- 5 Beds
- 3 Baths
- 3,280 sq. ft.
- Single family
- Active
Upcoming open houses
- Sat, Nov 1412:00 pm - 01:30 pm
Listed by: brittany hines
Office: charles by reinhart
MLS#:26059659
Source:MI_MICHRIC
Price summary
- Price:$539,000
- Price per sq. ft.:$213.04
- Monthly HOA dues:$24.17
About this home
Tucked away on a cul-de-sac in Ann Arbor's highly desirable Hawthorne Ridge, this generous 5 bedroom, 2.5 bath home backs to a wooded treeline for a peaceful, private setting. Room to gather and space to spread out come together in a freshly painted interior with a welcoming blend of formal and casual living. Dedicated living and dining rooms join a dramatic two-story family room with an open view from the second floor. A refreshed kitchen with a stone island and comfortable eat-in area is ideal for meals and gathering, and an ample main floor laundry room adds convenience. Upstairs, the spacious primary suite offers a large walk-in closet and private ensuite, accompanied by three well-proportioned additional bedrooms and a full bath. The partially finished walkout lower level adds flexibility with a fifth bedroom that could also serve as a home office, playroom, or recreation area. Conveniently located near shopping, dining, and everyday amenities, this home offers great space, versatility and an established location, ready for your personal touches....
Contact an agent
Home facts
- Year built:1998
- Subdivision & Development:Hawthorne Ridge
- Listing ID #:26059659
- Added:1 day(s) ago
- Updated:November 13, 2026 at 01:05 AM
Rooms and interior
- Bedrooms:5
- Total bathrooms:3
- Full bathrooms:2
- Half bathrooms:1
- Rooms Total:10
- Kitchen Description:Dishwasher, Oven, Range, Refrigerator
- Basement:Yes
- Living area:3,280 sq. ft.
Heating and cooling
- Heating:Forced Air
- Central air:Yes
Structure and exterior
- Year built:1998
- Building area:3,280 sq. ft.
- Lot area:0.24 Acres
- Lot Features:Cul-De-Sac
- Construction Materials:Brick, Vinyl Siding
Schools
- High school:Pioneer High School
- Middle school:Slauson Middle School
- Elementary school:Lawton Elementary School
Utilities
- Water:Public
Finances and disclosures
- Price:$539,000
- Price per sq. ft.:$213.04
- Tax amount:$8,265 (2026)
Features and amenities
- Laundry features:Washer
- Amenities:Central Vacuum
Parking
- Garage:Yes
- Garage spaces:2
New listings near 3155 Tiger Lily Court
- Coming SoonOpen Sun, 2 to 4pm
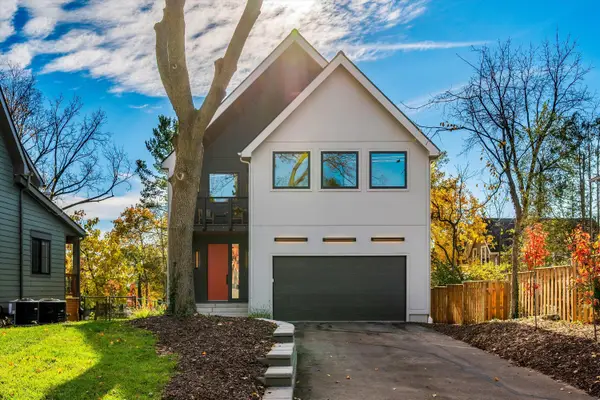 $1,595,000Coming Soon5 beds 4 baths2,980 sq. ft.
627 W Summit Street, Ann Arbor, MI 48103
MLS# 26059771Listed by: THE CHARLES REINHART COMPANY - Coming Soon
 $1,070,000Coming Soon4 beds 4 baths2,105 sq. ft.
2245 Trillium Lane, Ann Arbor, MI 48104
MLS# 26059510Listed by: COLDWELL BANKER PROFESSIONALS - New
 $325,000Active3 beds 1 baths1,365 sq. ft.
1515 N Territorial Road W, Ann Arbor, MI 48105
MLS# 26060034Listed by: REMERICA HOMETOWN ONE - New
 $679,900Active4 beds 3 baths2,734 sq. ft.
4242 Glen Eden Court, Ann Arbor, MI 48103
MLS# 26060038Listed by: HOWARD HANNA REAL ESTATE - New
 $755,000Active2 beds 2 baths1,130 sq. ft.
218 W Kingsley Street #303, Ann Arbor, MI 48103
MLS# 26059899Listed by: THE PROMANAS GROUP - Open Sun, 1 to 3pmNew
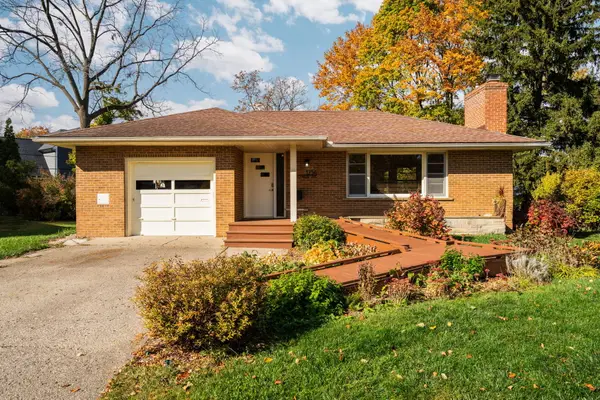 $485,000Active2 beds 3 baths1,262 sq. ft.
1234 Clague Avenue, Ann Arbor, MI 48103
MLS# 26059770Listed by: RE/MAX PLATINUM - New
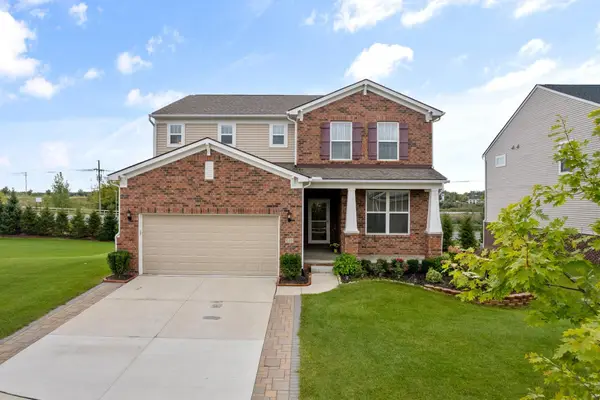 $535,000Active3 beds 3 baths2,742 sq. ft.
638 Holmdale Way, Ann Arbor, MI 48108
MLS# 26059713Listed by: HOWARD HANNA REAL ESTATE - Open Sat, 1 to 3pmNew
 $400,000Active3 beds 2 baths1,160 sq. ft.
1522 Covington Drive, Ann Arbor, MI 48103
MLS# 26059466Listed by: THE CHARLES REINHART COMPANY - New
 $269,000Active1 beds 1 baths596 sq. ft.
555 E William Street #11C, Ann Arbor, MI 48104
MLS# 26059465Listed by: UNIVERSITY REALTY ASSOCIATES


Protect your home and budget from life's surprises with an Assurant Home Warranty, backed by a partner that supports you through every step of homeownership. Explore Plans.
© 2026 Better Homes and Gardens Real Estate LLC. An Anywhere Real Estate company. All rights reserved. Better Homes and Gardens® Real Estate is a registered trademark owned by Meredith Operations Corporation, licensed to Better Homes and Gardens Real Estate LLC and used with permission. Better Homes and Gardens Real Estate LLC fully supports the principles of the Fair Housing Act and the Equal Opportunity Act. Listing information is deemed reliable but is not guaranteed accurate.
Each office is independently owned and operated.
Any services or products provided by third parties are not provided by, affiliated with or related to Better Homes and Gardens Real Estate LLC, or its affiliated companies.