
2245 Trillium Lane, Ann Arbor, MI 48104
Local realty services provided by:Better Homes and Gardens Real Estate Connections
2245 Trillium Lane,Ann Arbor, MI 48104
$1,070,000
- 4 Beds
- 4 Baths
- 2,105 sq. ft.
- Condominium
- Active
Listed by: howard watts, glenda gerbstadt
Office: coldwell banker professionals
MLS#:26059510
Source:MI_MICHRIC
Price summary
- Price:$1,070,000
- Price per sq. ft.:$508.31
- Monthly HOA dues:$789
About this home
Experience an extraordinary Ann Arbor lifestyle in this one-of-a-kind, solar-powered, fossil fuel-free community! Offering over 2,000 sq. ft. of luxurious, Scandinavian-inspired townhouse living plus a basement, this exceptional home combines sophisticated design with remarkable energy efficiency. Enjoy geothermal heating & cooling, solar power, battery backup, EV charging and virtually no utility bills! A custom elevator ($127K investment) provides convenient access to all four levels, with complete wheelchair accessibility throughout. Gorgeous sustainably harvested wood floors, triple-pane Swedish windows and a light-filled east-west exposure complement the beautifully designed, open-concept main level. Relax on the spacious covered front porch or enjoy the pleasant deck off the dining area. Ideally located just steps from County Farm Park, Meri Lou Murray Recreation Center, Whole Foods, Trader Joe's and the shops, restaurants & conveniences along the Washtenaw Avenue corridor. The impressive list of upgrades includes custom counters and kitchen island, designer lighting, top-of-the line window blinds and custom closet organization systems. All four bathrooms feature upgraded finishes and beautifully tiled surfaces. A truly special opportunity to enjoy stylish, comfortable and environmentally conscious living in an outstanding Ann Arbor location!...
Contact an agent
Home facts
- Year built:2024
- Subdivision & Development:Veridian at County Farm
- Listing ID #:26059510
- Added:3 day(s) ago
- Updated:November 13, 2026 at 05:18 PM
Rooms and interior
- Bedrooms:4
- Total bathrooms:4
- Full bathrooms:3
- Half bathrooms:1
- Rooms Total:7
- Kitchen Description:Built-In Electric Oven, Dishwasher, Disposal, Microwave, Oven, Range, Refrigerator
- Basement:Yes
- Living area:2,105 sq. ft.
Heating and cooling
- Heating:Forced Air
- Central air:Yes
Structure and exterior
- Year built:2024
- Building area:2,105 sq. ft.
- Lot area:0.02 Acres
Schools
- High school:Pioneer High School
- Middle school:Tappan Middle School
- Elementary school:Allen Elementary School
Utilities
- Water:Public
Finances and disclosures
- Price:$1,070,000
- Price per sq. ft.:$508.31
- Tax amount:$15,309 (2026)
Features and amenities
- Laundry features:Washer
Parking
- Garage:Yes
- Garage spaces:2
New listings near 2245 Trillium Lane
- New
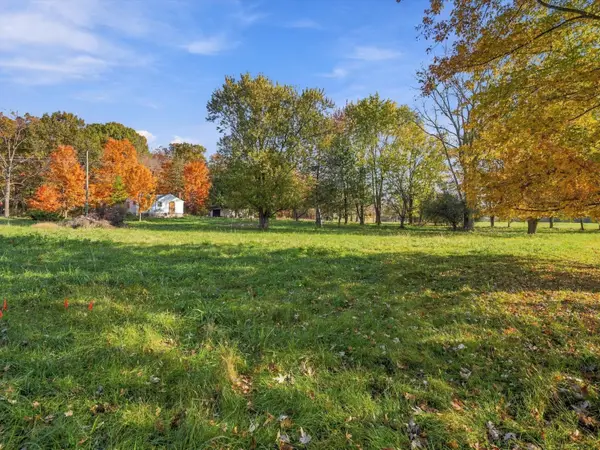 $400,000Active-- beds -- baths
210 E Morgan Road, Ann Arbor, MI 48108
MLS# 26060060Listed by: @PROPERTIES CHRISTIE'S INT'LAA - New
 $325,000Active3 beds 1 baths1,365 sq. ft.
1515 N Territorial Road W, Ann Arbor, MI 48105
MLS# 26060034Listed by: REMERICA HOMETOWN ONE - New
 $679,900Active4 beds 3 baths2,734 sq. ft.
4242 Glen Eden Court, Ann Arbor, MI 48103
MLS# 26060038Listed by: HOWARD HANNA REAL ESTATE - New
 $755,000Active2 beds 2 baths1,130 sq. ft.
218 W Kingsley Street #303, Ann Arbor, MI 48103
MLS# 26059899Listed by: THE PROMANAS GROUP - Open Sun, 1 to 3pmNew
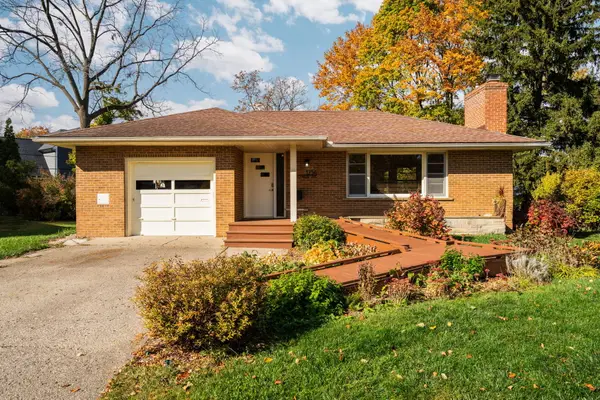 $485,000Active2 beds 3 baths1,262 sq. ft.
1234 Clague Avenue, Ann Arbor, MI 48103
MLS# 26059770Listed by: RE/MAX PLATINUM - Open Sun, 2 to 4pmNew
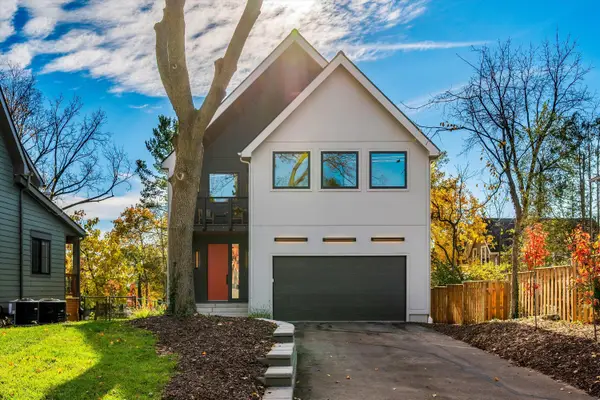 $1,595,000Active5 beds 4 baths2,980 sq. ft.
627 W Summit Street, Ann Arbor, MI 48103
MLS# 26059771Listed by: THE CHARLES REINHART COMPANY - New
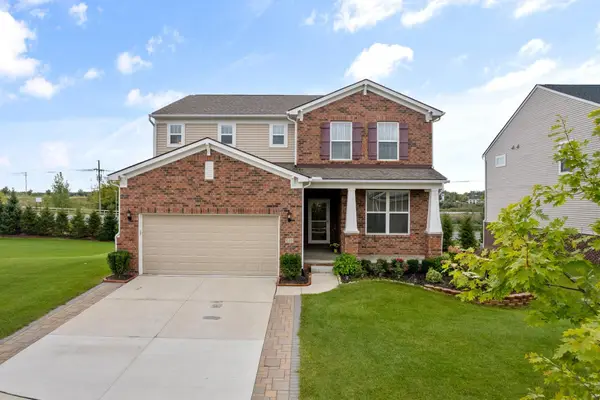 $535,000Active3 beds 3 baths2,742 sq. ft.
638 Holmdale Way, Ann Arbor, MI 48108
MLS# 26059713Listed by: HOWARD HANNA REAL ESTATE - Open Sat, 12 to 1:30pmNew
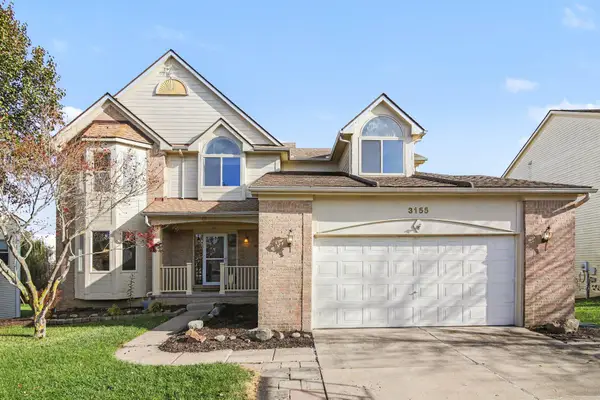 $539,000Active5 beds 3 baths3,280 sq. ft.
3155 Tiger Lily Court, Ann Arbor, MI 48103
MLS# 26059659Listed by: CHARLES BY REINHART - Open Sat, 1 to 3pmNew
 $400,000Active3 beds 2 baths1,160 sq. ft.
1522 Covington Drive, Ann Arbor, MI 48103
MLS# 26059466Listed by: THE CHARLES REINHART COMPANY


Protect your home and budget from life's surprises with an Assurant Home Warranty, backed by a partner that supports you through every step of homeownership. Explore Plans.
© 2026 Better Homes and Gardens Real Estate LLC. An Anywhere Real Estate company. All rights reserved. Better Homes and Gardens® Real Estate is a registered trademark owned by Meredith Operations Corporation, licensed to Better Homes and Gardens Real Estate LLC and used with permission. Better Homes and Gardens Real Estate LLC fully supports the principles of the Fair Housing Act and the Equal Opportunity Act. Listing information is deemed reliable but is not guaranteed accurate.
Each office is independently owned and operated.
Any services or products provided by third parties are not provided by, affiliated with or related to Better Homes and Gardens Real Estate LLC, or its affiliated companies.