
1977 Stonebridge Drive N, Ann Arbor, MI 48108
Local realty services provided by:Better Homes and Gardens Real Estate Connections
Upcoming open houses
- Sun, Nov 0802:00 pm - 04:00 pm
Listed by: matthew dejanovich
Office: real estate one inc
MLS#:26058907
Source:MI_MICHRIC
Price summary
- Price:$699,900
- Price per sq. ft.:$332.65
- Monthly HOA dues:$235
About this home
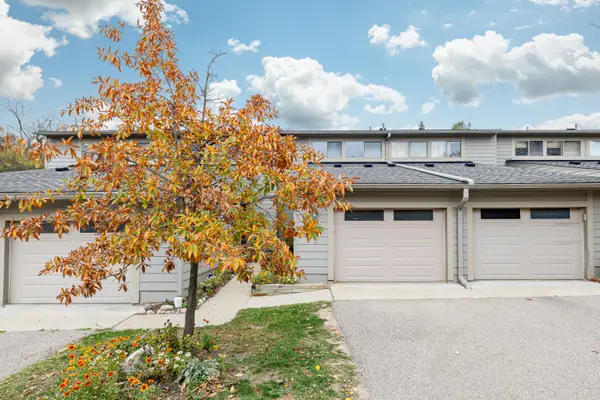
Enjoy exceptional golf course living in this highly desirable detached condominium in Stonebridge, showcasing panoramic views of the #3 fairway and an inviting blend of elegant living spaces, thoughtful updates, and outstanding outdoor amenities. The fabulous setting features a spacious deck and three-season screened porch, creating the perfect backdrop for relaxing or entertaining while taking in the beautiful surroundings. The perfectly designed interior features hardwood flooring throughout the main-level living areas, a dramatic Great Room with soaring 10-foot ceilings and fireplace, and a versatile main-level den. The beautifully upgraded kitchen offers Craftsman-style cabinetry, granite countertops, a generous dining area, and professional-grade appliances, including a Sub-Zero refrigerator. The spacious main-level primary suite features a vaulted ceiling, abundant closet space, and an attached bath. A second main-level bedroom and full bath, along with a convenient mudroom and laundry area, complete the first floor. The finished lower level provides exceptional additional living space, with an expansive recreation room ideal for movie nights, fitness, hobbies, or entertaining. Additional highlights include a built-in office nook, third bedroom, third full bath, and abundant storage. A three-car heated garage and whole-house generator add even more convenience and peace of mind. Stonebridge is one of the area's most sought-after communities, offering miles of sidewalks and nature trails, a beach, playgrounds, and tennis courts. All of this is conveniently located just minutes from the shopping, dining, and amenities of Ann Arbor and the University of Michigan. A wonderful opportunity to enjoy spacious, low-maintenance living in a spectacular golf course setting! The condo is part of two associations. Stonebridge Community is $1,300 per year. Stonebridge Heathers is $235/month...
Contact an agent
Home facts
- Year built:1994
- Listing ID #:26058907
- Added:1 day(s) ago
- Updated:November 07, 2026 at 12:42 PM
Rooms and interior
- Bedrooms:3
- Total bathrooms:3
- Full bathrooms:3
- Rooms Total:7
- Kitchen Description:Dishwasher, Disposal, Microwave, Oven, Range, Refrigerator
- Basement:Yes
- Living area:3,782 sq. ft.
Heating and cooling
- Heating:Forced Air
- Central air:Yes
Structure and exterior
- Year built:1994
- Building area:3,782 sq. ft.
- Lot Features:Golf Community
- Construction Materials:Brick, Wood Siding
Schools
- High school:Pioneer High School
- Middle school:Tappan Middle School
- Elementary school:Pattengill Elementary School
Utilities
- Water:Public
Finances and disclosures
- Price:$699,900
- Price per sq. ft.:$332.65
- Tax amount:$10,341 (2026)
Features and amenities
- Laundry features:Washer
- Amenities:Beach Area, Playground
Parking
- Garage:Yes
- Garage spaces:3
New listings near 1977 Stonebridge Drive N
- Coming Soon
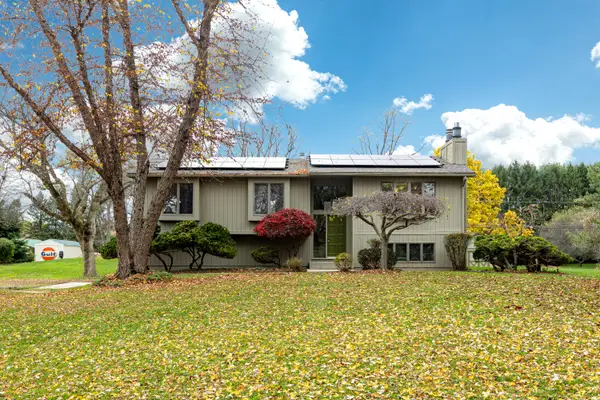 $399,000Coming Soon3 beds 2 baths1,716 sq. ft.
3421 E Joy Road, Ann Arbor, MI 48105
MLS# 26059076Listed by: KEY REALTY ONE LLC - Coming Soon
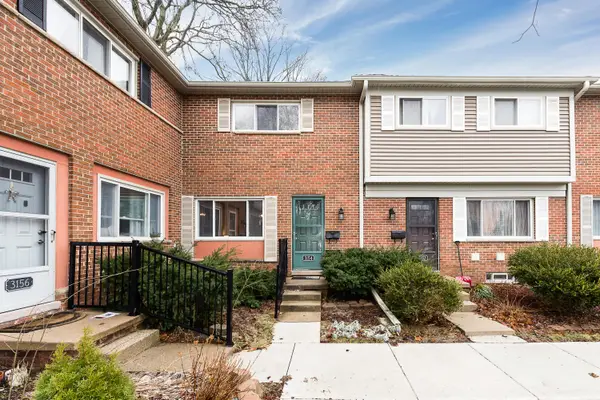 $165,000Coming Soon2 beds 1 baths1,191 sq. ft.
3154 Wolverine Drive, Ann Arbor, MI 48108
MLS# 26058275Listed by: THE CHARLES REINHART COMPANY - New
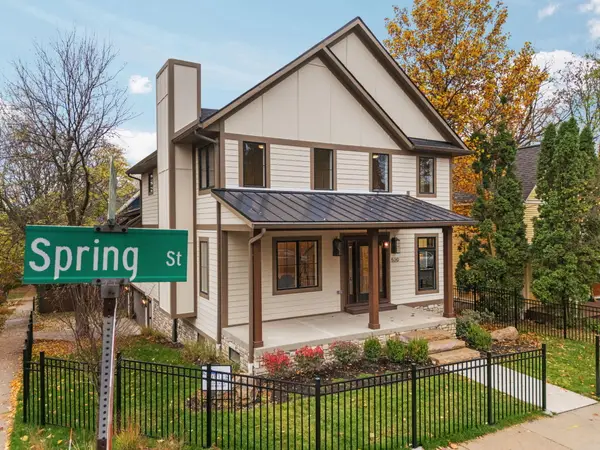 $1,895,000Active5 beds 4 baths3,639 sq. ft.
520 Spring Street, Ann Arbor, MI 48103
MLS# 26058952Listed by: THE CHARLES REINHART COMPANY - Open Sat, 1:30 to 3:30pmNew
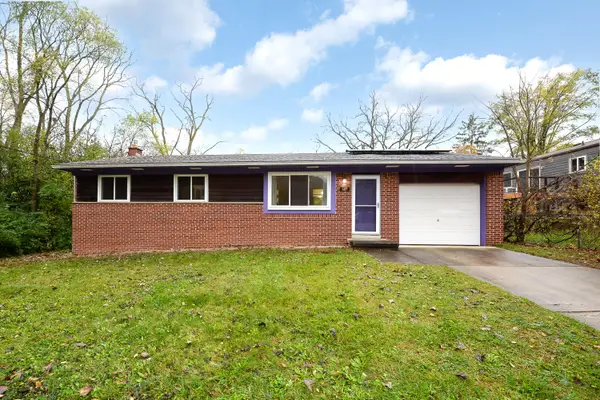 $350,000Active3 beds 2 baths1,482 sq. ft.
609 Cloverdale Street, Ann Arbor, MI 48105
MLS# 26058917Listed by: THE CHARLES REINHART COMPANY - New
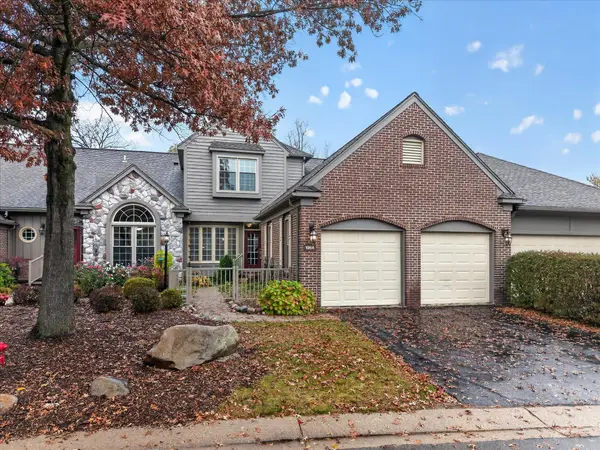 $575,000Active2 beds 3 baths2,290 sq. ft.
1964 Boulder Drive, Ann Arbor, MI 48104
MLS# 26058925Listed by: THE CHARLES REINHART COMPANY - Open Sat, 11am to 1pmNew
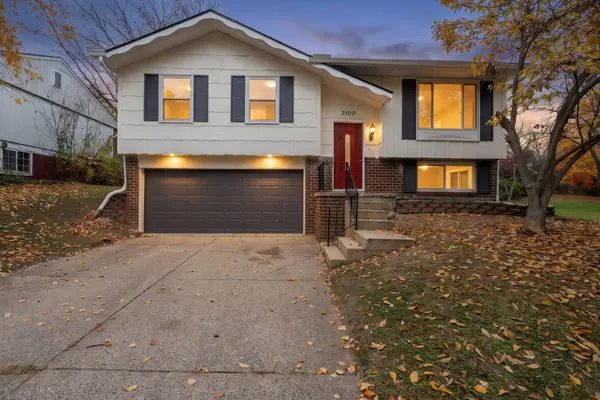 $449,000Active4 beds 3 baths1,367 sq. ft.
2100 Thaler Avenue, Ann Arbor, MI 48103
MLS# 26058885Listed by: THE CHARLES REINHART COMPANY - Open Sun, 1 to 3pmNew
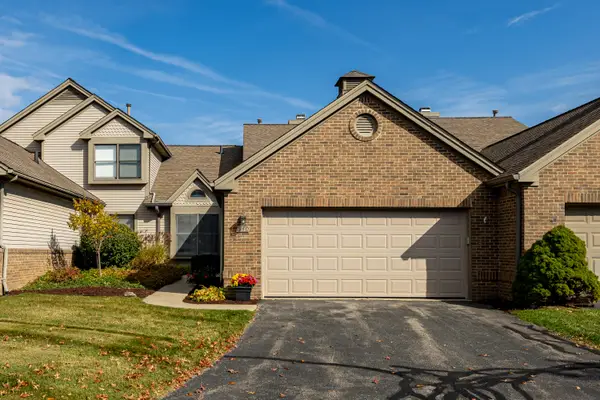 $449,900Active2 beds 3 baths2,081 sq. ft.
540 Galen Circle #20, Ann Arbor, MI 48103
MLS# 26058846Listed by: SAVARINO PROPERTIES INC - Open Sun, 12 to 2pmNew
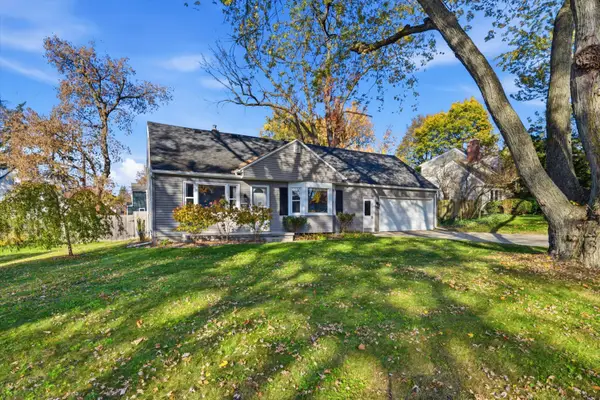 $550,000Active3 beds 3 baths1,857 sq. ft.
1607 Anderson Avenue, Ann Arbor, MI 48104
MLS# 26058722Listed by: THE CHARLES REINHART COMPANY - Open Sat, 12 to 2pmNew
 $255,000Active2 beds 2 baths1,152 sq. ft.
3165 Lakehaven Drive, Ann Arbor, MI 48105
MLS# 26058744Listed by: HOWARD HANNA REAL ESTATE


Protect your home and budget from life's surprises with an Assurant Home Warranty, backed by a partner that supports you through every step of homeownership. Explore Plans.
© 2026 Better Homes and Gardens Real Estate LLC. An Anywhere Real Estate company. All rights reserved. Better Homes and Gardens® Real Estate is a registered trademark owned by Meredith Operations Corporation, licensed to Better Homes and Gardens Real Estate LLC and used with permission. Better Homes and Gardens Real Estate LLC fully supports the principles of the Fair Housing Act and the Equal Opportunity Act. Listing information is deemed reliable but is not guaranteed accurate.
Each office is independently owned and operated.
Any services or products provided by third parties are not provided by, affiliated with or related to Better Homes and Gardens Real Estate LLC, or its affiliated companies.