
2031 Pauline Court, Ann Arbor, MI 48103
Local realty services provided by:Better Homes and Gardens Real Estate Connections
2031 Pauline Court,Ann Arbor, MI 48103
$285,000
- 2 Beds
- 3 Baths
- 1,890 sq. ft.
- Condominium
- Active
Listed by: sarah adams
Office: the charles reinhart company
MLS#:26047961
Source:MI_MICHRIC
Price summary
- Price:$285,000
- Price per sq. ft.:$208.33
- Monthly HOA dues:$436
About this home
**Motivated seller willing to negotiate a credit for buyer closing costs or buydown** This well maintained 2 bed, 2.5 bath end-unit townhouse with a two car garage offers great flexibility. The floor plan offers a nice flow between kitchen, dining, living spaces and the back deck as well as a convenient first floor half bath. The cozy fireplace and parquet floors in the entry and dining areas add vintage charm. Upstairs, you'll find two bedrooms each with sizable closet spaces, a full bathroom and a washer/dryer. The basement has another full bath, second washer/dryer in utility room, and open finished space with ample closet storage that could serve as a great rec room, gym, office - you name it. Incredible value with easy access to shops and restaurants, downtown Ann Arbor, highways, and parks. Home Energy Score of 5. View report on A2 HERDMap.
Contact an agent
Home facts
- Year built:1975
- Subdivision & Development:Walden Village Condominiums
- Listing ID #:26047961
- Added:57 day(s) ago
- Updated:November 05, 2026 at 05:40 PM
Rooms and interior
- Bedrooms:2
- Total bathrooms:3
- Full bathrooms:2
- Half bathrooms:1
- Rooms Total:6
- Kitchen Description:Dishwasher, Disposal, Microwave, Oven, Range, Refrigerator
- Basement:Yes
- Basement Description:Daylight
- Living area:1,890 sq. ft.
Heating and cooling
- Heating:Forced Air
- Central air:Yes
Structure and exterior
- Year built:1975
- Building area:1,890 sq. ft.
- Construction Materials:Wood Siding
Schools
- High school:Pioneer High School
- Middle school:Slauson Middle School
- Elementary school:Dicken Elementary School
Utilities
- Water:Public
Finances and disclosures
- Price:$285,000
- Price per sq. ft.:$208.33
- Tax amount:$6,888 (2025)
Features and amenities
- Laundry features:Washer
Parking
- Garage:Yes
- Garage spaces:2
New listings near 2031 Pauline Court
- Coming Soon
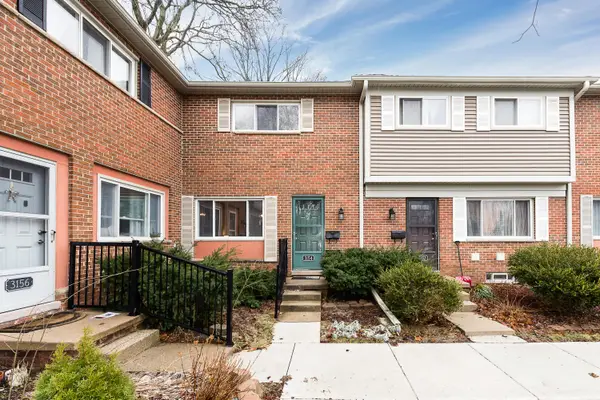 $165,000Coming Soon2 beds 1 baths1,191 sq. ft.
3154 Wolverine Drive, Ann Arbor, MI 48108
MLS# 26058275Listed by: THE CHARLES REINHART COMPANY - New
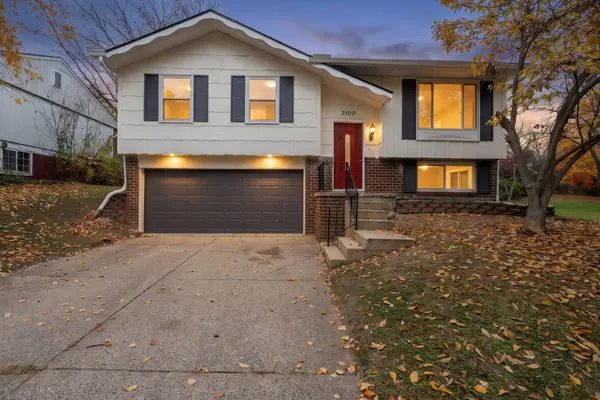 $449,000Active4 beds 3 baths1,367 sq. ft.
2100 Thaler Avenue, Ann Arbor, MI 48103
MLS# 26058885Listed by: THE CHARLES REINHART COMPANY - Open Sun, 1 to 3pmNew
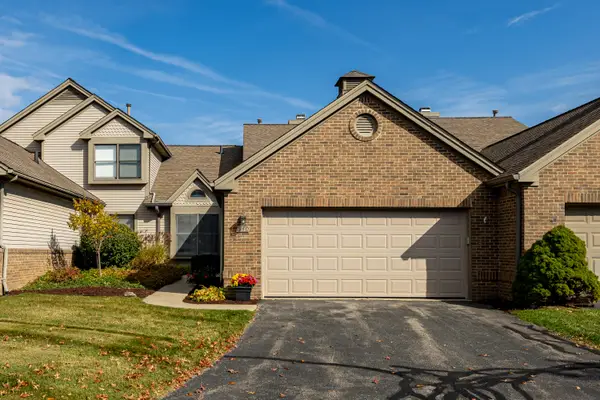 $449,900Active2 beds 3 baths2,081 sq. ft.
540 Galen Circle #20, Ann Arbor, MI 48103
MLS# 26058846Listed by: SAVARINO PROPERTIES INC - Open Sun, 12 to 2pmNew
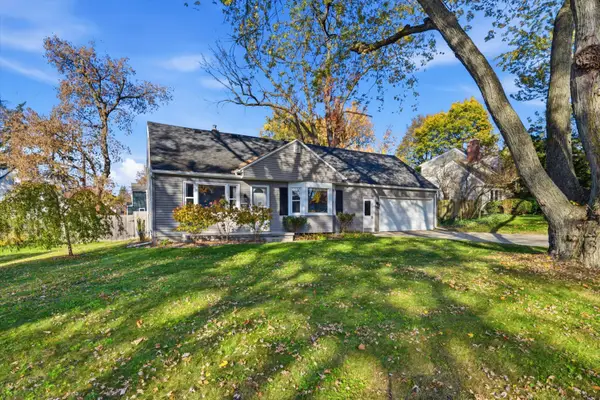 $550,000Active3 beds 3 baths1,857 sq. ft.
1607 Anderson Avenue, Ann Arbor, MI 48104
MLS# 26058722Listed by: THE CHARLES REINHART COMPANY - Open Sat, 12 to 2pmNew
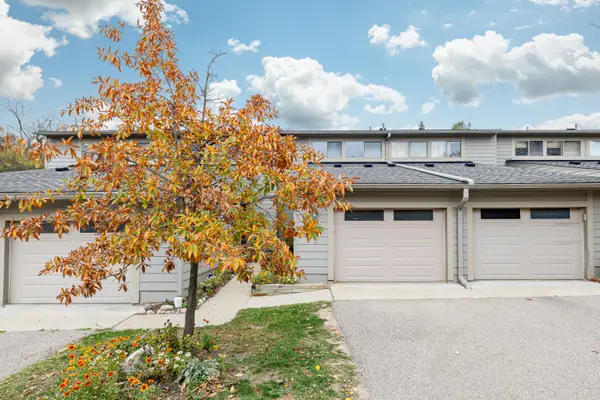 $255,000Active2 beds 2 baths1,152 sq. ft.
3165 Lakehaven Drive, Ann Arbor, MI 48105
MLS# 26058744Listed by: HOWARD HANNA REAL ESTATE - New
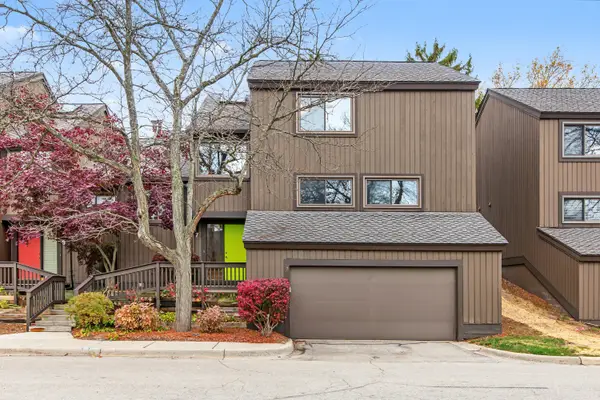 $400,000Active4 beds 3 baths2,611 sq. ft.
7 Northwick Court, Ann Arbor, MI 48105
MLS# 26058689Listed by: THE CHARLES REINHART COMPANY - New
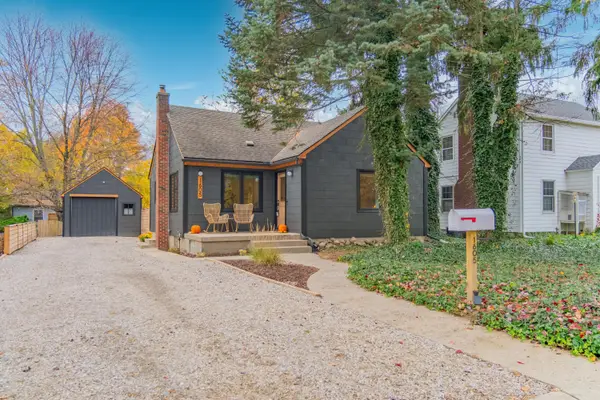 $559,900Active3 beds 1 baths1,122 sq. ft.
1605 Pontiac Trail, Ann Arbor, MI 48105
MLS# 26058709Listed by: REAL ESTATE ONE INC - New
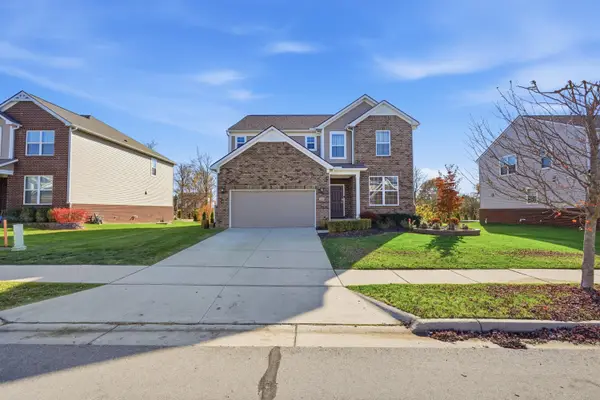 $635,000Active5 beds 3 baths3,174 sq. ft.
750 Groveland Circle, Ann Arbor, MI 48108
MLS# 26058629Listed by: KELLER WILLIAMS PROFESSIONALS - New
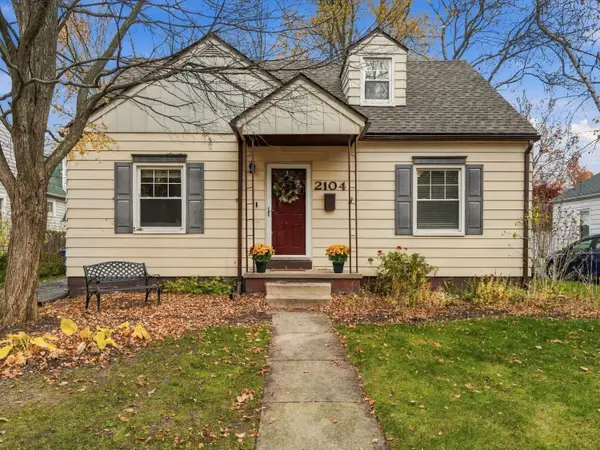 $450,000Active3 beds 2 baths1,368 sq. ft.
2104 Arborview Boulevard, Ann Arbor, MI 48103
MLS# 26058651Listed by: BERKSHIRE HATHAWAY SNYDER & CO - Open Sun, 2 to 4pmNew
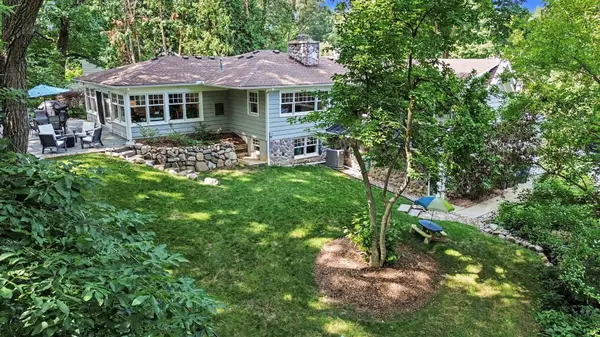 $1,095,000Active3 beds 3 baths2,131 sq. ft.
9 E Heatheridge Street, Ann Arbor, MI 48104
MLS# 26058579Listed by: REAL ESTATE ONE INC


Protect your home and budget from life's surprises with an Assurant Home Warranty, backed by a partner that supports you through every step of homeownership. Explore Plans.
© 2026 Better Homes and Gardens Real Estate LLC. An Anywhere Real Estate company. All rights reserved. Better Homes and Gardens® Real Estate is a registered trademark owned by Meredith Operations Corporation, licensed to Better Homes and Gardens Real Estate LLC and used with permission. Better Homes and Gardens Real Estate LLC fully supports the principles of the Fair Housing Act and the Equal Opportunity Act. Listing information is deemed reliable but is not guaranteed accurate.
Each office is independently owned and operated.
Any services or products provided by third parties are not provided by, affiliated with or related to Better Homes and Gardens Real Estate LLC, or its affiliated companies.