
2086 Valleyview Drive, Ann Arbor, MI 48105
Local realty services provided by:Better Homes and Gardens Real Estate Connections
2086 Valleyview Drive,Ann Arbor, MI 48105
$1,550,000
- 5 Beds
- 6 Baths
- 5,652 sq. ft.
- Single family
- Active
Listed by: brian bundesen, mary j bundesen
Office: real estate one inc
MLS#:26038985
Source:MI_MICHRIC
Price summary
- Price:$1,550,000
- Price per sq. ft.:$414
- Monthly HOA dues:$166.67
About this home
WELCOME HOME to one of Ann Arbor's most exceptional luxury residences, where timeless elegance meets modern sophistication in the prestigious gated Geddes Glen neighborhood. Perfectly positioned on a breathtaking 1.67-acre wooded setting, this extraordinary estate offers the privacy and tranquility of an exclusive retreat while remaining just minutes from the University of Michigan, downtown Ann Arbor, premier medical facilities, shopping, dining, parks, and expressways. From the moment you enter, you'll be captivated by stunning marble flooring in the entry, exquisite designer finishes, luxurious new carpeting, gorgeous hardwood floors, and beautifully updated living spaces that create an atmosphere of refined comfort. Every room has been carefully curated to blend classic architecture with today's most desirable finishes. Spanning 5,652 square feet of finished living space, including a beautifully finished lower level, this remarkable home offers five spacious bedrooms and six bathrooms, providing exceptional flexibility for everyday living, entertaining, and hosting guests. The crown jewel of the home is the highly sought-after first-floor primary suite—a rare luxury in this price range and one of the home's most desirable features. Offering comfort, privacy, and convenience, the suite creates a true owner's retreat while allowing effortless one-level living. Expansive gathering spaces are filled with natural light and designed for both elegant entertaining and relaxed family living. The finished lower level provides additional living and recreation space, ideal for a media room, fitness area, game room, guest accommodations, or multi-generational living. Outside, the spectacular grounds offer endless opportunities to relax, entertain, and enjoy nature in complete privacy. Mature trees, generous green space, and the estate-sized lot create an incredible backdrop for outdoor living while remaining in one of Ann Arbor's most coveted neighborhoods. Another great bonus, you'll never have to worry about losing power with the thoughtfully added whole-house generator. Luxury homes offering this combination of location, acreage, extensive renovations, generous living space, and a first-floor primary suite are exceptionally rare. This is more than a home—it's a lifestyle. Schedule your private showing today and experience one of Ann Arbor's finest offerings....
Contact an agent
Home facts
- Year built:1990
- Subdivision & Development:Geddes Glen
- Listing ID #:26038985
- Added:44 day(s) ago
- Updated:September 11, 2026 at 03:50 PM
Rooms and interior
- Bedrooms:5
- Total bathrooms:6
- Full bathrooms:4
- Half bathrooms:2
- Rooms Total:12
- Kitchen Description:Dishwasher, Disposal, Microwave, Oven, Range, Refrigerator, Wet Bar
- Basement:Yes
- Basement Description:Daylight, Slab
- Living area:5,652 sq. ft.
Heating and cooling
- Heating:Forced Air
- Central air:Yes
Structure and exterior
- Year built:1990
- Building area:5,652 sq. ft.
- Lot area:1.67 Acres
- Construction Materials:Brick, Stone, Wood Siding
Schools
- High school:Huron High School
- Middle school:Clague Middle School
Utilities
- Water:Public
Finances and disclosures
- Price:$1,550,000
- Price per sq. ft.:$414
- Tax amount:$24,485 (2025)
Features and amenities
- Laundry features:Washer
- Amenities:Central Vacuum
Parking
- Garage:Yes
- Garage spaces:3
New listings near 2086 Valleyview Drive
- New
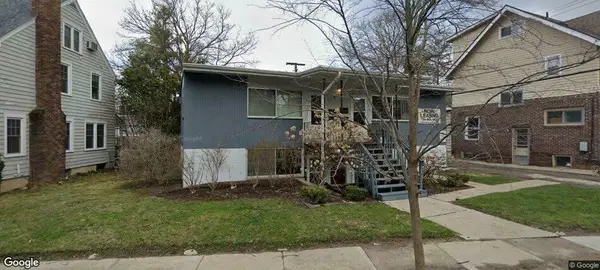 $900,000Active4 beds 4 baths2,167 sq. ft.
845 Brookwood Place, Ann Arbor, MI 48104
MLS# 26048420Listed by: ALTITUDE COMMERCIAL REAL ESTAT - New
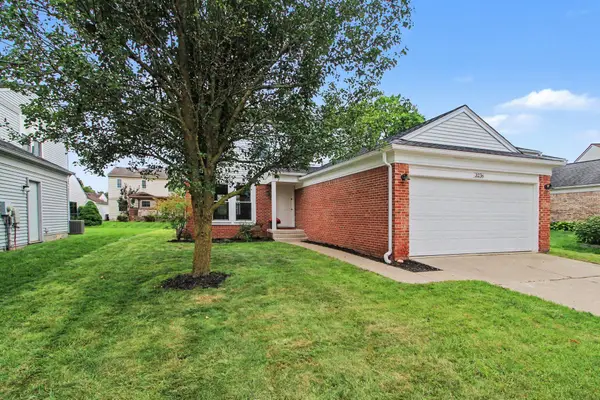 $360,000Active3 beds 3 baths1,461 sq. ft.
3236 Monument, Ann Arbor, MI 48108
MLS# 26048435Listed by: CHARLES BY REINHART - New
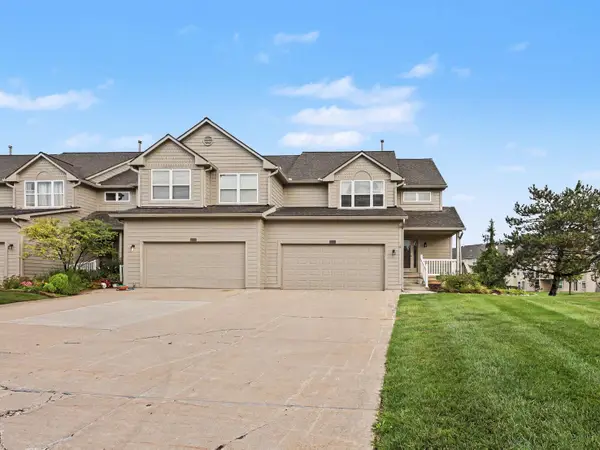 $419,900Active3 beds 4 baths2,141 sq. ft.
1938 Bancroft Drive, Ann Arbor, MI 48108
MLS# 26048447Listed by: THE CHARLES REINHART COMPANY - New
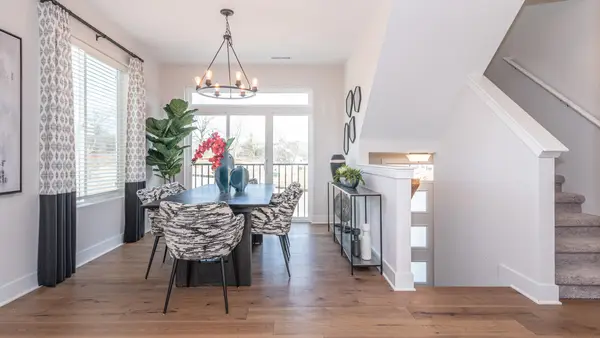 $624,999Active4 beds 5 baths2,588 sq. ft.
2781 Bristol Rdg Drive #39, Ann Arbor, MI 48105
MLS# 26048401Listed by: NORFOLK REALTY LIMITED - New
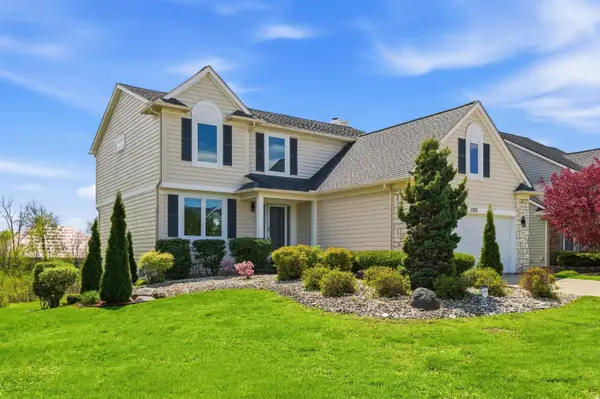 $649,000Active4 beds 4 baths2,119 sq. ft.
2243 Sun Valley Drive, Ann Arbor, MI 48108
MLS# 26048330Listed by: THE CHARLES REINHART COMPANY - New
 $1,650,000Active5 beds 5 baths5,213 sq. ft.
521 Rock Creek Drive, Ann Arbor, MI 48104
MLS# 26048243Listed by: THE CHARLES REINHART COMPANY - New
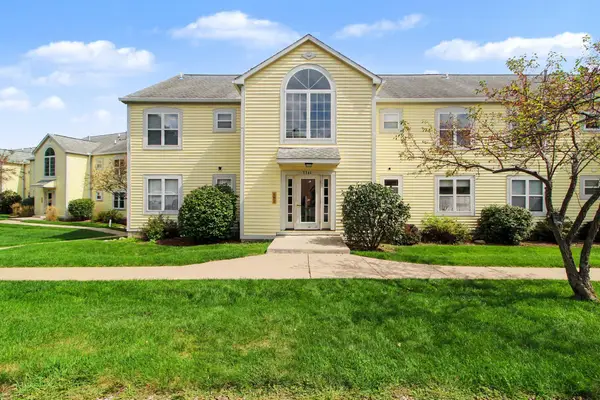 $265,000Active2 beds 2 baths1,053 sq. ft.
2241 S Huron Parkway #1, Ann Arbor, MI 48104
MLS# 26048195Listed by: REAL ESTATE ONE INC - New
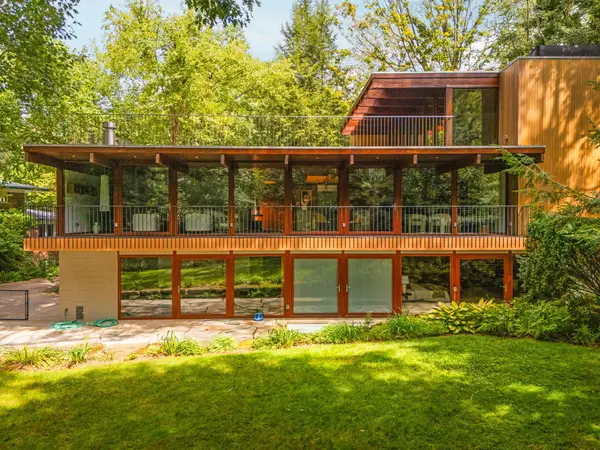 $2,150,000Active4 beds 4 baths5,129 sq. ft.
1030 Spruce Drive, Ann Arbor, MI 48104
MLS# 26048206Listed by: THE CHARLES REINHART COMPANY - New
 $205,000Active-- beds 1 baths390 sq. ft.
555 E William Street #3K, Ann Arbor, MI 48104
MLS# 26048171Listed by: UNIVERSITY REALTY ASSOCIATES - New
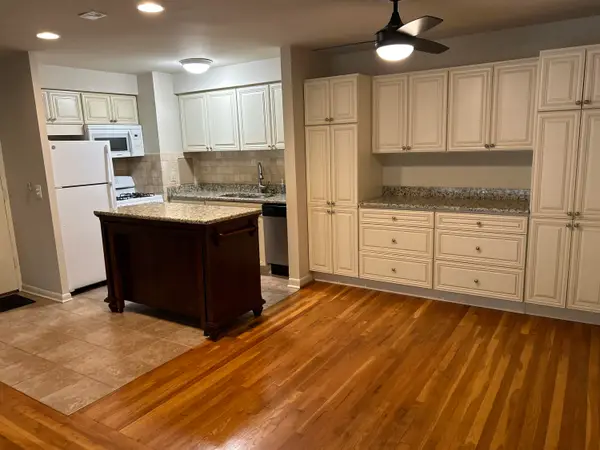 $259,000Active2 beds 1 baths868 sq. ft.
1261 Island Drive #204, Ann Arbor, MI 48105
MLS# 26048084Listed by: HOWARD HANNA REAL ESTATE


Protect your home and budget from life's surprises with an Assurant Home Warranty, backed by a partner that supports you through every step of homeownership. Explore Plans.
© 2026 Better Homes and Gardens Real Estate LLC. An Anywhere Real Estate company. All rights reserved. Better Homes and Gardens® Real Estate is a registered trademark owned by Meredith Operations Corporation, licensed to Better Homes and Gardens Real Estate LLC and used with permission. Better Homes and Gardens Real Estate LLC fully supports the principles of the Fair Housing Act and the Equal Opportunity Act. Listing information is deemed reliable but is not guaranteed accurate.
Each office is independently owned and operated.
Any services or products provided by third parties are not provided by, affiliated with or related to Better Homes and Gardens Real Estate LLC, or its affiliated companies.