
2228 Delaware Drive, Ann Arbor, MI 48103
Local realty services provided by:Better Homes and Gardens Real Estate Connections
Upcoming open houses
- Sat, May 3001:30 pm - 03:30 pm
- Sun, May 3111:00 am - 01:00 pm
Listed by: christine fitzsimons
Office: howard hanna real estate
MLS#:26024342
Source:MI_MICHRIC
Price summary
- Price:$625,000
- Price per sq. ft.:$304.58
About this home
Cherished & cared-for 4BR 2.5BA home located in the heart of sought-after Lansdowne! This sunny & light-filled gem enjoys a veritable wall of west-facing windows in the spacious LR. The fully updated kitchen has beautiful & plentiful alder cabinetry, SS appliances & backsplash, warm-tone granite counters. The renovated primary BA has double sinks, maple cabinetry, large step-in shower. Add'l features include: Hardie Plank siding; replaced gutters, driveway & rear patio; partially renovated hallway BA, 6 brand-new windows & a newer HWH. The gorgeous wood flrs that run throughout the home are original & in good condition. Enjoy lovely views & extended outdoor living space from the large patio at the rear of the home. Unfinished LL has added window wells & offers plentiful storage or future add'l fin living space. Great location next to Lawton Elementary School & Park! Close to Downtown AA, The Big House & Crisler BB Arena. Home Energy Score of 4. Download report at stream.a2gov.org
Contact an agent
Home facts
- Year built:1968
- Listing ID #:26024342
- Added:1 day(s) ago
- Updated:May 27, 2026 at 12:16 PM
Rooms and interior
- Bedrooms:4
- Total bathrooms:3
- Full bathrooms:2
- Half bathrooms:1
- Rooms Total:13
- Kitchen Description:Dishwasher, Disposal, Microwave, Oven, Range, Refrigerator
- Basement:Yes
- Living area:2,052 sq. ft.
Heating and cooling
- Heating:Forced Air
- Central air:Yes
Structure and exterior
- Year built:1968
- Building area:2,052 sq. ft.
- Lot area:0.22 Acres
- Lot Features:Adjacent To Public Land, Wooded
- Construction Materials:Brick
Schools
- High school:Pioneer High School
- Middle school:Slauson Middle School
- Elementary school:Lawton Elementary School
Utilities
- Water:Public
Finances and disclosures
- Price:$625,000
- Price per sq. ft.:$304.58
- Tax amount:$9,823 (2026)
Features and amenities
- Laundry features:Washer
Parking
- Garage:Yes
- Garage spaces:2.5
New listings near 2228 Delaware Drive
- New
 $642,900Active4 beds 3 baths2,216 sq. ft.
3106 Fawnmeadow Court, Ann Arbor, MI 48105
MLS# 26023946Listed by: THE CHARLES REINHART COMPANY - New
 $625,000Active4 beds 2 baths1,809 sq. ft.
1123 W Huron Street, Ann Arbor, MI 48103
MLS# 26024448Listed by: KELLER WILLIAMS ANN ARBOR MRKT - New
 $200,000Active3 beds 1 baths986 sq. ft.
2722 Beacon Hill, Ann Arbor, MI 48104
MLS# 26024788Listed by: HOWARD HANNA REAL ESTATE - New
 $1,050,000Active4 beds 4 baths2,105 sq. ft.
2272 Greenway Trail, Ann Arbor, MI 48104
MLS# 26024765Listed by: RADRICK REALTY LLC - New
 $1,200,000Active2 beds 3 baths1,739 sq. ft.
414 N Main Street #16, Ann Arbor, MI 48104
MLS# 26024721Listed by: THE CHARLES REINHART COMPANY - New
 $535,000Active5 beds 2 baths2,022 sq. ft.
816 Miller Avenue, Ann Arbor, MI 48103
MLS# 26024725Listed by: THE CHARLES REINHART COMPANY - Open Sat, 11am to 1pmNew
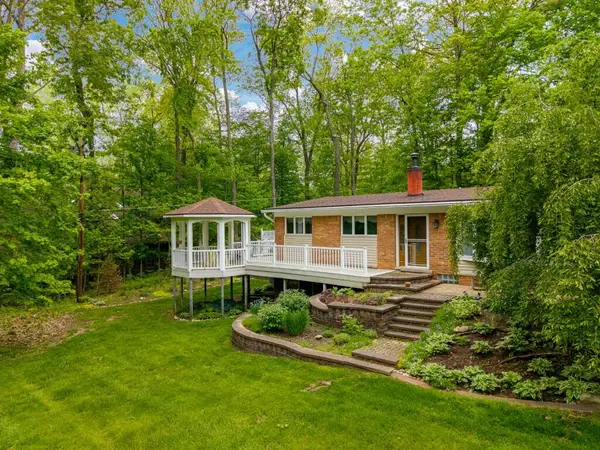 $560,000Active3 beds 2 baths2,388 sq. ft.
4179 Woodland Drive, Ann Arbor, MI 48103
MLS# 26024261Listed by: HOWARD HANNA REAL ESTATE - Open Sat, 2 to 4pmNew
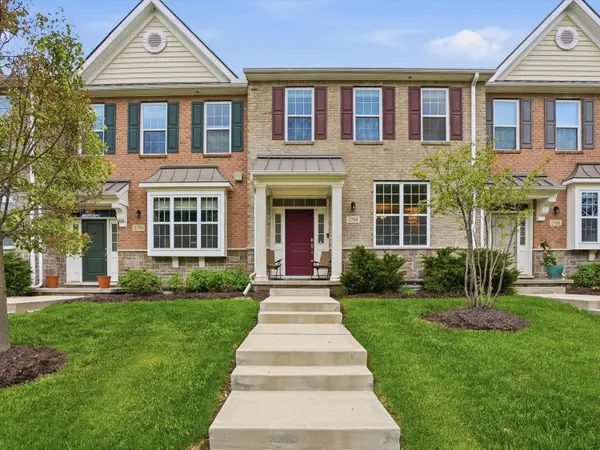 $499,900Active3 beds 3 baths1,796 sq. ft.
2768 Ashcombe Drive, Ann Arbor, MI 48105
MLS# 26024126Listed by: KELLER WILLIAMS ANN ARBOR MRKT - Open Sun, 2 to 4pmNew
 $1,065,000Active4 beds 4 baths4,682 sq. ft.
2007 Autumn Hill Drive, Ann Arbor, MI 48103
MLS# 26024580Listed by: HOWARD HANNA REAL ESTATE


Protect your home and budget from life's surprises with an Assurant Home Warranty, backed by a partner that supports you through every step of homeownership. Explore Plans.
© 2026 Better Homes and Gardens Real Estate LLC. An Anywhere Real Estate company. All rights reserved. Better Homes and Gardens® Real Estate is a registered trademark owned by Meredith Operations Corporation, licensed to Better Homes and Gardens Real Estate LLC and used with permission. Better Homes and Gardens Real Estate LLC fully supports the principles of the Fair Housing Act and the Equal Opportunity Act. Listing information is deemed reliable but is not guaranteed accurate.
Each office is independently owned and operated.
Any services or products provided by third parties are not provided by, affiliated with or related to Better Homes and Gardens Real Estate LLC, or its affiliated companies.