
2631 N Maple Road, Ann Arbor, MI 48103
Local realty services provided by:Better Homes and Gardens Real Estate Connections
2631 N Maple Road,Ann Arbor, MI 48103
$877,500
- 4 Beds
- 3 Baths
- 3,290 sq. ft.
- Single family
- Active
Listed by: beverly fabian, joan schneider
Office: lifestyles realty company
MLS#:26035710
Source:MI_MICHRIC
Price summary
- Price:$877,500
- Price per sq. ft.:$324.28
About this home
PRICE REDUCED ON THIS FABULOUS FAMILY HOME. SET BACK ON MAPLE RD. SELLERS ARE MOTIVATED! Enjoy expansive windows through out , welcoming peace, tranquility and privacy on the west side. Custom stone fireplace awaits family gatherings. Second fireplace in LL family room. Spacious office/craft room in lower level surrounded in windows for great lighting with third full bathroom. Lower Level could easily offer driveway entrance into office area with the conversion of a window to a doorway. second FR and Loads of storage space in LL, could be reconstructed to in-law apt. Educational experiences await you with Wines, Forsythe and Skyline Schools ( walking distance to Skyline). Garage boasts an EV hook up. Easy access to M-14 and US-23, and quick drive to UM via beautiful Huron River Drive. All Mechanicals have been updated. All offers will be considered.
Contact an agent
Home facts
- Year built:1958
- Subdivision & Development:Huron River Heights
- Listing ID #:26035710
- Added:100 day(s) ago
- Updated:October 22, 2026 at 04:01 PM
Rooms and interior
- Bedrooms:4
- Total bathrooms:3
- Full bathrooms:3
- Rooms Total:14
- Kitchen Description:Dishwasher, Disposal, Microwave, Oven, Range, Refrigerator
- Basement:Yes
- Basement Description:Daylight, Slab
- Living area:3,290 sq. ft.
Heating and cooling
- Heating:Forced Air
- Central air:Yes
Structure and exterior
- Year built:1958
- Building area:3,290 sq. ft.
- Lot area:1.32 Acres
- Construction Materials:Block, Brick, Wood Siding
Schools
- High school:Skyline High School
- Middle school:Forsythe Middle School
- Elementary school:Wines Elementary School
Utilities
- Water:Well
Finances and disclosures
- Price:$877,500
- Price per sq. ft.:$324.28
- Tax amount:$9,176 (2025)
Features and amenities
- Laundry features:Washer
Parking
- Garage:Yes
- Garage spaces:2.5
New listings near 2631 N Maple Road
- Coming Soon
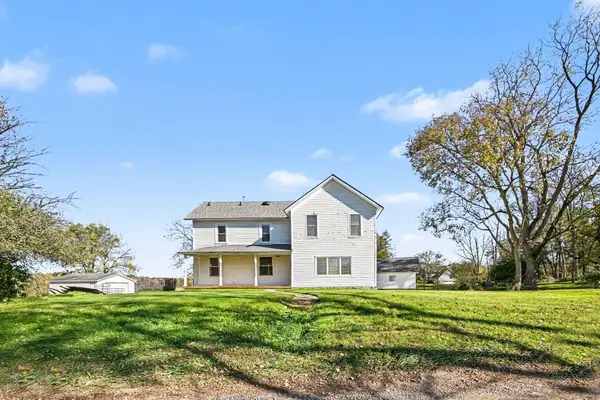 $415,000Coming Soon3 beds 2 baths2,130 sq. ft.
6350 Hellner Road, Ann Arbor, MI 48105
MLS# 26056212Listed by: THE CHARLES REINHART COMPANY - Coming Soon
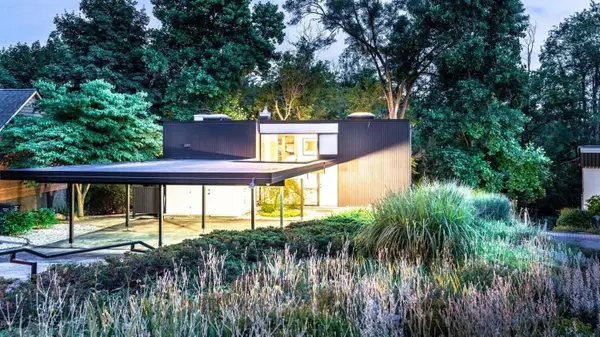 $699,900Coming Soon3 beds 2 baths1,654 sq. ft.
356 Hilldale Drive, Ann Arbor, MI 48105
MLS# 26056140Listed by: THE CHARLES REINHART COMPANY - Coming SoonOpen Sun, 2 to 4pm
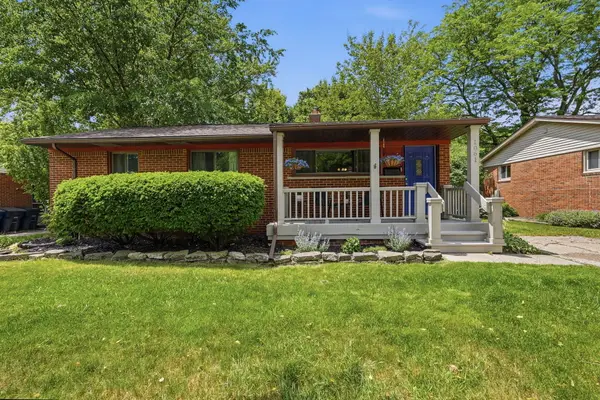 $425,000Coming Soon3 beds 2 baths1,939 sq. ft.
1061 Western Drive, Ann Arbor, MI 48103
MLS# 26055784Listed by: REAL ESTATE ONE INC - Coming SoonOpen Sun, 12 to 2pm
 $1,175,000Coming Soon4 beds 3 baths2,344 sq. ft.
1509 Brooklyn Avenue, Ann Arbor, MI 48104
MLS# 26055551Listed by: NESTEGG PROPERTIES - Coming SoonOpen Sun, 4 to 5:30pm
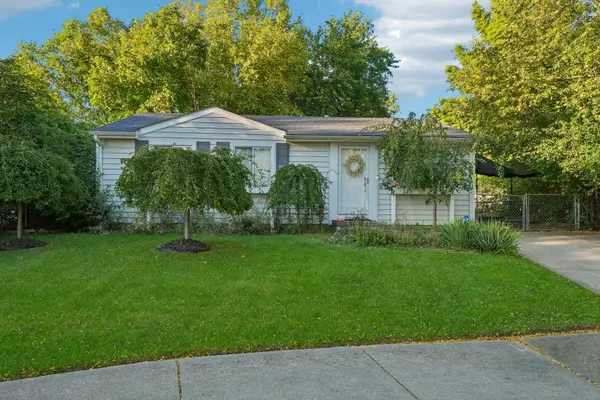 $260,000Coming Soon3 beds 1 baths1,053 sq. ft.
7 Burlingame Court, Ann Arbor, MI 48108
MLS# 26055503Listed by: HOWARD HANNA REAL ESTATE SERVICES - New
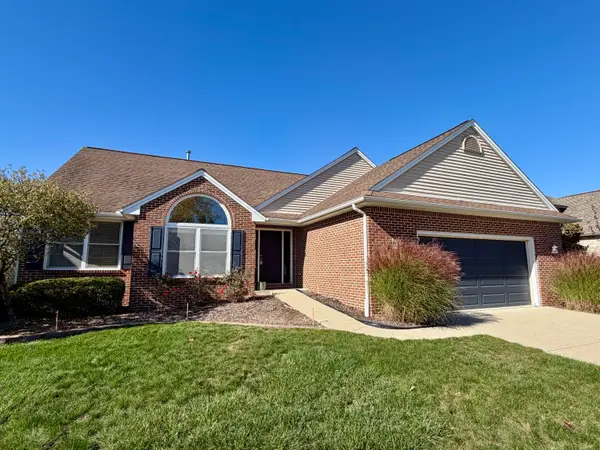 $609,000Active4 beds 3 baths2,784 sq. ft.
3884 Landin Trail, Ann Arbor, MI 48108
MLS# 26056221Listed by: HOWARD HANNA REAL ESTATE - New
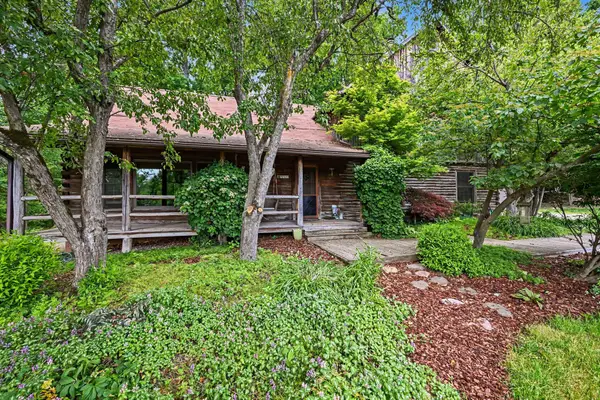 $599,000Active5 beds 3 baths2,324 sq. ft.
4410 Earhart Road, Ann Arbor, MI 48105
MLS# 26056069Listed by: THE CHARLES REINHART COMPANY - Open Sun, 1 to 3pmNew
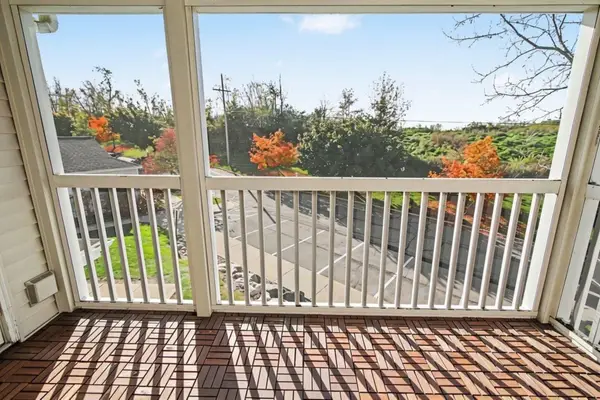 $259,800Active2 beds 2 baths1,160 sq. ft.
1083 Joyce Lane, Ann Arbor, MI 48103
MLS# 26056023Listed by: REAL BROKER LLC ANN ARBOR - New
 $210,000Active-- beds 1 baths396 sq. ft.
555 E William Street #6k, Ann Arbor, MI 48104
MLS# 26055984Listed by: UNIVERSITY REALTY ASSOCIATES - New
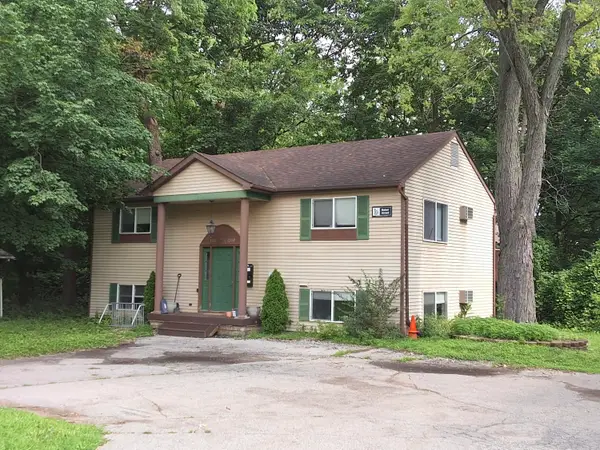 $620,000Active-- beds 2 baths
1300 W Huron Street, Ann Arbor, MI 48103
MLS# 26055930Listed by: @PROPERTIES CHRISTIE'S INT'LAA


Protect your home and budget from life's surprises with an Assurant Home Warranty, backed by a partner that supports you through every step of homeownership. Explore Plans.
© 2026 Better Homes and Gardens Real Estate LLC. An Anywhere Real Estate company. All rights reserved. Better Homes and Gardens® Real Estate is a registered trademark owned by Meredith Operations Corporation, licensed to Better Homes and Gardens Real Estate LLC and used with permission. Better Homes and Gardens Real Estate LLC fully supports the principles of the Fair Housing Act and the Equal Opportunity Act. Listing information is deemed reliable but is not guaranteed accurate.
Each office is independently owned and operated.
Any services or products provided by third parties are not provided by, affiliated with or related to Better Homes and Gardens Real Estate LLC, or its affiliated companies.