
2653 Fenwick Court, Ann Arbor, MI 48104
Local realty services provided by:Better Homes and Gardens Real Estate Connections
2653 Fenwick Court,Ann Arbor, MI 48104
$229,900
- 2 Beds
- 2 Baths
- 780 sq. ft.
- Condominium
- Active
Listed by: jodi douglas
Office: howard hanna real estate
MLS#:26050175
Source:MI_MICHRIC
Price summary
- Price:$229,900
- Price per sq. ft.:$294.74
- Monthly HOA dues:$290
About this home
Rare corner-unit condo offering a true single-family home feel without the maintenance! Situated directly across from scenic Esch Park, this beautifully updated residence combines an unbeatable Ann Arbor location with truly one-of-a-kind features. The bright interior is filled with natural light from extra-large, high-efficiency windows, new in 2026. Enjoy the development's only modern gas fireplace, along with an entertainer's wet bar featuring an additional bar sink and mini wine fridge. Pet lovers will appreciate the custom dog-washing station thoughtfully built into the half bath. Recent updates include a brand-new HVAC system (2025), new dryer (2025), and fresh paint and new trim throughout (January 2026). The convenient location offers easy access to highways and local favorites including York, Dairy Queen, and the Big House, while Esch Park and its trails are just steps from your front door. HERD score of 8. A unique opportunity to enjoy low-maintenance living in a location that puts so much of Ann Arbor within easy reach! Some rooms have been virtually staged....
Contact an agent
Home facts
- Year built:1972
- Subdivision & Development:Huron Highlands
- Listing ID #:26050175
- Added:1 day(s) ago
- Updated:September 21, 2026 at 05:53 PM
Rooms and interior
- Bedrooms:2
- Total bathrooms:2
- Full bathrooms:1
- Half bathrooms:1
- Rooms Total:5
- Kitchen Description:Dishwasher, Oven, Range, Refrigerator
- Basement:Yes
- Basement Description:Crawl Space
- Living area:780 sq. ft.
Heating and cooling
- Heating:Forced Air
- Central air:Yes
Structure and exterior
- Year built:1972
- Building area:780 sq. ft.
- Lot Features:Site Condo
- Construction Materials:Brick
Schools
- High school:Pioneer High School
- Middle school:Tappan Middle School
- Elementary school:Pattengill Elementary School
Utilities
- Water:Public
Finances and disclosures
- Price:$229,900
- Price per sq. ft.:$294.74
- Tax amount:$4,572 (2025)
Features and amenities
- Laundry features:Washer
Parking
- Garage:Yes
- Garage spaces:1
New listings near 2653 Fenwick Court
- Coming SoonOpen Sun, 1 to 3pm
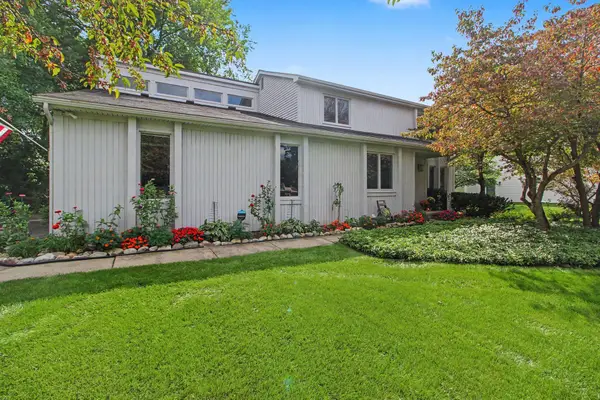 $499,800Coming Soon3 beds 3 baths2,668 sq. ft.
1471 N Silo Ridge Drive, Ann Arbor, MI 48108
MLS# 26050234Listed by: REAL BROKER LLC ANN ARBOR - Coming Soon
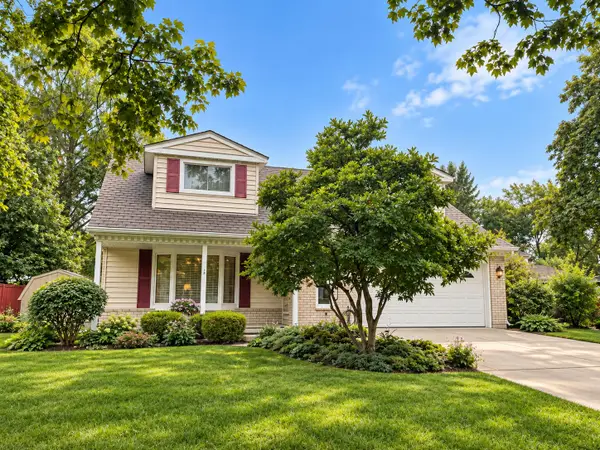 $509,900Coming Soon4 beds 2 baths1,887 sq. ft.
3225 Lockridge Drive, Ann Arbor, MI 48108
MLS# 26050135Listed by: CORNERSTONE REAL ESTATE - Coming SoonOpen Sun, 1 to 3pm
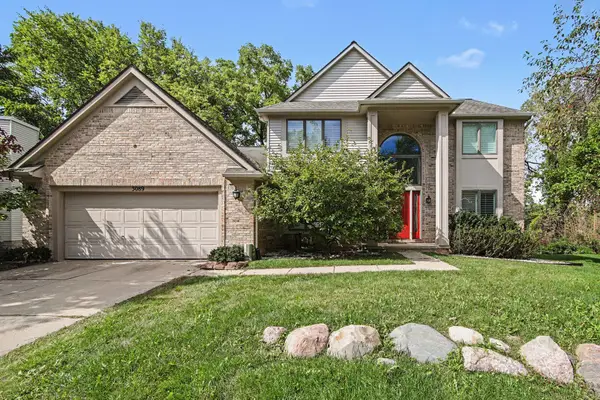 $709,000Coming Soon4 beds 3 baths4,208 sq. ft.
3089 N Foxridge Court, Ann Arbor, MI 48105
MLS# 26050108Listed by: THE CHARLES REINHART COMPANY - Coming Soon
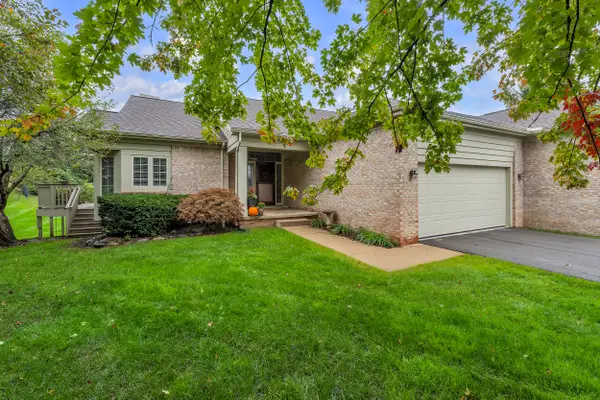 $450,000Coming Soon2 beds 2 baths1,669 sq. ft.
3742 Bridle Pass Court, Ann Arbor, MI 48108
MLS# 26049545Listed by: THE CHARLES REINHART COMPANY - New
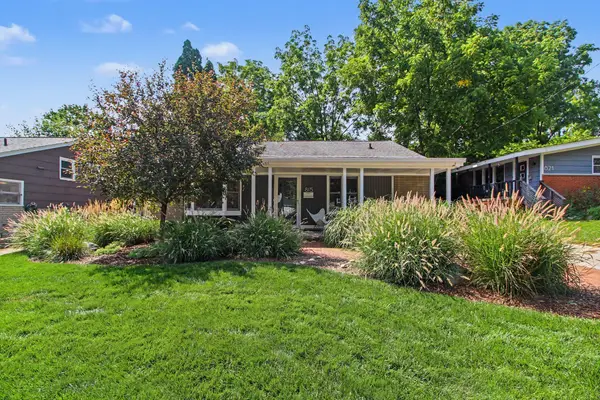 $500,000Active3 beds 2 baths1,447 sq. ft.
815 Sunrise Court, Ann Arbor, MI 48103
MLS# 26050090Listed by: THE CHARLES REINHART COMPANY - New
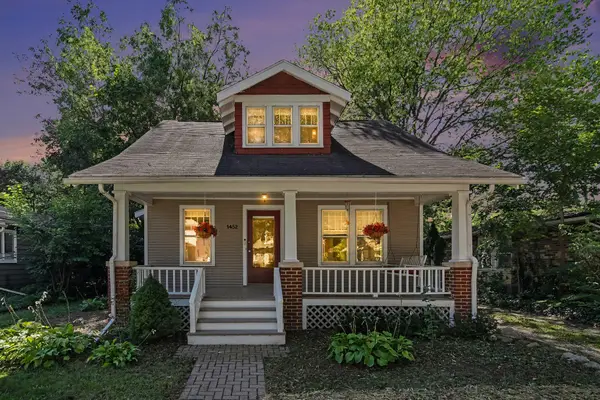 $619,000Active3 beds 2 baths1,648 sq. ft.
1452 Rosewood Street, Ann Arbor, MI 48104
MLS# 26050073Listed by: RE/MAX PLATINUM - New
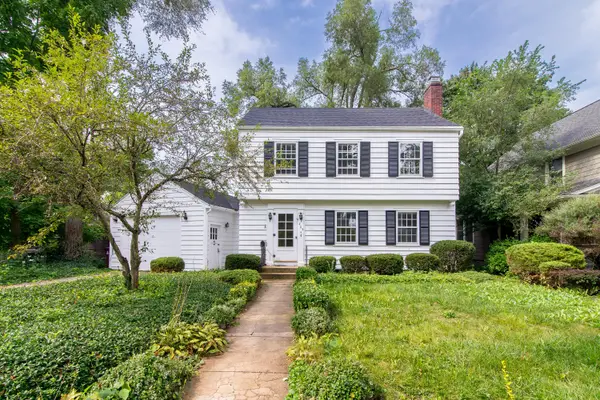 $749,000Active3 beds 2 baths1,812 sq. ft.
403 Wesley Street, Ann Arbor, MI 48103
MLS# 26049991Listed by: THE CHARLES REINHART COMPANY - New
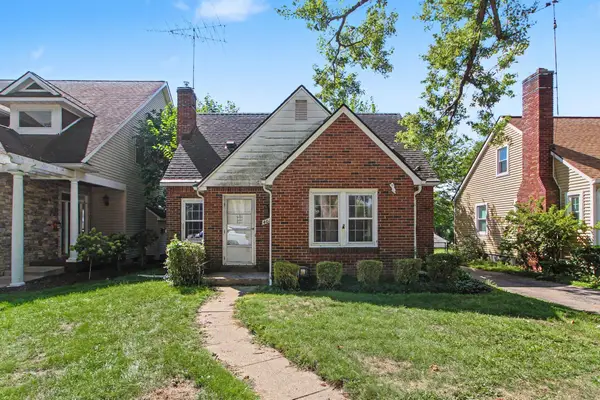 $530,000Active3 beds 3 baths1,750 sq. ft.
401 W Keech Avenue, Ann Arbor, MI 48103
MLS# 26049982Listed by: RE/MAX PLATINUM CHELSEA - New
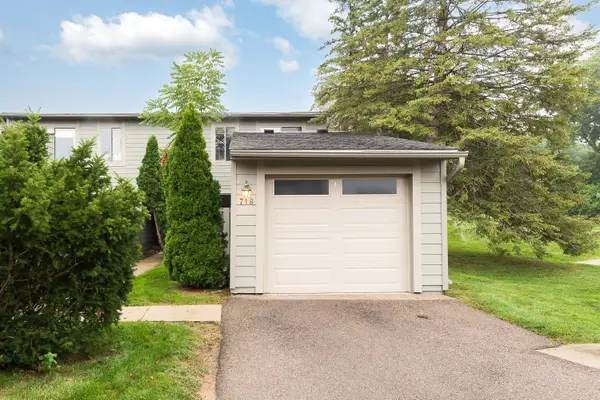 $270,000Active2 beds 2 baths1,208 sq. ft.
718 Watersedge Drive, Ann Arbor, MI 48105
MLS# 26049849Listed by: THE CHARLES REINHART COMPANY


Protect your home and budget from life's surprises with an Assurant Home Warranty, backed by a partner that supports you through every step of homeownership. Explore Plans.
© 2026 Better Homes and Gardens Real Estate LLC. An Anywhere Real Estate company. All rights reserved. Better Homes and Gardens® Real Estate is a registered trademark owned by Meredith Operations Corporation, licensed to Better Homes and Gardens Real Estate LLC and used with permission. Better Homes and Gardens Real Estate LLC fully supports the principles of the Fair Housing Act and the Equal Opportunity Act. Listing information is deemed reliable but is not guaranteed accurate.
Each office is independently owned and operated.
Any services or products provided by third parties are not provided by, affiliated with or related to Better Homes and Gardens Real Estate LLC, or its affiliated companies.