
2713 Aspen Road, Ann Arbor, MI 48108
Local realty services provided by:Better Homes and Gardens Real Estate Connections
2713 Aspen Road,Ann Arbor, MI 48108
$530,000
- 2 Beds
- 3 Baths
- - sq. ft.
- Condominium
- Sold
Listed by: martin bouma
Office: keller williams ann arbor mrkt
MLS#:26040429
Source:MI_MICHRIC
Sorry, we are unable to map this address
Price summary
- Price:$530,000
- Monthly HOA dues:$515
About this home
Set within a coveted golf course community just minutes from downtown Ann Arbor, this end-unit ranch condo at Travis Pointe is the kind of home that feels different the moment you arrive—delivering the character and footprint of a single-family home with the effortless, low-maintenance lifestyle you've been looking for. Its distinctive architecture stands apart from a typical attached townhome, giving you a private, elevated feel that's rare to find—and a peaceful setting where quality living comes standard. Step through the tiled entry and the home immediately opens up around you. A dramatic two-story great room rises to cathedral ceilings, while walls of windows pull in natural light and frame serene pond views with no homes in sight—a backdrop that makes everyday moments feel special. A corner gas fireplace adds warmth and anchors the space, which flows easily into a generous dining area ready to host a crowd. Just off the great room, a mandoor leads to a large deck with motorized awning built for summer gatherings, quiet morning coffee, or simply soaking in the water views. The kitchen is tucked neatly into its own corner, blending function and style with a breakfast bar, granite counters, flat-paneled cabinets, and a cozy breakfast nook perfect for casual meals. Right behind it, a dedicated laundry room and a mudroom with storage cabinets keep daily routines organized and out of sight, so the living spaces stay open and welcoming. Retreat to a primary suite that truly impresses, where a beamed cathedral ceiling and abundant natural light create an airy, restful atmosphere. A sliding door opens to your private patio, a built-out walk-in closet keeps everything smartly in its place, and the ensuite bath finishes the space beautifully with a tiled shower, built-in bench, and a dual-sink vanity. A second bedroom lives comfortably as a junior suite, offering its own walk-in closet and an attached ensuite with a tiled shower/tub combo—ideal for guests, family, or a work-from-home setup. A two-car garage rounds out the everyday convenience. Life here extends well beyond your front door. Optional membership at Travis Pointe Country Club unlocks premier amenities, including a championship golf course, tennis courts, swimming pools, and a stunning clubhouse with dining and banquet facilities. You'll also enjoy the benefits of award-winning Saline Area Schools, lower Lodi Township taxes, and quick access to downtown Ann Arbor, top-tier shopping, and the University of Michigan campuses. This is refined, low-maintenance living in one of the area's most sought-after communities....
Contact an agent
Home facts
- Year built:1988
- Subdivision & Development:Travis Pointe
- Listing ID #:26040429
- Added:47 day(s) ago
- Updated:September 22, 2026 at 07:14 AM
Rooms and interior
- Bedrooms:2
- Total bathrooms:3
- Full bathrooms:2
- Half bathrooms:1
- Rooms Total:10
- Kitchen Description:Dishwasher, Disposal, Microwave, Oven, Range, Refrigerator
- Basement:Yes
- Basement Description:Slab
Heating and cooling
- Heating:Forced Air
- Central air:Yes
Structure and exterior
- Year built:1988
- Lot Features:Golf Community
- Construction Materials:Wood Siding
Utilities
- Water:Well
Finances and disclosures
- Price:$530,000
- Tax amount:$8,852 (2026)
Features and amenities
- Laundry features:Washer
Parking
- Garage:Yes
- Garage spaces:2
New listings near 2713 Aspen Road
- Coming Soon
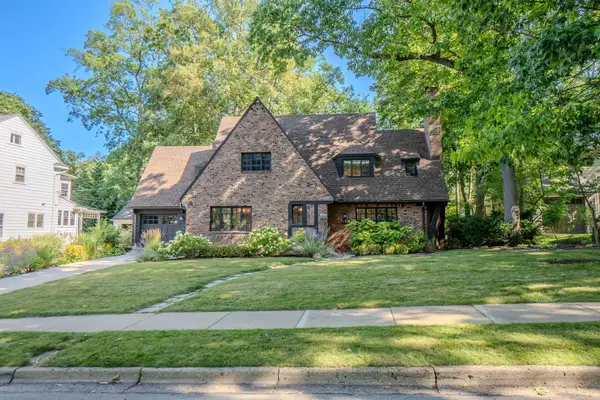 $1,225,000Coming Soon4 beds 3 baths2,557 sq. ft.
1805 Hermitage Road, Ann Arbor, MI 48104
MLS# 26050301Listed by: THE CHARLES REINHART COMPANY - Coming SoonOpen Sun, 1 to 3pm
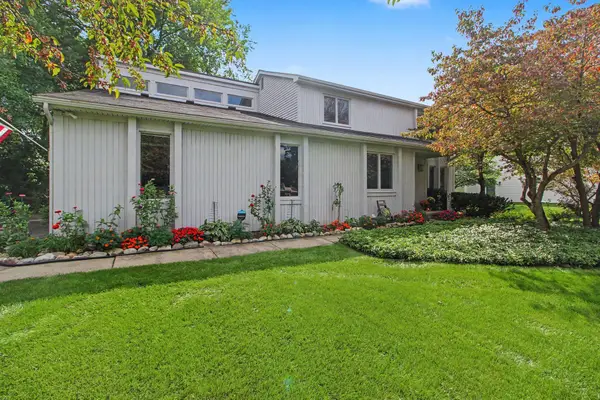 $499,800Coming Soon3 beds 3 baths2,668 sq. ft.
1471 N Silo Ridge Drive, Ann Arbor, MI 48108
MLS# 26050234Listed by: REAL BROKER LLC ANN ARBOR - Coming Soon
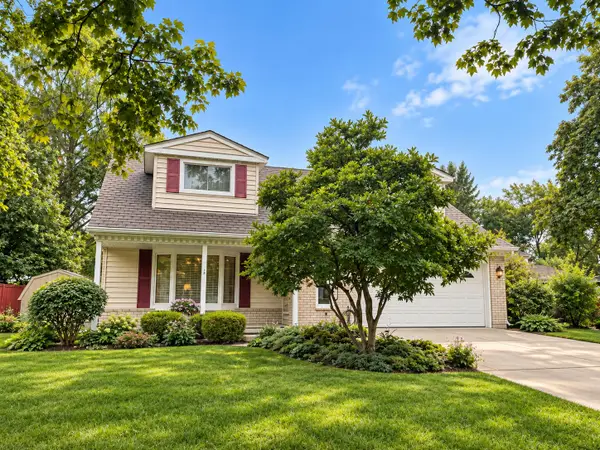 $509,900Coming Soon4 beds 2 baths1,887 sq. ft.
3225 Lockridge Drive, Ann Arbor, MI 48108
MLS# 26050135Listed by: CORNERSTONE REAL ESTATE - Coming SoonOpen Sun, 1 to 3pm
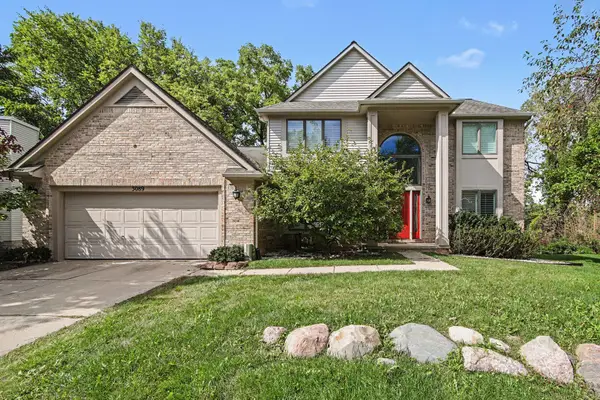 $709,000Coming Soon4 beds 3 baths4,208 sq. ft.
3089 N Foxridge Court, Ann Arbor, MI 48105
MLS# 26050108Listed by: THE CHARLES REINHART COMPANY - Coming Soon
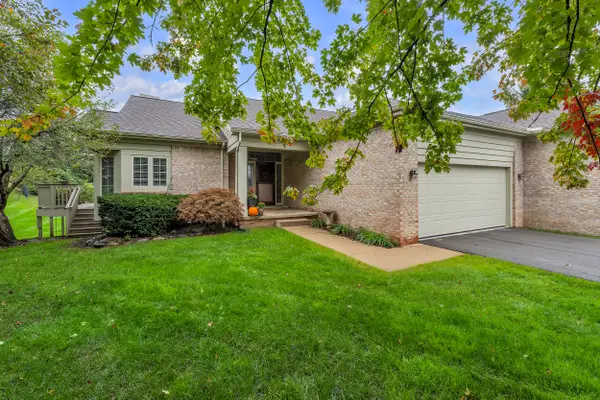 $450,000Coming Soon2 beds 2 baths1,669 sq. ft.
3742 Bridle Pass Court, Ann Arbor, MI 48108
MLS# 26049545Listed by: THE CHARLES REINHART COMPANY - New
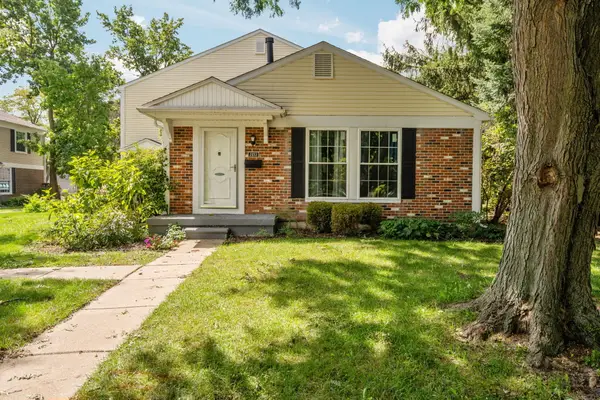 $229,900Active2 beds 2 baths780 sq. ft.
2653 Fenwick Court, Ann Arbor, MI 48104
MLS# 26050175Listed by: HOWARD HANNA REAL ESTATE - New
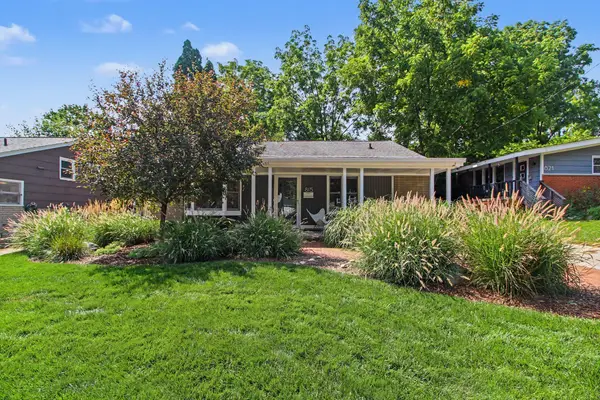 $500,000Active3 beds 2 baths1,447 sq. ft.
815 Sunrise Court, Ann Arbor, MI 48103
MLS# 26050090Listed by: THE CHARLES REINHART COMPANY - New
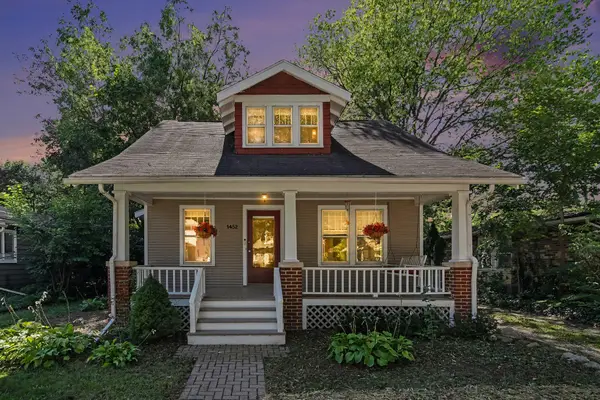 $619,000Active3 beds 2 baths1,648 sq. ft.
1452 Rosewood Street, Ann Arbor, MI 48104
MLS# 26050073Listed by: RE/MAX PLATINUM - New
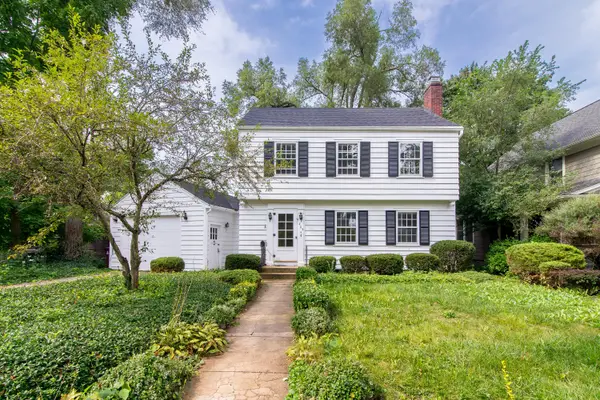 $749,000Active3 beds 2 baths1,812 sq. ft.
403 Wesley Street, Ann Arbor, MI 48103
MLS# 26049991Listed by: THE CHARLES REINHART COMPANY - New
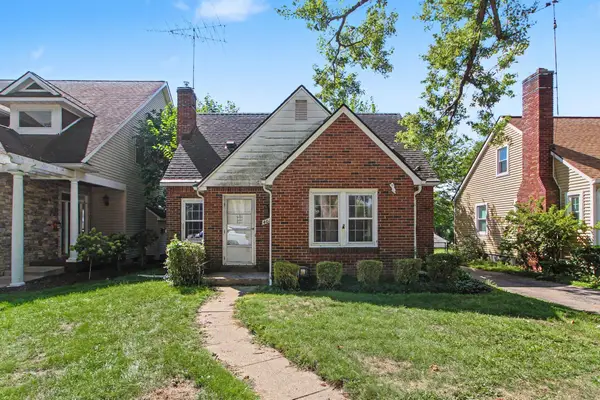 $530,000Active3 beds 3 baths1,750 sq. ft.
401 W Keech Avenue, Ann Arbor, MI 48103
MLS# 26049982Listed by: RE/MAX PLATINUM CHELSEA


Protect your home and budget from life's surprises with an Assurant Home Warranty, backed by a partner that supports you through every step of homeownership. Explore Plans.
© 2026 Better Homes and Gardens Real Estate LLC. An Anywhere Real Estate company. All rights reserved. Better Homes and Gardens® Real Estate is a registered trademark owned by Meredith Operations Corporation, licensed to Better Homes and Gardens Real Estate LLC and used with permission. Better Homes and Gardens Real Estate LLC fully supports the principles of the Fair Housing Act and the Equal Opportunity Act. Listing information is deemed reliable but is not guaranteed accurate.
Each office is independently owned and operated.
Any services or products provided by third parties are not provided by, affiliated with or related to Better Homes and Gardens Real Estate LLC, or its affiliated companies.