
2753 Barclay Way, Ann Arbor, MI 48105
Local realty services provided by:Better Homes and Gardens Real Estate Connections
2753 Barclay Way,Ann Arbor, MI 48105
$363,000
- 2 Beds
- 3 Baths
- 1,623 sq. ft.
- Condominium
- Active
Listed by: aleksandr milshteyn, annmarie arbaugh
Office: real estate one inc
MLS#:26048814
Source:MI_MICHRIC
Price summary
- Price:$363,000
- Price per sq. ft.:$223.66
- Monthly HOA dues:$372
About this home
Tons of light in this end unit 2-bedroom, 2.5 bath condominium in Barclay Park with a 1-Car attached garage. The condominium has been freshly painted and has several living spaces with neutral carpet throughout. The kitchen has lovely light maple cabinets, a kitchen island with spaces for bar stools, a gas stove, stainless steel double door refrigerator, and eating area all with laminate flooring. The kitchen is open to the family room with a gas fireplace. The formal dining and living room open to the South facing private deck. Upstairs there is a large primary bedroom with en-suite bathroom, two vanities, corner soaking tub, shower, private toilet room, and large walk-in closet. The Second bedroom also has an en-suite bathroom and walk-in closet. Washer and dryer is conveniently located on the bedroom level. The condominium is minutes away from the University of Michigan, restaurants, grocery stores, as well as downtown. Barclay Park is adjacent to Oak Woods Nature Area and woods, featuring walking trails and Lake Ariel. The HOA covers all exterior maintenance, landscaping, snow removal, water, and trash. The community is complete with a clubhouse, tennis court, playground, fountain, and various other sitting areas....
Contact an agent
Home facts
- Year built:2000
- Subdivision & Development:Barclay Park
- Listing ID #:26048814
- Added:7 day(s) ago
- Updated:September 22, 2026 at 01:06 AM
Rooms and interior
- Bedrooms:2
- Total bathrooms:3
- Full bathrooms:2
- Half bathrooms:1
- Rooms Total:8
- Kitchen Description:Dishwasher, Disposal, Microwave, Oven, Range, Refrigerator
- Basement:Yes
- Living area:1,623 sq. ft.
Heating and cooling
- Heating:Forced Air
- Central air:Yes
Structure and exterior
- Year built:2000
- Building area:1,623 sq. ft.
- Construction Materials:Brick, Vinyl Siding
Schools
- High school:Huron High School
- Middle school:Clague Middle School
- Elementary school:Thurston Elementary School
Utilities
- Water:Public
Finances and disclosures
- Price:$363,000
- Price per sq. ft.:$223.66
- Tax amount:$10,011 (2025)
Features and amenities
- Laundry features:Washer
- Amenities:Playground
Parking
- Garage:Yes
- Garage spaces:1
New listings near 2753 Barclay Way
- Coming Soon
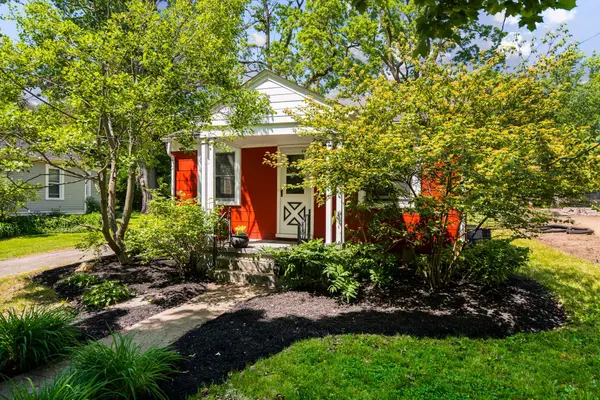 $425,000Coming Soon2 beds 1 baths1,214 sq. ft.
901 Gott Street, Ann Arbor, MI 48103
MLS# 26050355Listed by: HOWARD HANNA REAL ESTATE - Coming Soon
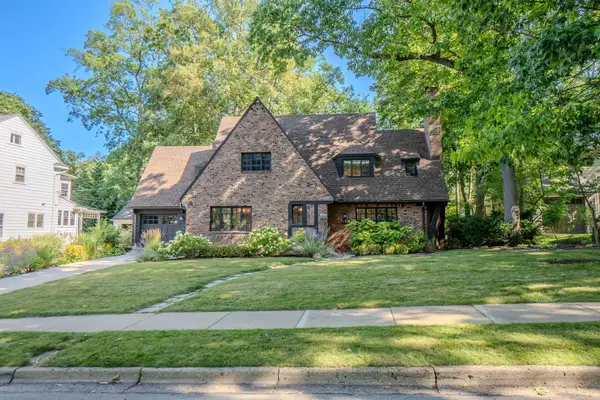 $1,225,000Coming Soon4 beds 3 baths2,557 sq. ft.
1805 Hermitage Road, Ann Arbor, MI 48104
MLS# 26050301Listed by: THE CHARLES REINHART COMPANY - Coming SoonOpen Sun, 1 to 3pm
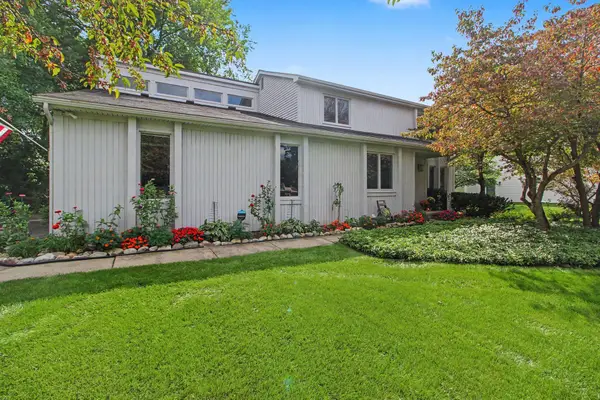 $499,800Coming Soon3 beds 3 baths2,668 sq. ft.
1471 N Silo Ridge Drive, Ann Arbor, MI 48108
MLS# 26050234Listed by: REAL BROKER LLC ANN ARBOR - Coming Soon
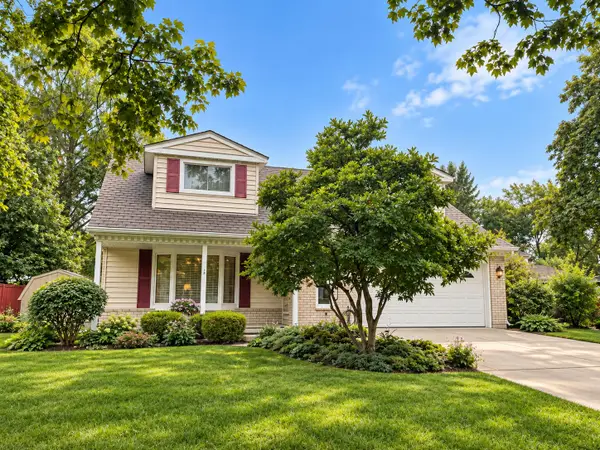 $509,900Coming Soon4 beds 2 baths1,887 sq. ft.
3225 Lockridge Drive, Ann Arbor, MI 48108
MLS# 26050135Listed by: CORNERSTONE REAL ESTATE - Coming SoonOpen Sun, 1 to 3pm
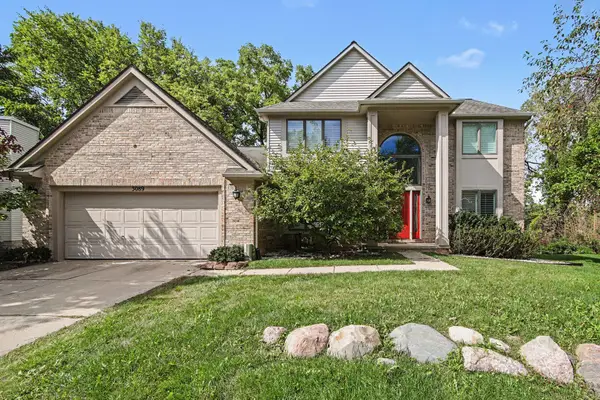 $709,000Coming Soon4 beds 3 baths4,208 sq. ft.
3089 N Foxridge Court, Ann Arbor, MI 48105
MLS# 26050108Listed by: THE CHARLES REINHART COMPANY - Coming Soon
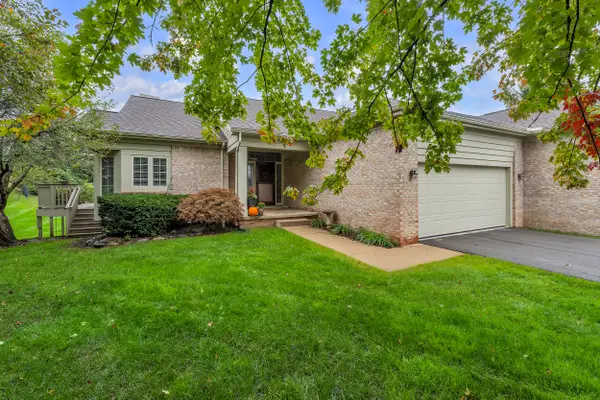 $450,000Coming Soon2 beds 2 baths1,669 sq. ft.
3742 Bridle Pass Court, Ann Arbor, MI 48108
MLS# 26049545Listed by: THE CHARLES REINHART COMPANY - New
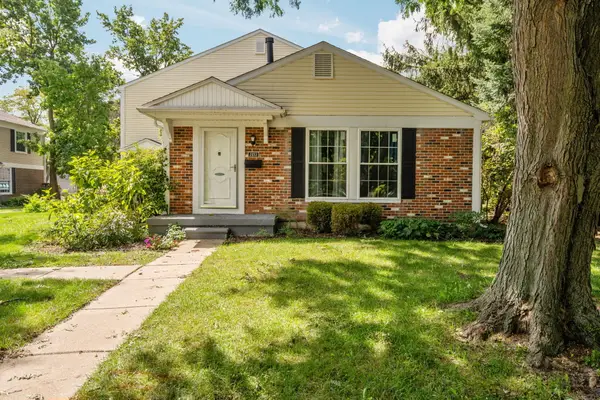 $229,900Active2 beds 2 baths780 sq. ft.
2653 Fenwick Court, Ann Arbor, MI 48104
MLS# 26050175Listed by: HOWARD HANNA REAL ESTATE - New
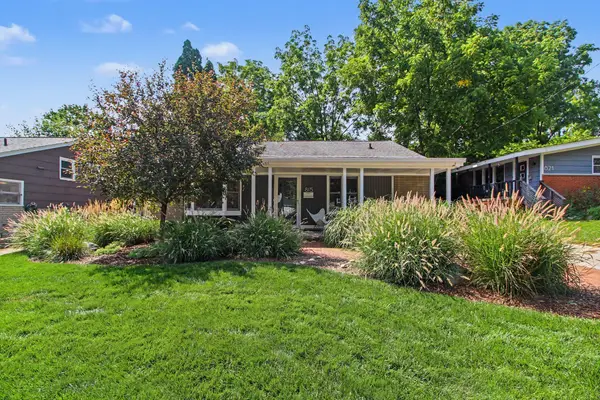 $500,000Active3 beds 2 baths1,447 sq. ft.
815 Sunrise Court, Ann Arbor, MI 48103
MLS# 26050090Listed by: THE CHARLES REINHART COMPANY - New
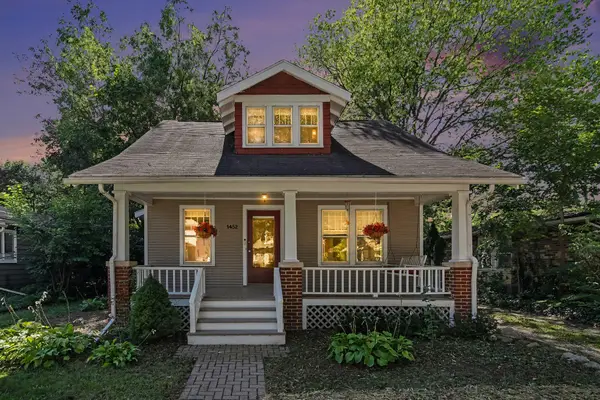 $619,000Active3 beds 2 baths1,648 sq. ft.
1452 Rosewood Street, Ann Arbor, MI 48104
MLS# 26050073Listed by: RE/MAX PLATINUM - New
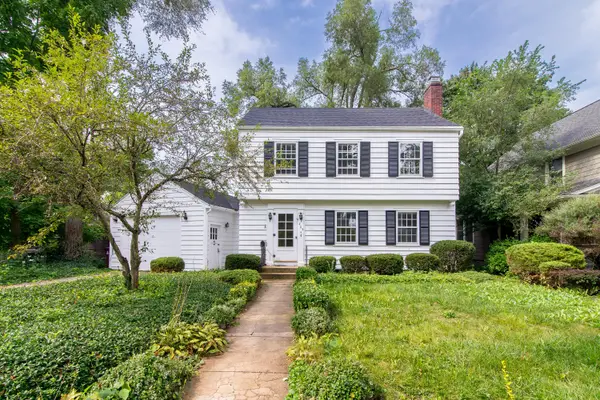 $749,000Active3 beds 2 baths1,812 sq. ft.
403 Wesley Street, Ann Arbor, MI 48103
MLS# 26049991Listed by: THE CHARLES REINHART COMPANY


Protect your home and budget from life's surprises with an Assurant Home Warranty, backed by a partner that supports you through every step of homeownership. Explore Plans.
© 2026 Better Homes and Gardens Real Estate LLC. An Anywhere Real Estate company. All rights reserved. Better Homes and Gardens® Real Estate is a registered trademark owned by Meredith Operations Corporation, licensed to Better Homes and Gardens Real Estate LLC and used with permission. Better Homes and Gardens Real Estate LLC fully supports the principles of the Fair Housing Act and the Equal Opportunity Act. Listing information is deemed reliable but is not guaranteed accurate.
Each office is independently owned and operated.
Any services or products provided by third parties are not provided by, affiliated with or related to Better Homes and Gardens Real Estate LLC, or its affiliated companies.