
2814 Glazier Way, Ann Arbor, MI 48105
Local realty services provided by:Better Homes and Gardens Real Estate Connections
Listed by: martin bouma, mary jo hahn
Office: keller williams ann arbor mrkt
MLS#:26059247
Source:MI_MICHRIC
Price summary
- Price:$830,000
- Price per sq. ft.:$313.21
About this home
Set on more than an acre of towering trees just minutes from everything Ann Arbor has to offer, this 5-bedroom, 2-full-bath mid-century modern is a rare opportunity that buyers seldom encounter. Located directly across from the Glazier commuter lot and bus line, within easy walking distance of U of M North Campus and the VA Hospital, and a short drive to University Hospital, downtown Ann Arbor, grocery stores, parks, and highway access — the location is genuinely exceptional. The wooded seclusion feels worlds away from the city. The city itself is practically at your doorstep.
The home makes a strong first impression upon entry. The living room commands attention with a cathedral, beamed ceiling and floor-to-ceiling windows that frame the surrounding trees like living artwork. A floor-to-ceiling brick, wood-burning fireplace anchors the space, while warm hardwood floors extend throughout. Sliding glass doors open from the living room directly onto the full-length deck, creating a seamless indoor-outdoor connection that brings the natural setting into everyday living. The adjoining dining room carries the same cathedral ceiling, windows, and its own sliding glass doors to the deck — a space equally well-suited to quiet evenings or thoughtful entertaining. The kitchen is bright and well-appointed, featuring tiled floors, flat-paneled wood cabinets, granite counters, a tiled backsplash, stainless steel appliances, and abundant natural light from skylights overhead. Also on the main level, the primary bedroom offers a treetop retreat of its own, with a beamed, cathedral ceiling and sliding glass doors opening directly to the deck. A full bathroom completes the main floor, making single-level living a fully realized option.
Downstairs, the lower level is anchored by the family room — a generous living space with a second, floor to ceiling brick fireplace, built-ins, and sliding glass doors that open directly to the enclosed screened patio. The office/library/bedroom is a standout space, featuring walls of built-in bookshelves, a wood-burning fireplace, and sliding glass doors that open to the paver patio. Three additional bedrooms and a full bath complete the lower level.
Outside, the oversized 2-car detached garage and a separate storage shed provides additional capacity for equipment and seasonal items.
Recent updates include an upgraded electrical box, a professionally cleaned and resealed chimney, and a new garage roof. Natural seclusion, architectural character, and unmatched proximity to Ann Arbor's most vital destinations — this property delivers all three in a combination that rarely comes to market.
Home Energy Score of 1. Download report at a2gov.org/herdmap...
Contact an agent
Home facts
- Year built:1973
- Listing ID #:26059247
- Updated:November 09, 2026 at 05:02 PM
Rooms and interior
- Bedrooms:5
- Total bathrooms:2
- Full bathrooms:2
- Rooms Total:8
- Kitchen Description:Built-In Electric Oven, Dishwasher, Disposal, Freezer, Microwave, Oven, Refrigerator
- Basement:Yes
- Basement Description:Slab
- Living area:2,650 sq. ft.
Heating and cooling
- Heating:Baseboard
Structure and exterior
- Year built:1973
- Building area:2,650 sq. ft.
- Lot area:1.17 Acres
- Lot Features:Wooded
- Construction Materials:Wood Siding
Schools
- High school:Huron High School
- Middle school:Tappan Middle School
- Elementary school:Angell Elementary School
Utilities
- Water:Public
Finances and disclosures
- Price:$830,000
- Price per sq. ft.:$313.21
- Tax amount:$19,362 (2025)
Features and amenities
- Laundry features:Washer
Parking
- Garage:Yes
- Garage spaces:2
New listings near 2814 Glazier Way
- Coming SoonOpen Sun, 1 to 3pm
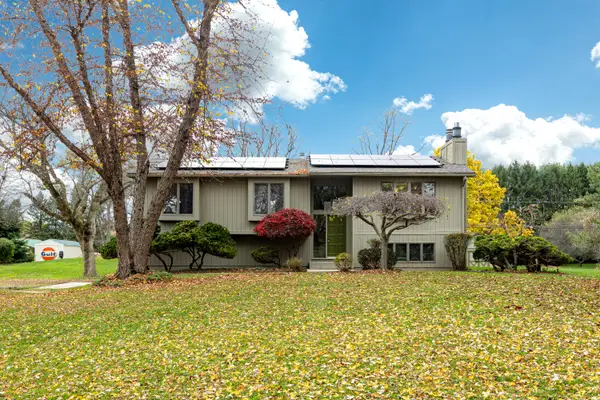 $399,000Coming Soon3 beds 2 baths1,716 sq. ft.
3421 E Joy Road, Ann Arbor, MI 48105
MLS# 26059076Listed by: KEY REALTY ONE LLC - New
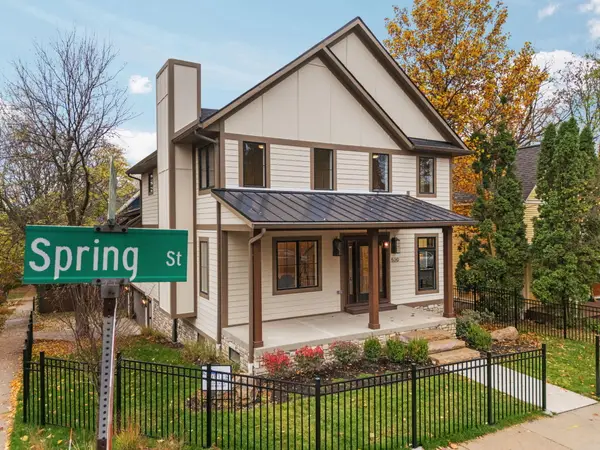 $1,895,000Active5 beds 4 baths3,639 sq. ft.
520 Spring Street, Ann Arbor, MI 48103
MLS# 26058952Listed by: THE CHARLES REINHART COMPANY - New
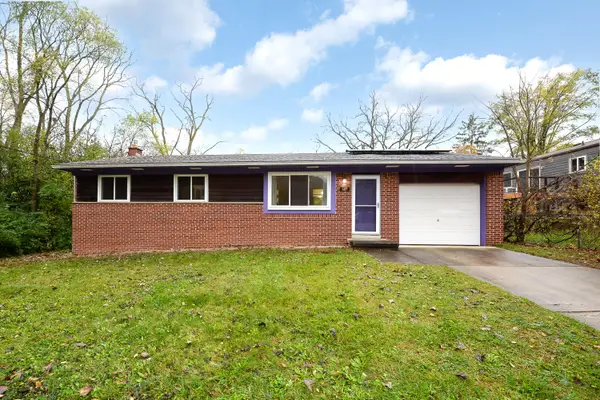 $350,000Active3 beds 2 baths1,482 sq. ft.
609 Cloverdale Street, Ann Arbor, MI 48105
MLS# 26058917Listed by: THE CHARLES REINHART COMPANY - New
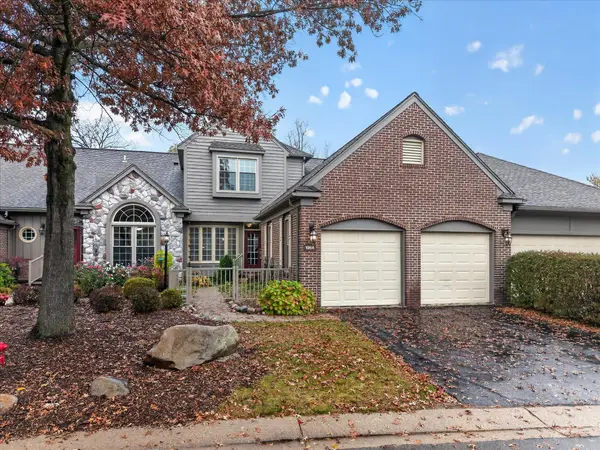 $575,000Active2 beds 3 baths2,290 sq. ft.
1964 Boulder Drive, Ann Arbor, MI 48104
MLS# 26058925Listed by: THE CHARLES REINHART COMPANY - New
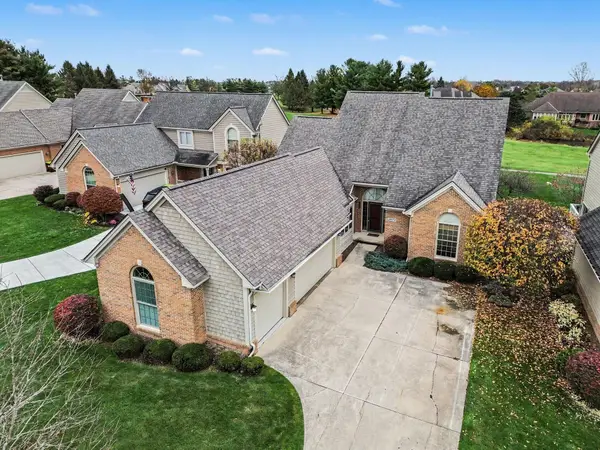 $699,900Active3 beds 3 baths3,782 sq. ft.
1977 Stonebridge Drive N, Ann Arbor, MI 48108
MLS# 26058907Listed by: REAL ESTATE ONE INC - New
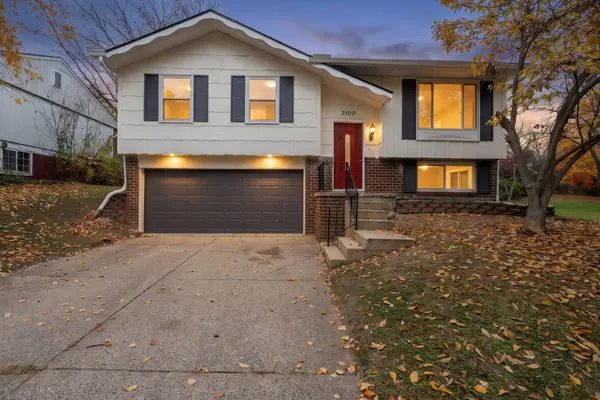 $449,000Active4 beds 3 baths1,367 sq. ft.
2100 Thaler Avenue, Ann Arbor, MI 48103
MLS# 26058885Listed by: THE CHARLES REINHART COMPANY - New
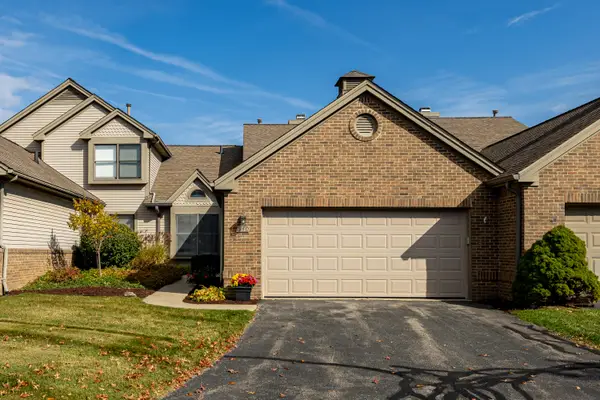 $449,900Active2 beds 3 baths2,081 sq. ft.
540 Galen Circle #20, Ann Arbor, MI 48103
MLS# 26058846Listed by: SAVARINO PROPERTIES INC - New
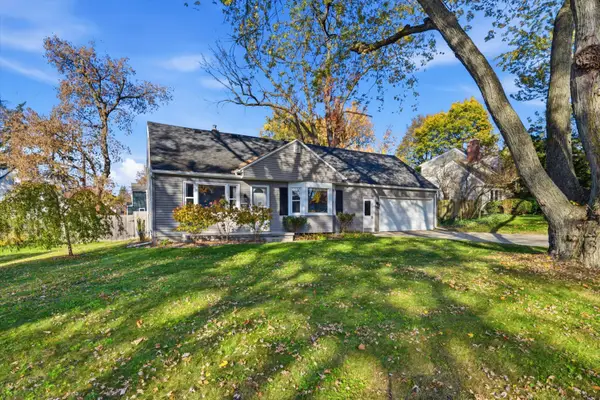 $550,000Active3 beds 3 baths1,857 sq. ft.
1607 Anderson Avenue, Ann Arbor, MI 48104
MLS# 26058722Listed by: THE CHARLES REINHART COMPANY - New
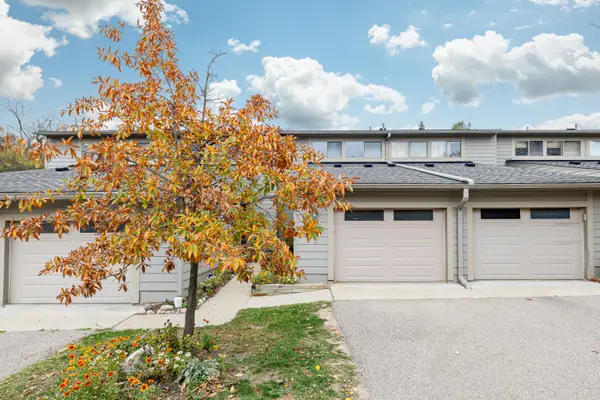 $255,000Active2 beds 2 baths1,152 sq. ft.
3165 Lakehaven Drive, Ann Arbor, MI 48105
MLS# 26058744Listed by: HOWARD HANNA REAL ESTATE


Protect your home and budget from life's surprises with an Assurant Home Warranty, backed by a partner that supports you through every step of homeownership. Explore Plans.
© 2026 Better Homes and Gardens Real Estate LLC. An Anywhere Real Estate company. All rights reserved. Better Homes and Gardens® Real Estate is a registered trademark owned by Meredith Operations Corporation, licensed to Better Homes and Gardens Real Estate LLC and used with permission. Better Homes and Gardens Real Estate LLC fully supports the principles of the Fair Housing Act and the Equal Opportunity Act. Listing information is deemed reliable but is not guaranteed accurate.
Each office is independently owned and operated.
Any services or products provided by third parties are not provided by, affiliated with or related to Better Homes and Gardens Real Estate LLC, or its affiliated companies.