
2888 Dillon Drive, Ann Arbor, MI 48105
Local realty services provided by:Better Homes and Gardens Real Estate Connections
2888 Dillon Drive,Ann Arbor, MI 48105
$689,000
- 4 Beds
- 3 Baths
- 2,642 sq. ft.
- Single family
- Active
Listed by: judie wu
Office: the charles reinhart company
MLS#:26038784
Source:MI_MICHRIC
Price summary
- Price:$689,000
- Price per sq. ft.:$260.79
- Monthly HOA dues:$72
About this home
Welcome to this beautiful home in the highly sought-after North Sky community! Featuring 4 bedrooms, 2.5 baths, and a walk-out basement, this home offers a private first-floor office with double French doors and an open-concept layout with hardwood floors throughout the living room, formal dining room, and kitchen. The gourmet kitchen boasts upgraded cabinetry, built-in stainless steel appliances, granite countertops, a large island, designer backsplash, pendant lighting, and a walk-in pantry. Upstairs you'll find a spacious loft, perfect as a second living area or playroom, plus a luxurious primary suite with a soaking tub, separate shower, and walk-in closet. Enjoy the deck, patio, extra-tall walk-out basement, second-floor laundry with utility sink, neighborhood playground, and easy access to parks, U-M, downtown Ann Arbor, and top-rated Ann Arbor STEAM, Clague, and Skyline schools. Home Energy of 7, Download report at a2gov.org/herdmap.
Contact an agent
Home facts
- Year built:2018
- Listing ID #:26038784
- Added:52 day(s) ago
- Updated:September 21, 2026 at 01:28 AM
Rooms and interior
- Bedrooms:4
- Total bathrooms:3
- Full bathrooms:2
- Half bathrooms:1
- Rooms Total:4
- Kitchen Description:Dishwasher, Microwave, Oven, Range, Refrigerator
- Basement:Yes
- Living area:2,642 sq. ft.
Heating and cooling
- Heating:Forced Air
- Central air:Yes
Structure and exterior
- Year built:2018
- Building area:2,642 sq. ft.
- Lot area:0.12 Acres
- Construction Materials:Brick, Stone
Schools
- High school:Skyline High School
- Middle school:Clague Middle School
- Elementary school:Northside Elementary School
Utilities
- Water:Public
Finances and disclosures
- Price:$689,000
- Price per sq. ft.:$260.79
- Tax amount:$15,561 (2025)
Features and amenities
- Laundry features:Washer
Parking
- Garage:Yes
- Garage spaces:2
New listings near 2888 Dillon Drive
- Coming Soon
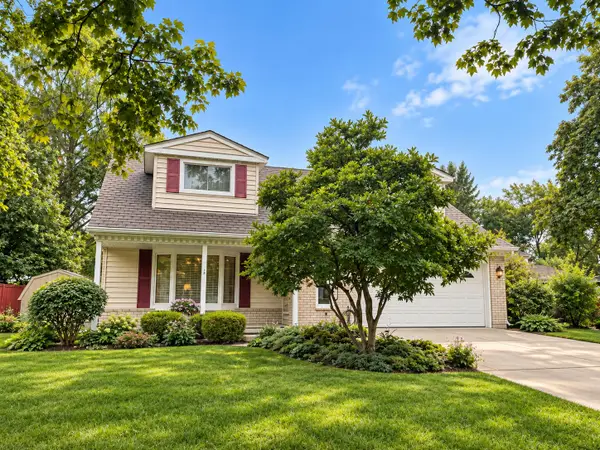 $509,900Coming Soon4 beds 2 baths1,887 sq. ft.
3225 Lockridge Drive, Ann Arbor, MI 48108
MLS# 26050135Listed by: CORNERSTONE REAL ESTATE - Coming SoonOpen Sun, 1 to 3pm
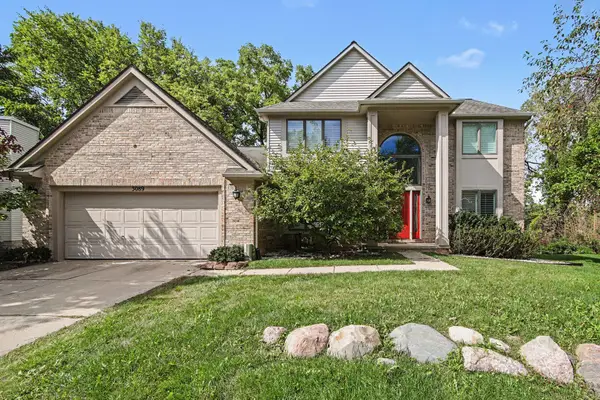 $709,000Coming Soon4 beds 3 baths4,208 sq. ft.
3089 N Foxridge Court, Ann Arbor, MI 48105
MLS# 26050108Listed by: THE CHARLES REINHART COMPANY - Coming Soon
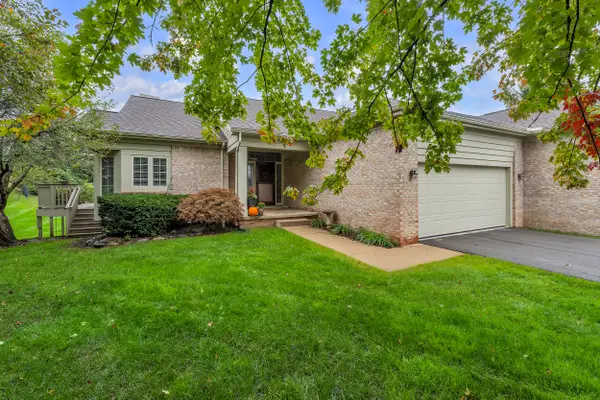 $450,000Coming Soon2 beds 2 baths1,669 sq. ft.
3742 Bridle Pass Court, Ann Arbor, MI 48108
MLS# 26049545Listed by: THE CHARLES REINHART COMPANY - New
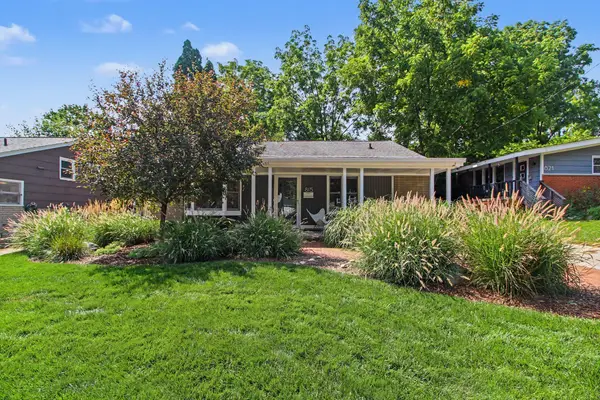 $500,000Active3 beds 2 baths1,447 sq. ft.
815 Sunrise Court, Ann Arbor, MI 48103
MLS# 26050090Listed by: THE CHARLES REINHART COMPANY - New
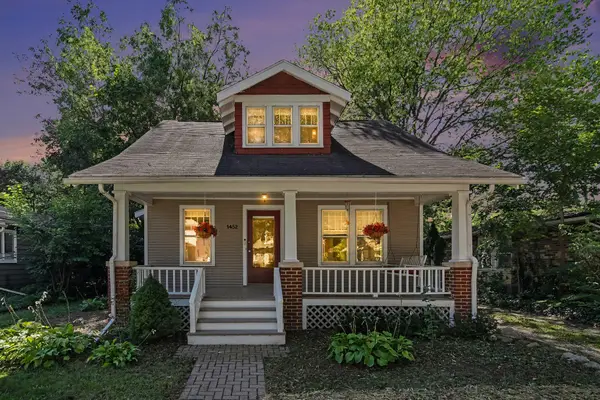 $619,000Active3 beds 2 baths1,648 sq. ft.
1452 Rosewood Street, Ann Arbor, MI 48104
MLS# 26050073Listed by: RE/MAX PLATINUM - New
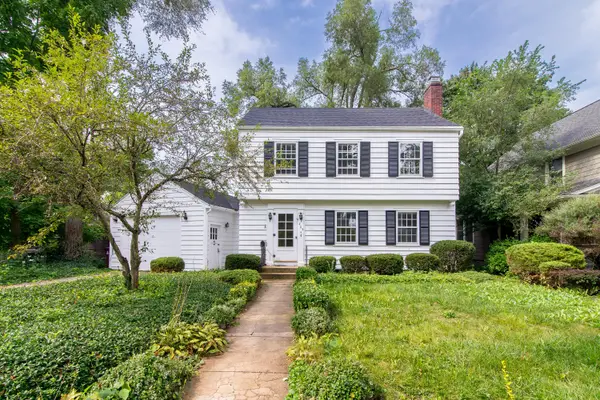 $749,000Active3 beds 2 baths1,812 sq. ft.
403 Wesley Street, Ann Arbor, MI 48103
MLS# 26049991Listed by: THE CHARLES REINHART COMPANY - New
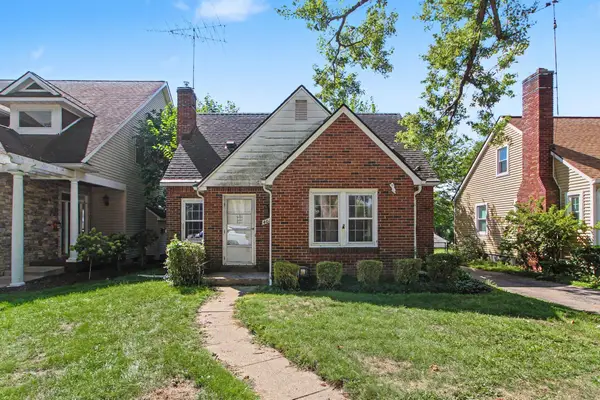 $530,000Active3 beds 3 baths1,750 sq. ft.
401 W Keech Avenue, Ann Arbor, MI 48103
MLS# 26049982Listed by: RE/MAX PLATINUM CHELSEA - New
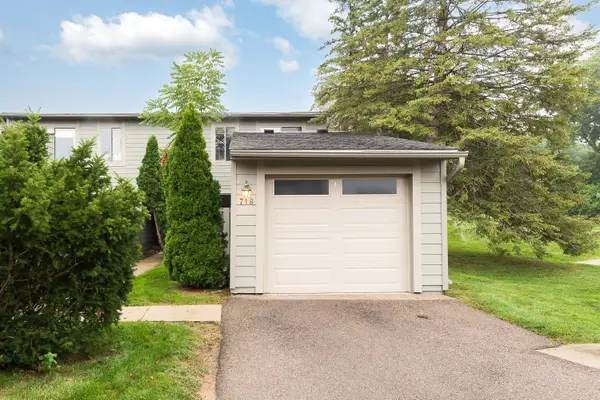 $270,000Active2 beds 2 baths1,208 sq. ft.
718 Watersedge Drive, Ann Arbor, MI 48105
MLS# 26049849Listed by: THE CHARLES REINHART COMPANY - New
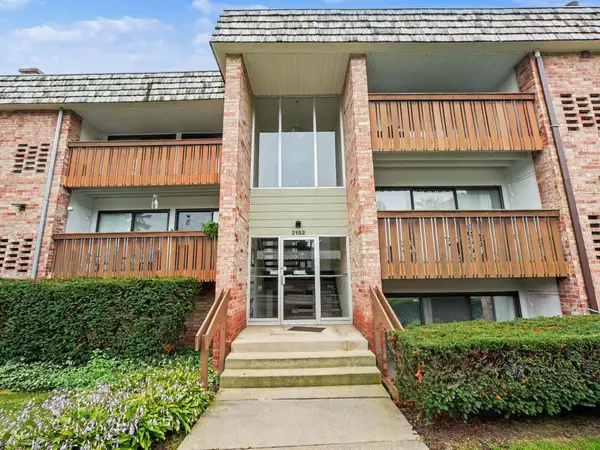 $229,900Active2 beds 2 baths1,173 sq. ft.
2152 Pauline Boulevard #Apt 207, Ann Arbor, MI 48103
MLS# 26049805Listed by: THE CHARLES REINHART COMPANY - New
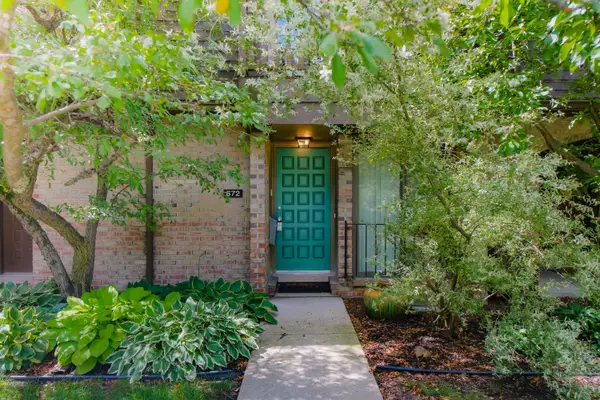 $299,900Active2 beds 2 baths1,834 sq. ft.
672 Greenhills Drive, Ann Arbor, MI 48105
MLS# 26049787Listed by: REAL ESTATE ONE INC


Protect your home and budget from life's surprises with an Assurant Home Warranty, backed by a partner that supports you through every step of homeownership. Explore Plans.
© 2026 Better Homes and Gardens Real Estate LLC. An Anywhere Real Estate company. All rights reserved. Better Homes and Gardens® Real Estate is a registered trademark owned by Meredith Operations Corporation, licensed to Better Homes and Gardens Real Estate LLC and used with permission. Better Homes and Gardens Real Estate LLC fully supports the principles of the Fair Housing Act and the Equal Opportunity Act. Listing information is deemed reliable but is not guaranteed accurate.
Each office is independently owned and operated.
Any services or products provided by third parties are not provided by, affiliated with or related to Better Homes and Gardens Real Estate LLC, or its affiliated companies.