
2910 Signature Boulevard, Ann Arbor, MI 48103
Local realty services provided by:Better Homes and Gardens Real Estate Connections
2910 Signature Boulevard,Ann Arbor, MI 48103
$367,900
- 2 Beds
- 2 Baths
- 1,623 sq. ft.
- Condominium
- Active
Listed by: kenneth collica
Office: re/max platinum
MLS#:26034873
Source:MI_MICHRIC
Price summary
- Price:$367,900
- Price per sq. ft.:$262.79
- Monthly HOA dues:$300
About this home
This well-maintained 2-bedroom, 2-bath condo in the highly sought-after Cambridge community offers comfort, convenience, and exceptional value. This move-in-ready home includes a versatile 223 sq. ft. lower-level flex space--perfect for a home office, media room, workout area, or den. An additional unfinished basement area provides ample storage. The spacious kitchen features generous counter space, a breakfast bar, and all appliances included. A stackable washer and dryer add everyday convenience. The inviting great room opens to a private balcony, creating the perfect spot to relax and enjoy the outdoors. Additional amenities include an attached one-car garage and guest parking. Enjoy a truly walk-able lifestyle with Panera Bread, Briarwood Mall, Whole Foods, restaurants, and shopping just minutes away. Commuters will appreciate the AATA bus stop steps from the front door, quick access to I-94, & a short five-minute drive to the UofM campus & Football & Basketball stadiums.
Contact an agent
Home facts
- Year built:2002
- Subdivision & Development:Cambridge Condominiums
- Listing ID #:26034873
- Added:92 day(s) ago
- Updated:October 10, 2026 at 03:32 PM
Rooms and interior
- Bedrooms:2
- Total bathrooms:2
- Full bathrooms:2
- Rooms Total:8
- Kitchen Description:Dishwasher, Disposal, Microwave, Oven, Range, Refrigerator
- Basement:Yes
- Basement Description:Slab
- Living area:1,623 sq. ft.
Heating and cooling
- Heating:Forced Air
- Central air:Yes
Structure and exterior
- Year built:2002
- Building area:1,623 sq. ft.
- Lot area:0.02 Acres
- Lot Features:Cul-De-Sac
- Construction Materials:Brick, Wood Siding
Schools
- High school:Pioneer High School
- Middle school:Tappan Middle School
- Elementary school:Pattengill Elementary School
Utilities
- Water:Public
Finances and disclosures
- Price:$367,900
- Price per sq. ft.:$262.79
- Tax amount:$9,342 (2025)
Features and amenities
- Laundry features:Washer
Parking
- Garage:Yes
- Garage spaces:1
New listings near 2910 Signature Boulevard
- Coming Soon
 $2,400,000Coming Soon4 beds 6 baths9,225 sq. ft.
161 Laurin Court, Ann Arbor, MI 48105
MLS# 26053832Listed by: @PROPERTIES CHRISTIE'S INT'LAA - Coming Soon
 $235,000Coming Soon1 beds 1 baths430 sq. ft.
555 E William Street #17G, Ann Arbor, MI 48104
MLS# 26053643Listed by: THE CHARLES REINHART COMPANY - New
 $545,000Active3 beds 2 baths1,172 sq. ft.
605 W Washington Street, Ann Arbor, MI 48103
MLS# 26054097Listed by: @PROPERTIES CHRISTIE'S INT'LAA - New
 $995,000Active3 beds 4 baths2,105 sq. ft.
2325 Greenway Trail, Ann Arbor, MI 48104
MLS# 26054082Listed by: RADRICK REALTY LLC - New
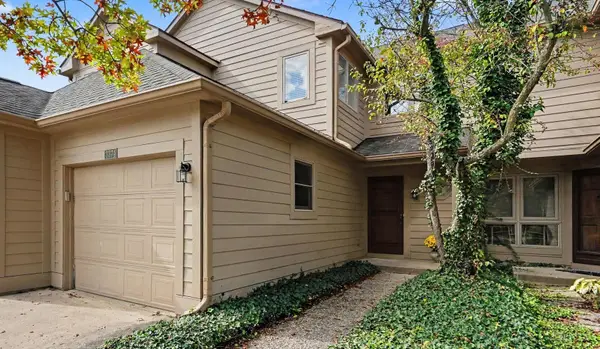 $335,000Active2 beds 3 baths1,596 sq. ft.
3374 Bent Trail Drive #35, Ann Arbor, MI 48108
MLS# 26053987Listed by: KELLER WILLIAMS ANN ARBOR MRKT - New
 $340,000Active3 beds 2 baths1,616 sq. ft.
144 Westover Avenue, Ann Arbor, MI 48103
MLS# 26054000Listed by: HOWARD HANNA REAL ESTATE - New
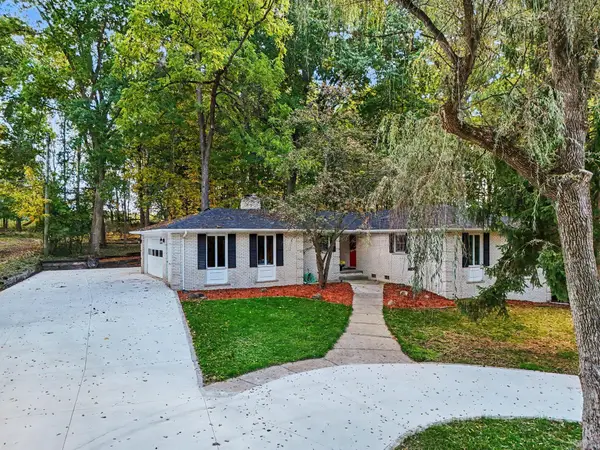 $550,000Active4 beds 3 baths3,453 sq. ft.
4120 Loch Alpine Drive E, Ann Arbor, MI 48103
MLS# 26053964Listed by: REAL ESTATE ONE INC - New
 $355,000Active3 beds 1 baths986 sq. ft.
2523 Hampshire Road, Ann Arbor, MI 48104
MLS# 26053935Listed by: THE CHARLES REINHART COMPANY - Open Sat, 1 to 3pmNew
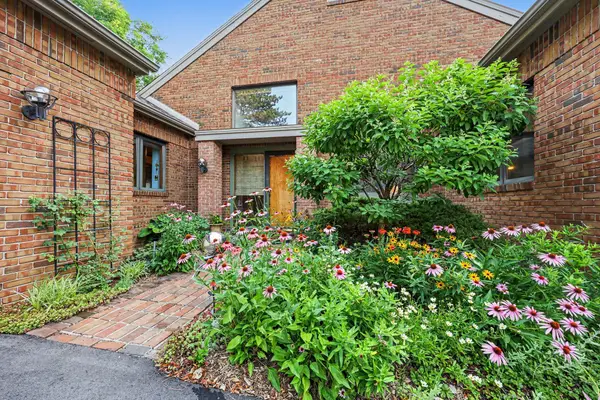 $995,000Active4 beds 4 baths3,664 sq. ft.
3575 Stanton Court, Ann Arbor, MI 48105
MLS# 26053953Listed by: REAL ESTATE ONE INC - New
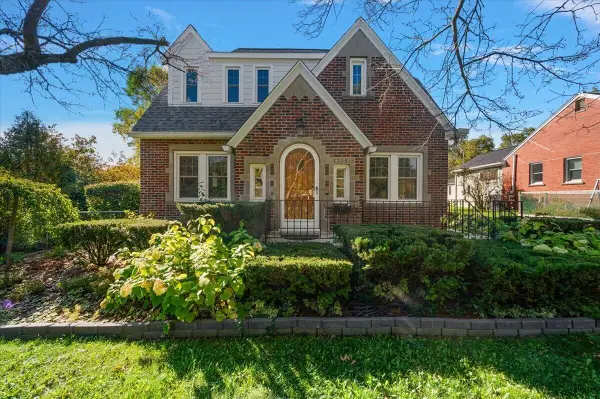 $550,000Active3 beds 3 baths2,575 sq. ft.
1315 W Stadium Boulevard, Ann Arbor, MI 48103
MLS# 26053920Listed by: CORNERSTONE REAL ESTATE


Protect your home and budget from life's surprises with an Assurant Home Warranty, backed by a partner that supports you through every step of homeownership. Explore Plans.
© 2026 Better Homes and Gardens Real Estate LLC. An Anywhere Real Estate company. All rights reserved. Better Homes and Gardens® Real Estate is a registered trademark owned by Meredith Operations Corporation, licensed to Better Homes and Gardens Real Estate LLC and used with permission. Better Homes and Gardens Real Estate LLC fully supports the principles of the Fair Housing Act and the Equal Opportunity Act. Listing information is deemed reliable but is not guaranteed accurate.
Each office is independently owned and operated.
Any services or products provided by third parties are not provided by, affiliated with or related to Better Homes and Gardens Real Estate LLC, or its affiliated companies.