
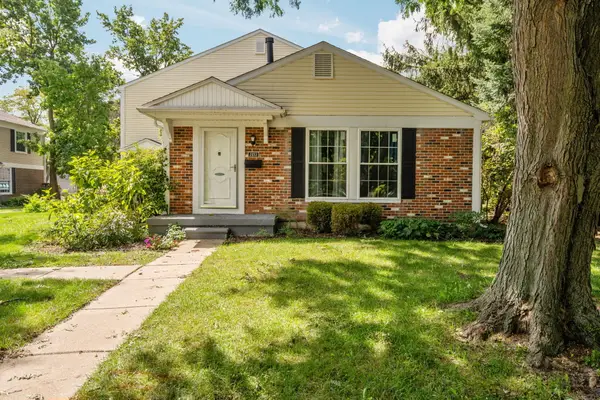
3037 Barclay Way, Ann Arbor, MI 48105
Local realty services provided by:Better Homes and Gardens Real Estate Connections
3037 Barclay Way,Ann Arbor, MI 48105
$359,000
- 3 Beds
- 3 Baths
- 1,416 sq. ft.
- Condominium
- Active
Listed by: nancy arnold, elizabeth brien
Office: the charles reinhart company
MLS#:26040961
Source:MI_MICHRIC
Price summary
- Price:$359,000
- Price per sq. ft.:$253.53
- Monthly HOA dues:$230
About this home
Tucked away in the back of the highly desirable Barclay Park community, this move-in-ready 3-bedroom, 2.5-bath condo offers the perfect blend of comfort, convenience, and privacy. Backing to peaceful woods, you'll enjoy quiet surroundings & serene views from the private patio just off the dining area—an ideal spot to relax with your morning coffee or unwind at the end of the day. Inside, you'll find 1,416 square feet of thoughtfully designed living space featuring an open, functional layout ideal for everyday living. The well-appointed kitchen offers granite countertops, stainless steel appliances, generous pantry storage, and ample workspace for cooking & entertaining. Newer carpeting adds a fresh feel throughout, while the spacious living & dining areas are filled with natural light. Upstairs, the comfortable primary suite includes a private bath & generous closet space. Two additional bedrooms & a full bath provide flexibility for guests, a home office, or growing households. Additional updates include a new dishwasher & range/oven in 2026. Also, a newer furnace and hot water heater provide added peace of mind. Residents of Barclay Park enjoy outstanding community amenities, including a clubhouse, fitness center, meeting room, playground, and tennis courts, all while being conveniently located on Ann Arbor's northeast side with easy access to the University of Michigan, U-M Hospital, Trinity Health, shopping, restaurants, parks, downtown Ann Arbor, and major expressways. Whether you're a first-time buyer, downsizing, or simply looking for low-maintenance living in one of Ann Arbor's most convenient locations, this home is ready for its next owner....
Contact an agent
Home facts
- Year built:2001
- Listing ID #:26040961
- Added:47 day(s) ago
- Updated:September 22, 2026 at 03:30 PM
Rooms and interior
- Bedrooms:3
- Total bathrooms:3
- Full bathrooms:2
- Half bathrooms:1
- Rooms Total:10
- Kitchen Description:Dishwasher, Microwave, Oven, Range, Refrigerator
- Basement:Yes
- Basement Description:Slab
- Living area:1,416 sq. ft.
Heating and cooling
- Heating:Forced Air
- Central air:Yes
Structure and exterior
- Year built:2001
- Building area:1,416 sq. ft.
- Lot Features:Cul-De-Sac
- Construction Materials:Brick
Schools
- High school:Huron High School
- Middle school:Clague Middle School
- Elementary school:Thurston Elementary School
Utilities
- Water:Public
Finances and disclosures
- Price:$359,000
- Price per sq. ft.:$253.53
- Tax amount:$8,479 (2026)
Features and amenities
- Amenities:Fitness Center, Meeting Room, Playground
Parking
- Garage:Yes
- Garage spaces:1
New listings near 3037 Barclay Way
- Coming SoonOpen Sat, 11am to 1pm
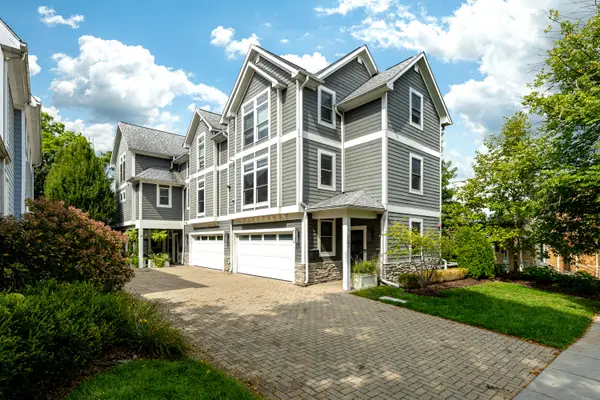 $525,000Coming Soon2 beds 2 baths903 sq. ft.
515 N 5th Avenue #Unit 3, Ann Arbor, MI 48104
MLS# 26050416Listed by: THE CHARLES REINHART COMPANY - Coming SoonOpen Sun, 2 to 4pm
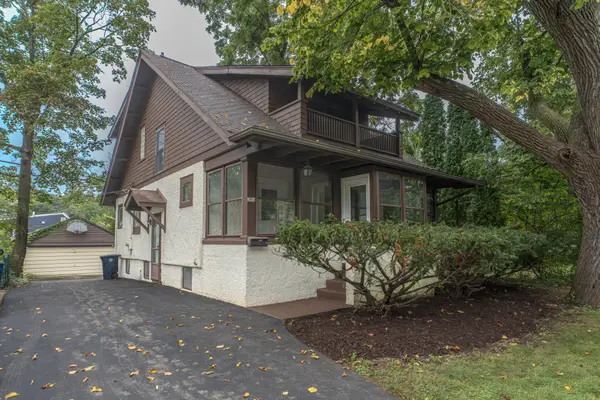 $825,000Coming Soon3 beds 3 baths1,700 sq. ft.
1078 Ferdon Road, Ann Arbor, MI 48104
MLS# 26050369Listed by: THE CHARLES REINHART COMPANY - Coming Soon
 $575,000Coming Soon4 beds 3 baths2,267 sq. ft.
3375 Bluett Road, Ann Arbor, MI 48105
MLS# 26050363Listed by: THE CHARLES REINHART COMPANY - Coming Soon
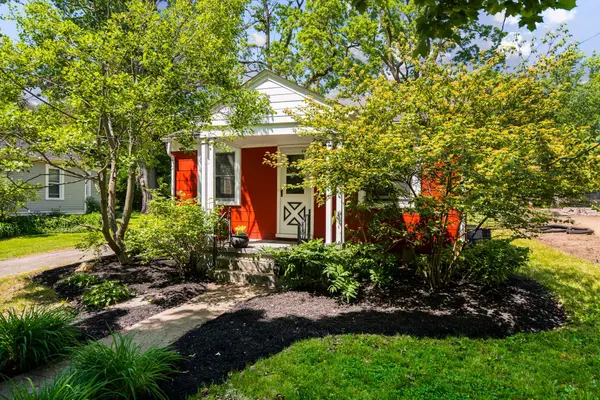 $425,000Coming Soon2 beds 1 baths1,214 sq. ft.
901 Gott Street, Ann Arbor, MI 48103
MLS# 26050355Listed by: HOWARD HANNA REAL ESTATE - Coming Soon
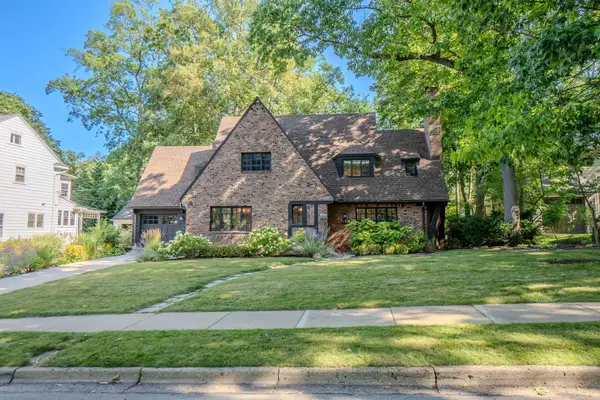 $1,225,000Coming Soon4 beds 3 baths2,557 sq. ft.
1805 Hermitage Road, Ann Arbor, MI 48104
MLS# 26050301Listed by: THE CHARLES REINHART COMPANY - Coming SoonOpen Sun, 1 to 3pm
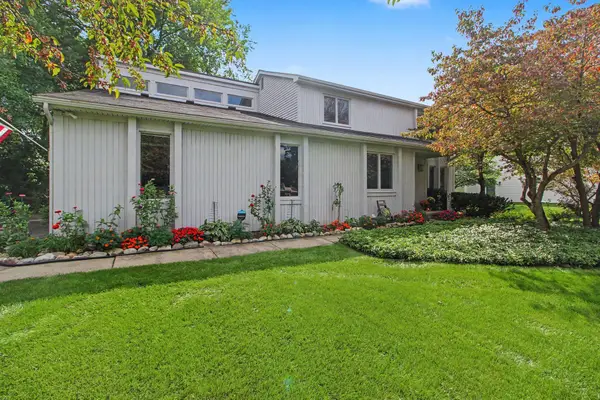 $499,800Coming Soon3 beds 3 baths2,668 sq. ft.
1471 N Silo Ridge Drive, Ann Arbor, MI 48108
MLS# 26050234Listed by: REAL BROKER LLC ANN ARBOR - Coming Soon
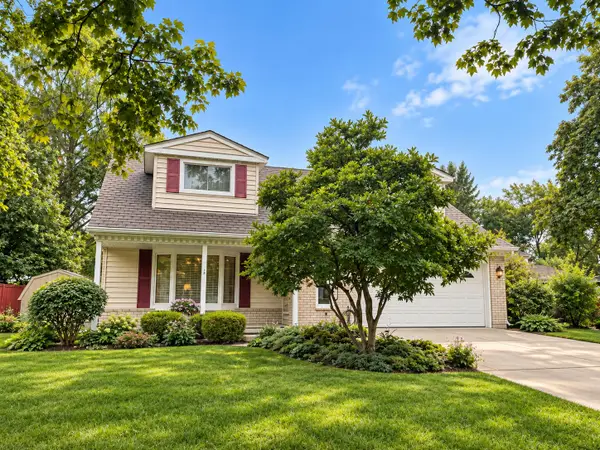 $509,900Coming Soon4 beds 2 baths1,887 sq. ft.
3225 Lockridge Drive, Ann Arbor, MI 48108
MLS# 26050135Listed by: CORNERSTONE REAL ESTATE - Coming SoonOpen Sun, 1 to 3pm
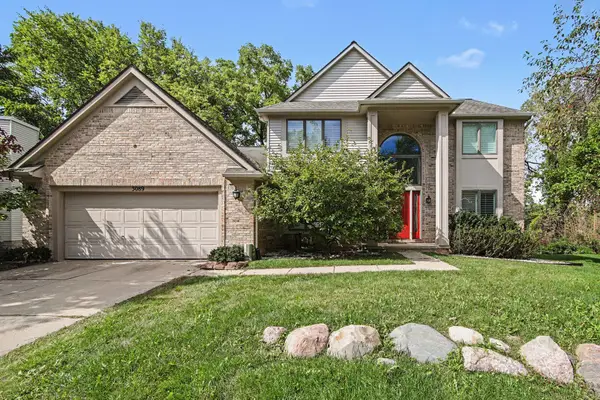 $709,000Coming Soon4 beds 3 baths4,208 sq. ft.
3089 N Foxridge Court, Ann Arbor, MI 48105
MLS# 26050108Listed by: THE CHARLES REINHART COMPANY - Coming Soon
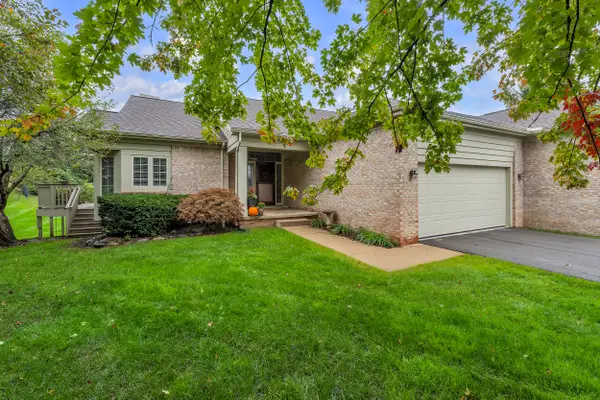 $450,000Coming Soon2 beds 2 baths1,669 sq. ft.
3742 Bridle Pass Court, Ann Arbor, MI 48108
MLS# 26049545Listed by: THE CHARLES REINHART COMPANY - New
 $229,900Active2 beds 2 baths780 sq. ft.
2653 Fenwick Court, Ann Arbor, MI 48104
MLS# 26050175Listed by: HOWARD HANNA REAL ESTATE


Protect your home and budget from life's surprises with an Assurant Home Warranty, backed by a partner that supports you through every step of homeownership. Explore Plans.
© 2026 Better Homes and Gardens Real Estate LLC. An Anywhere Real Estate company. All rights reserved. Better Homes and Gardens® Real Estate is a registered trademark owned by Meredith Operations Corporation, licensed to Better Homes and Gardens Real Estate LLC and used with permission. Better Homes and Gardens Real Estate LLC fully supports the principles of the Fair Housing Act and the Equal Opportunity Act. Listing information is deemed reliable but is not guaranteed accurate.
Each office is independently owned and operated.
Any services or products provided by third parties are not provided by, affiliated with or related to Better Homes and Gardens Real Estate LLC, or its affiliated companies.