
3265 Brackley Drive, Ann Arbor, MI 48105
Local realty services provided by:Better Homes and Gardens Real Estate Connections
Listed by: julie svinicki
Office: real estate one inc
MLS#:26058308
Source:MI_MICHRIC
Price summary
- Price:$699,999
- Price per sq. ft.:$280.22
- Monthly HOA dues:$535
About this home
Turnkey and Pristine, this barely lived in sun-filled North Oaks Villa end unit open floorplan home features walls of windows, a gas fireplace and wide-plank hardwood flooring nearly throughout. Entertainer's kitchen offers a gas cooktop, extra-large island with seating, quartz c-tops, under-cabinet lighting, pantry and breakfast nook. Beyond the builder post-closing additions: designer custom shades (some motorized), incredible closet systems, recessed cans, upgraded plumbing fixtures, lighting, mirrors, fans and door hardware, Lutron dimmers, MotorCity garage floor coating, water spigot and 220V EV outlet. Upstairs, double doors open to a spacious primary suite with luxurious bath, oversized shower, dual vanities, linen storage and private water closet. Two versatile bedrooms with high-end carpet and excellent closet spaces share a well-appointed full bath. 2-chair covered front porch and sizable back deck. Enjoy North Oaks' fitness center and pool. HSE 8; report at stream.a2gov.org.
Contact an agent
Home facts
- Year built:2023
- Subdivision & Development:North Oaks Villas Condominium
- Listing ID #:26058308
- Added:2 day(s) ago
- Updated:November 05, 2026 at 10:53 PM
Rooms and interior
- Bedrooms:3
- Total bathrooms:3
- Full bathrooms:2
- Half bathrooms:1
- Rooms Total:7
- Kitchen Description:Built-In Electric Oven, Dishwasher, Disposal, Microwave, Oven, Refrigerator
- Basement:Yes
- Basement Description:Daylight, Slab
- Living area:2,498 sq. ft.
Heating and cooling
- Heating:Forced Air
- Central air:Yes
Structure and exterior
- Year built:2023
- Building area:2,498 sq. ft.
- Construction Materials:Stone, Vinyl Siding
Schools
- High school:Skyline High School
- Middle school:Clague Middle School
- Elementary school:Logan Elementary School
Utilities
- Water:Public
Finances and disclosures
- Price:$699,999
- Price per sq. ft.:$280.22
- Tax amount:$17,852 (2026)
Features and amenities
- Laundry features:Washer
- Amenities:Fitness Center, Meeting Room, Playground
Parking
- Garage:Yes
- Garage spaces:2
New listings near 3265 Brackley Drive
- Coming Soon
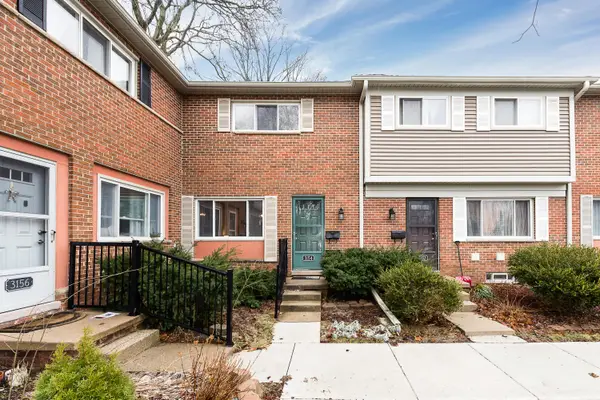 $165,000Coming Soon2 beds 1 baths1,191 sq. ft.
3154 Wolverine Drive, Ann Arbor, MI 48108
MLS# 26058275Listed by: THE CHARLES REINHART COMPANY - New
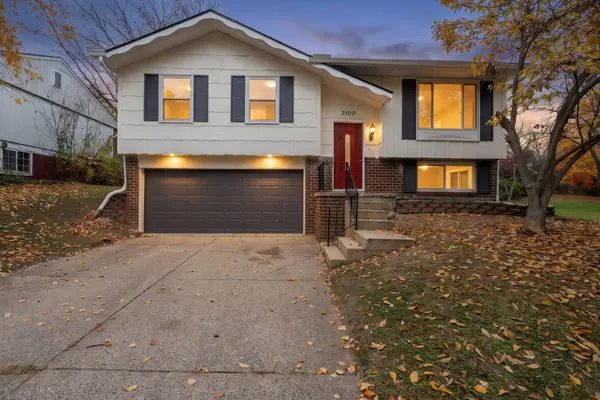 $449,000Active4 beds 3 baths1,367 sq. ft.
2100 Thaler Avenue, Ann Arbor, MI 48103
MLS# 26058885Listed by: THE CHARLES REINHART COMPANY - Open Sun, 1 to 3pmNew
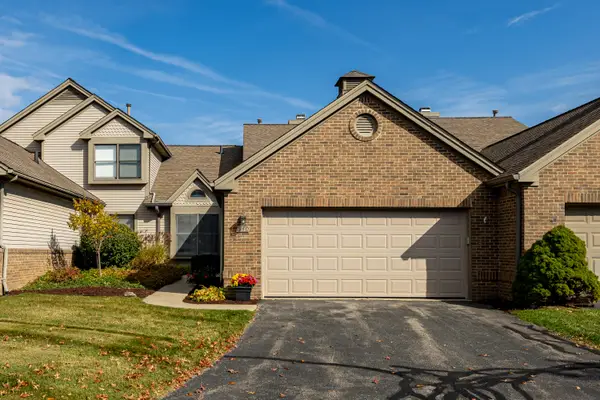 $449,900Active2 beds 3 baths2,081 sq. ft.
540 Galen Circle #20, Ann Arbor, MI 48103
MLS# 26058846Listed by: SAVARINO PROPERTIES INC - Open Sun, 12 to 2pmNew
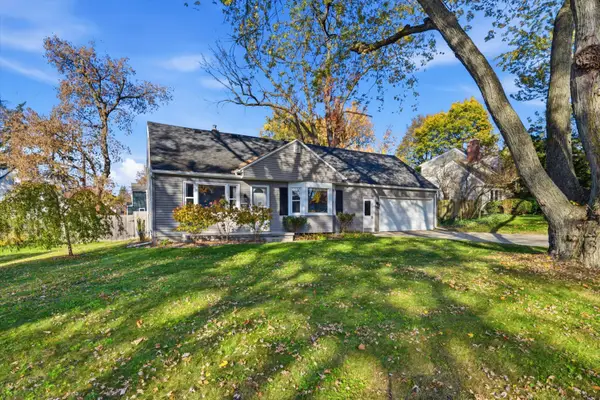 $550,000Active3 beds 3 baths1,857 sq. ft.
1607 Anderson Avenue, Ann Arbor, MI 48104
MLS# 26058722Listed by: THE CHARLES REINHART COMPANY - Open Sat, 12 to 2pmNew
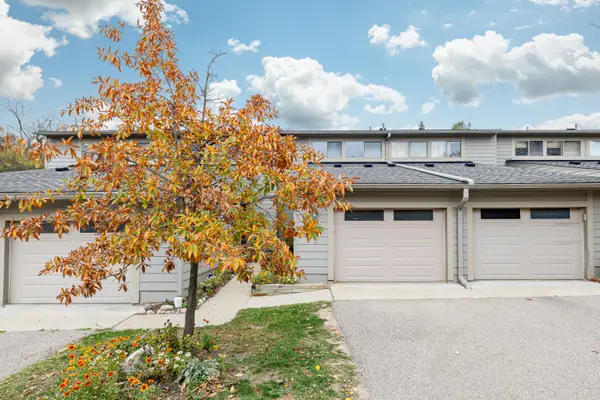 $255,000Active2 beds 2 baths1,152 sq. ft.
3165 Lakehaven Drive, Ann Arbor, MI 48105
MLS# 26058744Listed by: HOWARD HANNA REAL ESTATE - New
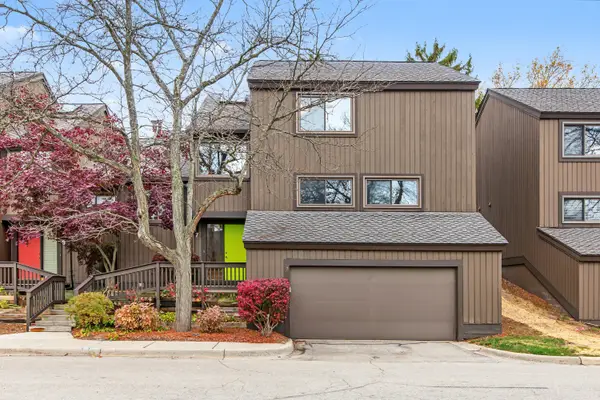 $400,000Active4 beds 3 baths2,611 sq. ft.
7 Northwick Court, Ann Arbor, MI 48105
MLS# 26058689Listed by: THE CHARLES REINHART COMPANY - New
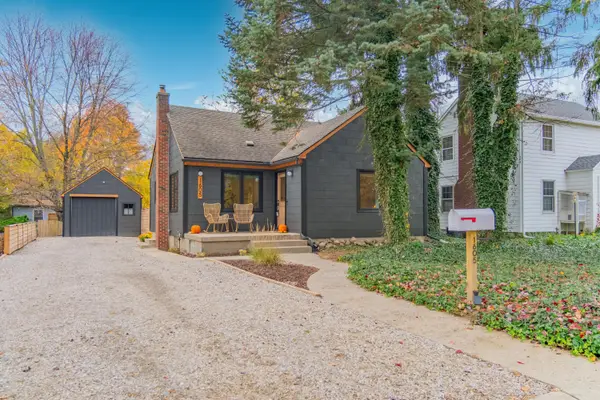 $559,900Active3 beds 1 baths1,122 sq. ft.
1605 Pontiac Trail, Ann Arbor, MI 48105
MLS# 26058709Listed by: REAL ESTATE ONE INC - New
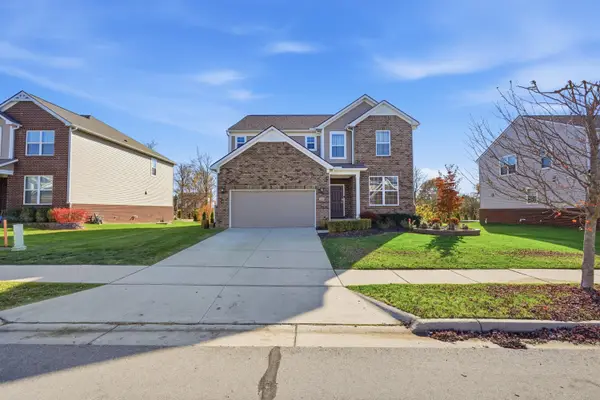 $635,000Active5 beds 3 baths3,174 sq. ft.
750 Groveland Circle, Ann Arbor, MI 48108
MLS# 26058629Listed by: KELLER WILLIAMS PROFESSIONALS - New
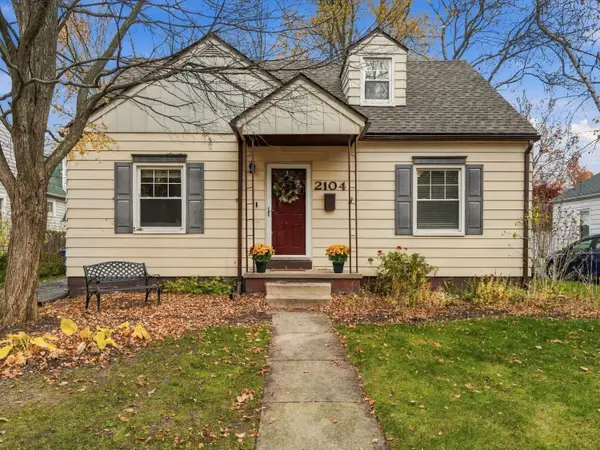 $450,000Active3 beds 2 baths1,368 sq. ft.
2104 Arborview Boulevard, Ann Arbor, MI 48103
MLS# 26058651Listed by: BERKSHIRE HATHAWAY SNYDER & CO - Open Sun, 2 to 4pmNew
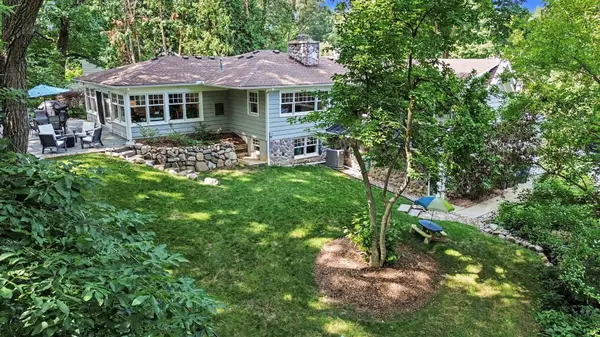 $1,095,000Active3 beds 3 baths2,131 sq. ft.
9 E Heatheridge Street, Ann Arbor, MI 48104
MLS# 26058579Listed by: REAL ESTATE ONE INC


Protect your home and budget from life's surprises with an Assurant Home Warranty, backed by a partner that supports you through every step of homeownership. Explore Plans.
© 2026 Better Homes and Gardens Real Estate LLC. An Anywhere Real Estate company. All rights reserved. Better Homes and Gardens® Real Estate is a registered trademark owned by Meredith Operations Corporation, licensed to Better Homes and Gardens Real Estate LLC and used with permission. Better Homes and Gardens Real Estate LLC fully supports the principles of the Fair Housing Act and the Equal Opportunity Act. Listing information is deemed reliable but is not guaranteed accurate.
Each office is independently owned and operated.
Any services or products provided by third parties are not provided by, affiliated with or related to Better Homes and Gardens Real Estate LLC, or its affiliated companies.