
4370 Stonemeadow Court, Ann Arbor, MI 48103
Local realty services provided by:Better Homes and Gardens Real Estate Connections
Listed by: martin bouma, mary jo hahn
Office: keller williams ann arbor mrkt
MLS#:26049102
Source:MI_MICHRIC
Price summary
- Price:$2,950,000
- Price per sq. ft.:$562.01
- Monthly HOA dues:$16.67
About this home
Set on 3.9 park-like acres in Scio Township, this exceptional custom French country estate designed by DeHaan Homes offers a rare blend of elegance, craftsmanship, and natural beauty. Mature trees, meticulous hardscaping, and a private pond with a sandy beach brought in from Lake Michigan's sand dunes create a setting of unmatched serenity. With 5 bedrooms, 4.5 baths, and a 3-car attached garage, every detail reflects an uncompromising standard of quality. The main living areas set an immediate tone of grandeur. A two-story foyer, capped by a walnut planked and beamed cathedral ceiling with a striking catwalk above, leads into a great room defined by a floor-to-ceiling limestone fireplace. Arched transom sliding doors and skylights fitted with automatic shades draw natural light throughout, while balcony access extends the living space outward to sweeping views of the grounds. The adjacent dining room, anchored by a built-in china cabinet, flows to a covered porch outfitted for entertaining—complete with an outdoor kitchen featuring hammered copper doors, granite counters, a built-in grill, sink, refrigerator, and a stone fireplace of its own. At the heart of the home, the French country kitchen balances warmth and sophistication: creamy white Fieldstone cabinetry pairs with granite countertops and a contrasting wood-tone island fitted with a prep sink, while professional-grade Viking appliances and a walk-in pantry support both everyday living and serious entertaining. The first-floor primary suite serves as a private retreat, with a bay window, direct patio access, and an ensuite bath built for relaxation—featuring a walk-in shower with rainhead and bench, dual vanities, built-in storage, two walk-in closets, and a spa tub positioned to take in pond views. Upstairs, the showpiece of the level is a substantial library with a wet bar and private balcony—an ideal command center for the professional who works from home. Anchored off the library, a massive bedroom suite with its own dedicated sitting area offers a seamless retreat. On the opposite side of the catwalk, two additional bedrooms share a well-appointed Jack-and-Jill bath. The fully finished walkout basement expands the home's living space considerably, with bamboo flooring, a family room warmed by a second limestone gas/woodburning fireplace, a kitchen/bar equipped with a fridge and drawer dishwasher, a dedicated wine cellar, and a private guest bedroom with full bath. This magnificent home uses geothermal heating and cooling, offers 2 new furnaces with steam humidifiers, new well pump with control panel, and new water heater. Outdoors, the grounds are as considered as the interior: terraced gardens, bluestone patios, a firepit, professional landscape lighting, and a finished loft playhouse/storage shed surround the 15 ft deep pond and its private beach, creating a setting suited to both quiet mornings and evening gatherings....
Contact an agent
Home facts
- Year built:2008
- Listing ID #:26049102
- Added:5 day(s) ago
- Updated:September 21, 2026 at 06:50 PM
Rooms and interior
- Bedrooms:5
- Total bathrooms:5
- Full bathrooms:4
- Half bathrooms:1
- Rooms Total:13
- Kitchen Description:Built-In Electric Oven, Built-In Gas Oven, Dishwasher, Disposal, Microwave, Oven, Range, Refrigerator, Wet Bar
- Basement:Yes
- Basement Description:Daylight
- Living area:6,960 sq. ft.
Heating and cooling
- Heating:Forced Air
- Central air:Yes
Structure and exterior
- Year built:2008
- Building area:6,960 sq. ft.
- Lot area:3.88 Acres
- Construction Materials:Shingle Siding, Stone
Schools
- High school:Skyline High School
- Middle school:Forsythe Middle School
- Elementary school:Abbot Elementary School
Utilities
- Water:Well
Finances and disclosures
- Price:$2,950,000
- Price per sq. ft.:$562.01
- Tax amount:$21,570 (2025)
Features and amenities
- Laundry features:Washer
Parking
- Garage:Yes
- Garage spaces:3
New listings near 4370 Stonemeadow Court
- Coming SoonOpen Sun, 1 to 3pm
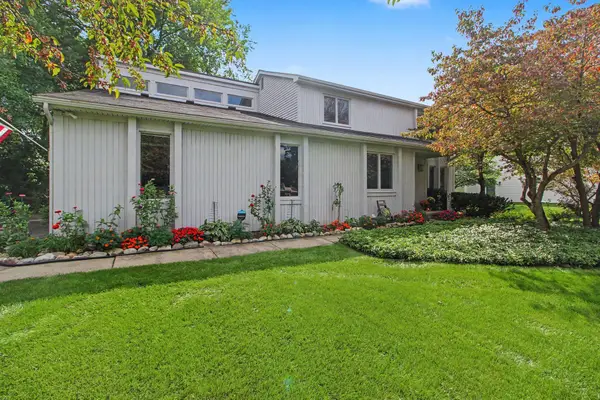 $499,800Coming Soon3 beds 3 baths2,668 sq. ft.
1471 N Silo Ridge Drive, Ann Arbor, MI 48108
MLS# 26050234Listed by: REAL BROKER LLC ANN ARBOR - Coming Soon
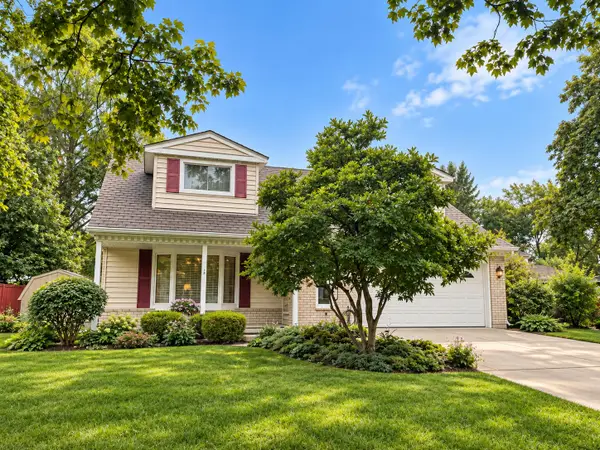 $509,900Coming Soon4 beds 2 baths1,887 sq. ft.
3225 Lockridge Drive, Ann Arbor, MI 48108
MLS# 26050135Listed by: CORNERSTONE REAL ESTATE - Coming SoonOpen Sun, 1 to 3pm
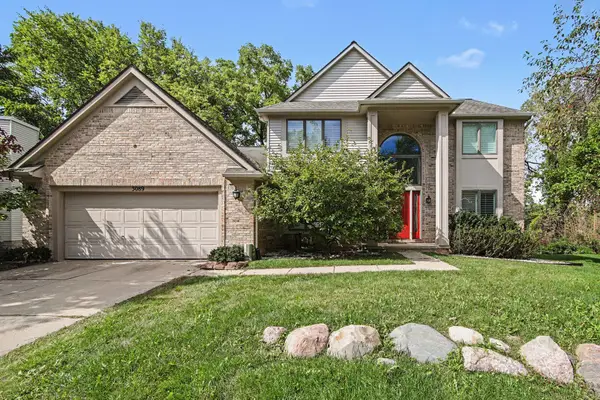 $709,000Coming Soon4 beds 3 baths4,208 sq. ft.
3089 N Foxridge Court, Ann Arbor, MI 48105
MLS# 26050108Listed by: THE CHARLES REINHART COMPANY - Coming Soon
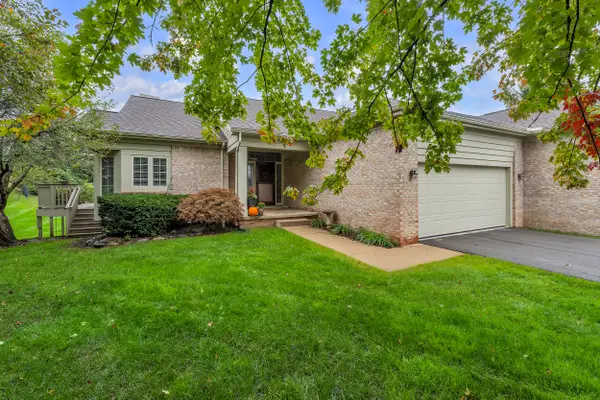 $450,000Coming Soon2 beds 2 baths1,669 sq. ft.
3742 Bridle Pass Court, Ann Arbor, MI 48108
MLS# 26049545Listed by: THE CHARLES REINHART COMPANY - New
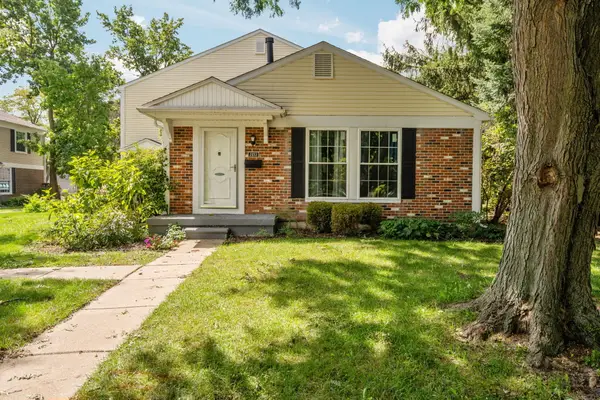 $229,900Active2 beds 2 baths780 sq. ft.
2653 Fenwick Court, Ann Arbor, MI 48104
MLS# 26050175Listed by: HOWARD HANNA REAL ESTATE - New
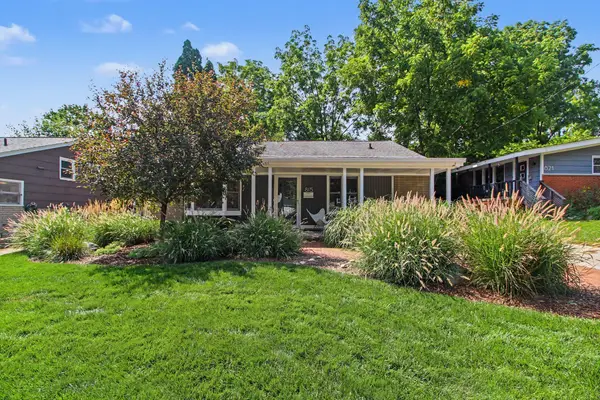 $500,000Active3 beds 2 baths1,447 sq. ft.
815 Sunrise Court, Ann Arbor, MI 48103
MLS# 26050090Listed by: THE CHARLES REINHART COMPANY - New
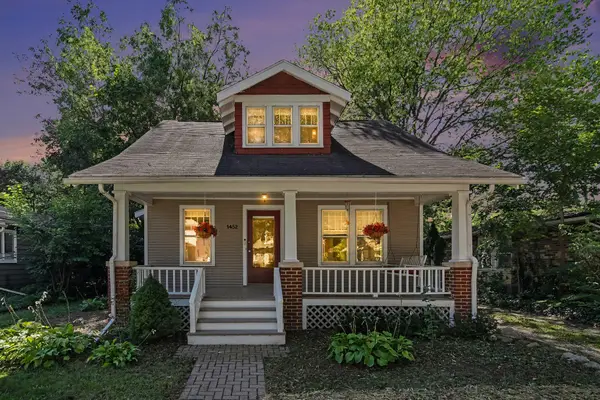 $619,000Active3 beds 2 baths1,648 sq. ft.
1452 Rosewood Street, Ann Arbor, MI 48104
MLS# 26050073Listed by: RE/MAX PLATINUM - New
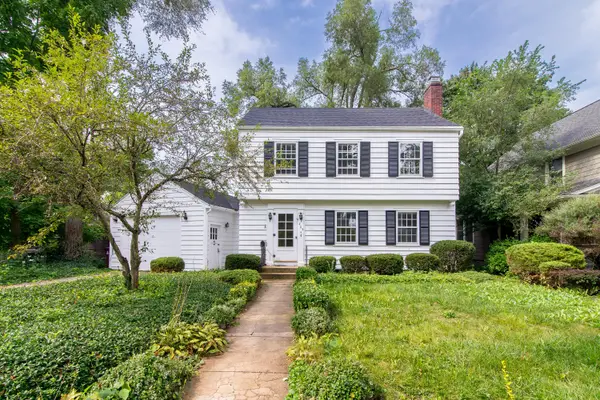 $749,000Active3 beds 2 baths1,812 sq. ft.
403 Wesley Street, Ann Arbor, MI 48103
MLS# 26049991Listed by: THE CHARLES REINHART COMPANY - New
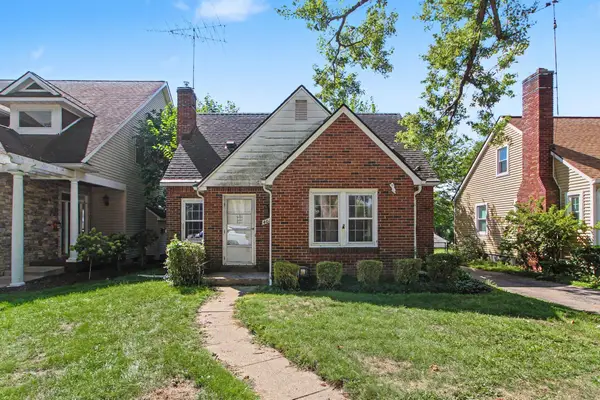 $530,000Active3 beds 3 baths1,750 sq. ft.
401 W Keech Avenue, Ann Arbor, MI 48103
MLS# 26049982Listed by: RE/MAX PLATINUM CHELSEA - New
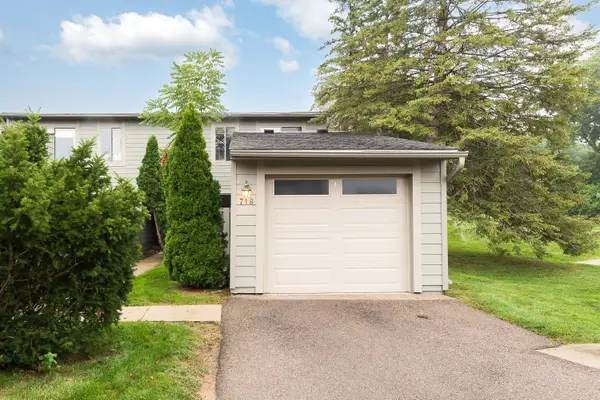 $270,000Active2 beds 2 baths1,208 sq. ft.
718 Watersedge Drive, Ann Arbor, MI 48105
MLS# 26049849Listed by: THE CHARLES REINHART COMPANY


Protect your home and budget from life's surprises with an Assurant Home Warranty, backed by a partner that supports you through every step of homeownership. Explore Plans.
© 2026 Better Homes and Gardens Real Estate LLC. An Anywhere Real Estate company. All rights reserved. Better Homes and Gardens® Real Estate is a registered trademark owned by Meredith Operations Corporation, licensed to Better Homes and Gardens Real Estate LLC and used with permission. Better Homes and Gardens Real Estate LLC fully supports the principles of the Fair Housing Act and the Equal Opportunity Act. Listing information is deemed reliable but is not guaranteed accurate.
Each office is independently owned and operated.
Any services or products provided by third parties are not provided by, affiliated with or related to Better Homes and Gardens Real Estate LLC, or its affiliated companies.