
441 S Ashley Street #401, Ann Arbor, MI 48103
Local realty services provided by:Better Homes and Gardens Real Estate Connections
Listed by: matthew dejanovich
Office: real estate one inc
MLS#:26034186
Source:MI_MICHRIC
Price summary
- Price:$749,900
- Price per sq. ft.:$649.83
- Monthly HOA dues:$550
About this home
This like-new residence at The Gallery offers an exceptional opportunity to enjoy luxury condominium living in the heart of Downtown Ann Arbor. Ideally located just steps from Main Street's acclaimed restaurants, shopping, and entertainment, and within walking distance of the University of Michigan and Michigan Stadium, this condo provides the perfect blend of convenience and sophistication. Situated on the highly sought-after fourth floor, this beautifully appointed 2-bedroom, 2-bath condo features an open and inviting floor plan filled with natural light. Highlights include wide-plank light oak hardwood flooring throughout the main living areas, a stunning kitchen with painted white cabinetry, quartz countertops, stainless steel appliances, and a generous island that opens seamlessly to the living and dining spaces. The spacious primary suite offers a large walk-in closet and a well-appointed private bath, while the second bedroom and adjacent full bath provide excellent flexibility for guests, family, or a home office. Additional features include in-unit stackable laundry, secure building access, and one dedicated parking space in the attached heated garage. Constructed with premium sound-attenuation and energy-efficient building systems, The Gallery delivers a remarkably quiet and comfortable living environment in one of Ann Arbor's most desirable downtown locations....
Contact an agent
Home facts
- Year built:2022
- Listing ID #:26034186
- Added:94 day(s) ago
- Updated:October 10, 2026 at 03:32 PM
Rooms and interior
- Bedrooms:2
- Rooms Total:6
- Kitchen Description:Dishwasher, Disposal, Microwave, Range, Refrigerator
- Basement:Yes
- Basement Description:Slab
- Living area:1,154 sq. ft.
Heating and cooling
- Heating:Forced Air
- Central air:Yes
Structure and exterior
- Year built:2022
- Building area:1,154 sq. ft.
- Construction Materials:Brick
Schools
- High school:Pioneer High School
- Middle school:Slauson Middle School
- Elementary school:Bach Elementary School
Utilities
- Water:Public
Finances and disclosures
- Price:$749,900
- Price per sq. ft.:$649.83
- Tax amount:$28,230 (2026)
Features and amenities
- Laundry features:Washer
Parking
- Garage:Yes
- Garage spaces:1
New listings near 441 S Ashley Street #401
- Coming Soon
 $2,400,000Coming Soon4 beds 6 baths9,225 sq. ft.
161 Laurin Court, Ann Arbor, MI 48105
MLS# 26053832Listed by: @PROPERTIES CHRISTIE'S INT'LAA - Coming Soon
 $235,000Coming Soon1 beds 1 baths430 sq. ft.
555 E William Street #17G, Ann Arbor, MI 48104
MLS# 26053643Listed by: THE CHARLES REINHART COMPANY - New
 $545,000Active3 beds 2 baths1,172 sq. ft.
605 W Washington Street, Ann Arbor, MI 48103
MLS# 26054097Listed by: @PROPERTIES CHRISTIE'S INT'LAA - New
 $995,000Active3 beds 4 baths2,105 sq. ft.
2325 Greenway Trail, Ann Arbor, MI 48104
MLS# 26054082Listed by: RADRICK REALTY LLC - New
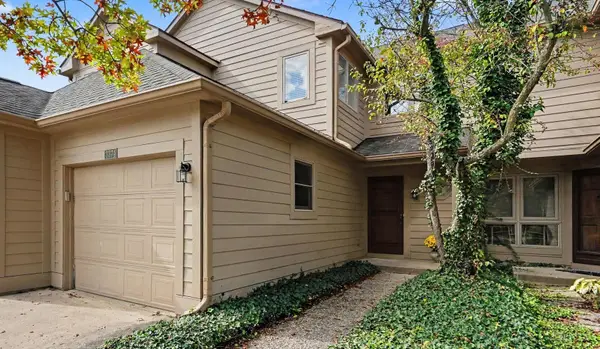 $335,000Active2 beds 3 baths1,596 sq. ft.
3374 Bent Trail Drive #35, Ann Arbor, MI 48108
MLS# 26053987Listed by: KELLER WILLIAMS ANN ARBOR MRKT - New
 $340,000Active3 beds 2 baths1,616 sq. ft.
144 Westover Avenue, Ann Arbor, MI 48103
MLS# 26054000Listed by: HOWARD HANNA REAL ESTATE - New
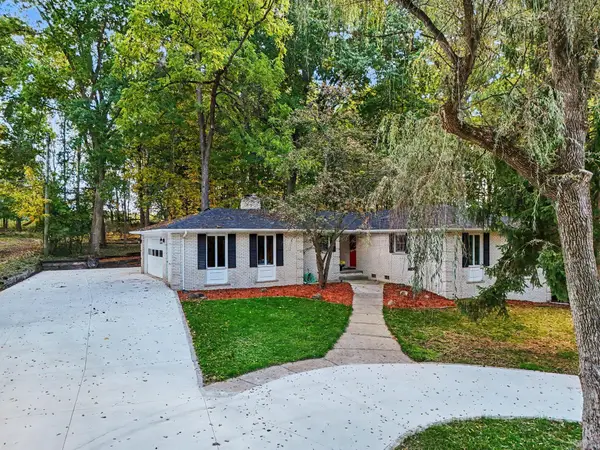 $550,000Active4 beds 3 baths3,453 sq. ft.
4120 Loch Alpine Drive E, Ann Arbor, MI 48103
MLS# 26053964Listed by: REAL ESTATE ONE INC - New
 $355,000Active3 beds 1 baths986 sq. ft.
2523 Hampshire Road, Ann Arbor, MI 48104
MLS# 26053935Listed by: THE CHARLES REINHART COMPANY - Open Sat, 1 to 3pmNew
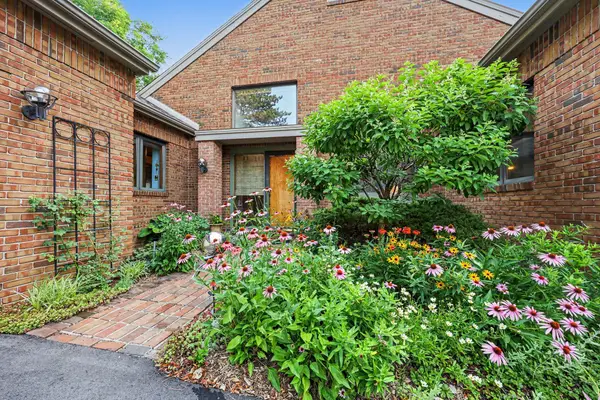 $995,000Active4 beds 4 baths3,664 sq. ft.
3575 Stanton Court, Ann Arbor, MI 48105
MLS# 26053953Listed by: REAL ESTATE ONE INC - New
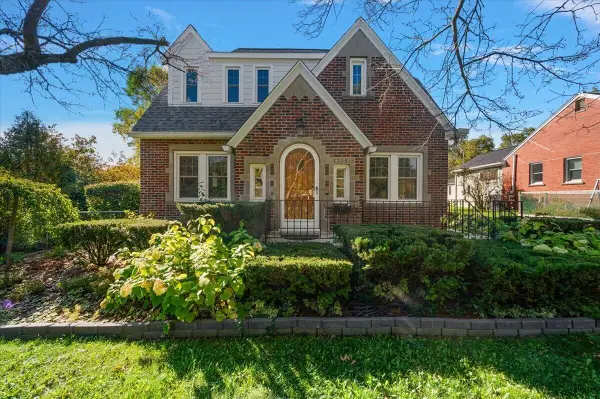 $550,000Active3 beds 3 baths2,575 sq. ft.
1315 W Stadium Boulevard, Ann Arbor, MI 48103
MLS# 26053920Listed by: CORNERSTONE REAL ESTATE


Protect your home and budget from life's surprises with an Assurant Home Warranty, backed by a partner that supports you through every step of homeownership. Explore Plans.
© 2026 Better Homes and Gardens Real Estate LLC. An Anywhere Real Estate company. All rights reserved. Better Homes and Gardens® Real Estate is a registered trademark owned by Meredith Operations Corporation, licensed to Better Homes and Gardens Real Estate LLC and used with permission. Better Homes and Gardens Real Estate LLC fully supports the principles of the Fair Housing Act and the Equal Opportunity Act. Listing information is deemed reliable but is not guaranteed accurate.
Each office is independently owned and operated.
Any services or products provided by third parties are not provided by, affiliated with or related to Better Homes and Gardens Real Estate LLC, or its affiliated companies.