
122 Gregg Drive, Battle Creek, MI 49014
Local realty services provided by:Better Homes and Gardens Real Estate Connections
Upcoming open houses
- Sat, Oct 0312:00 pm - 02:00 pm
Listed by: rusty gorter, jennifer k hoffman
Office: graystone real estate
MLS#:26051844
Source:MI_MICHRIC
Price summary
- Price:$239,900
- Price per sq. ft.:$172.84
About this home
Welcome to a unique bi-level retreat offering exceptional space and endless potential within the highly sought-after Harper Creek School District. Nestled in a quiet neighborhood on over half an acre, this property presents a fantastic canvas for its next chapter. The main level is highlighted by airy vaulted ceilings and anchored by an incredible living room fireplace featuring a built-in waterfall—a captivating architectural centerpiece. The flowing floor plan includes an expansive kitchen with ample workspace, a convenient pantry, and a versatile adjacent dining area that could easily serve as a home office or craft space. This thoughtful layout allows the massive living room to effortlessly accommodate formal dining. Down the hall, the main floor hosts a primary suite complete with a private en-suite bathroom and a glass slider connecting directly to a rear covered breezeway, alongside two additional generously sized bedrooms and a second full bathroom. The expansive layout continues into the garden view lower level, featuring a secondary fireplace in the large recreation room, a third full bathroom, and a dedicated laundry and utility room. The sprawling recreation space boasts finished walls, presenting an incredible blank slate awaiting your final flooring touches. The converted garage space hosts the fourth bedroom and a large storage area or workshop. Outside, a massive front driveway provides abundant parking with plenty of space for an RV or boat trailer. In the sprawling backyard, the attached covered breezeway connects the home to a highly versatile outbuilding. Play equipment and a chicken coop are included. With replacement windows, a vast yard, and pristine mid-century character, this property is brimming with opportunity....
Contact an agent
Home facts
- Year built:1973
- Subdivision & Development:Greggs 2
- Listing ID #:26051844
- Updated:September 29, 2026 at 10:50 PM
Rooms and interior
- Bedrooms:4
- Total bathrooms:3
- Full bathrooms:3
- Rooms Total:7
- Kitchen Description:Dishwasher, Disposal, Microwave, Range, Refrigerator
- Basement:Yes
- Basement Description:Daylight
- Living area:2,404 sq. ft.
Heating and cooling
- Heating:Forced Air
- Central air:Yes
Structure and exterior
- Year built:1973
- Building area:2,404 sq. ft.
- Lot area:0.59 Acres
- Construction Materials:Brick, Wood Siding
Schools
- High school:Harper Creek High School
- Middle school:Harper Creek Middle School
- Elementary school:Wattles Park Elementary School
Utilities
- Water:Well
Finances and disclosures
- Price:$239,900
- Price per sq. ft.:$172.84
- Tax amount:$4,850 (2025)
Features and amenities
- Laundry features:Washer
New listings near 122 Gregg Drive
- New
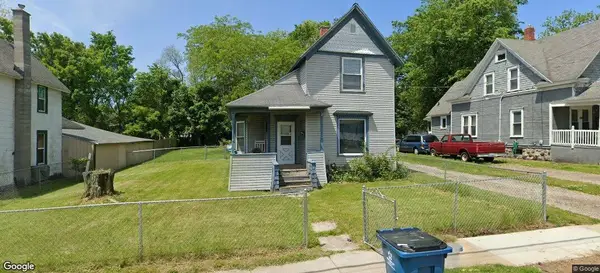 $50,000Active3 beds 1 baths1,324 sq. ft.
70 S Wabash Avenue S, Battle Creek, MI 49017
MLS# 26051905Listed by: EXP REALTY LLC - New
 $169,900Active2 beds 1 baths1,316 sq. ft.
128 24th Street N, Battle Creek, MI 49015
MLS# 26051767Listed by: JAQUA REALTORS - New
 $40,000Active0.95 Acres
4107 W Michigan Avenue W, Battle Creek, MI 49037
MLS# 26051770Listed by: EB REALTY LLC - New
 $150,000Active2 beds 1 baths672 sq. ft.
232 N Woodlawn Avenue, Battle Creek, MI 49037
MLS# 26051700Listed by: BHG CONNECTIONS-LAWTON - New
 $230,000Active3 beds 1 baths1,512 sq. ft.
535 Riverside Drive, Battle Creek, MI 49015
MLS# 26051701Listed by: RE/MAX PERRETT ASSOCIATES - New
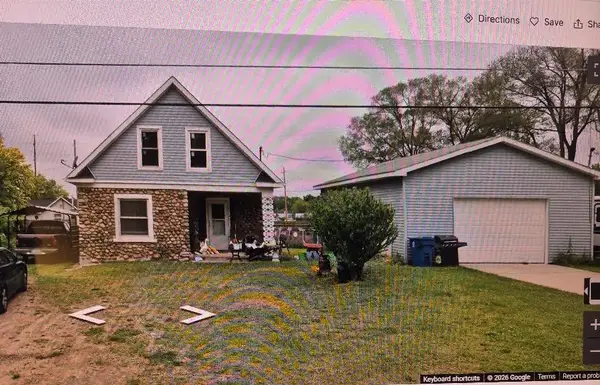 $169,900Active3 beds 1 baths1,215 sq. ft.
219 La Grange Avenue, Battle Creek, MI 49014
MLS# 26051694Listed by: HARRINGTON REAL ESTATE GROUP - New
 $395,000Active4 beds 3 baths2,186 sq. ft.
315 Abbington Circle, Battle Creek, MI 49015
MLS# 26051689Listed by: RE/MAX PERRETT ASSOCIATES  $31,000Pending5 Acres
3102 W Kirby Road, Battle Creek, MI 49017
MLS# 26051655Listed by: EXP REALTY LLC $64,000Pending5 Acres
W Kirby Road, Battle Creek, MI 49017
MLS# 26051677Listed by: EXP REALTY LLC


Protect your home and budget from life's surprises with an Assurant Home Warranty, backed by a partner that supports you through every step of homeownership. Explore Plans.
© 2026 Better Homes and Gardens Real Estate LLC. An Anywhere Real Estate company. All rights reserved. Better Homes and Gardens® Real Estate is a registered trademark owned by Meredith Operations Corporation, licensed to Better Homes and Gardens Real Estate LLC and used with permission. Better Homes and Gardens Real Estate LLC fully supports the principles of the Fair Housing Act and the Equal Opportunity Act. Listing information is deemed reliable but is not guaranteed accurate.
Each office is independently owned and operated.
Any services or products provided by third parties are not provided by, affiliated with or related to Better Homes and Gardens Real Estate LLC, or its affiliated companies.