
1382 Beaver Dam Drive Ne, Belmont, MI 49306
Local realty services provided by:Better Homes and Gardens Real Estate Connections
1382 Beaver Dam Drive Ne,Belmont, MI 49306
$77,000
- 3 Beds
- 2 Baths
- 1,216 sq. ft.
- Mobile / Manufactured
- Pending
Listed by: bonnie dempsey, rhiannon mccalmont
Office: 616 realty llc.
MLS#:26044444
Source:MI_MICHRIC
Price summary
- Price:$77,000
- Price per sq. ft.:$63.32
- Monthly HOA dues:$620
About this home
Move right into this 1997 Redman single-section manufactured home in Belmont, Michigan, featuring 3 beds, 2 baths, and a desirable split-bedroom floor plan. Balancing open gathering spaces with private bedroom separation, this home was designed to live larger than its footprint. Positioned perpendicular to a private street within the Northern Estates North manufactured home community, the homesite feels open with generous yard space, mature landscaping, front deck, and parking for up to three vehicles. Inside, the living room flows into the galley kitchen and open dining area, offering oak-finished cabinetry for storage, a ceiling fan and coordinating white appliances including a brand-new refrigerator, dishwasher (2026), along with a gas range/oven. Just beyond the dining area, the dedicated main-floor laundry/mudroom offers additional storage, a convenient second entrance/exit, and brand-new LG top-loading washer and dryer (2026). Privately situated on one end of the home, the primary ensuite layout has been reconfigured removing the original garden tub to create valuable flex space, ideal for a home office nook, fitness area, additional storage, or an expanded vanity area, while preserving a private toilet room and separate walk-in shower. The vanity area features an updated sink, mirror, and cabinetry, while the shower features an updated faucet. On the opposite end of the home, two secondary bedrooms and a full bathroom are fully separated from the primary suite by the open-concept living/kitchen/dining area. Additional updates include a new furnace igniter and blower (2026), professionally cleaned air ducts, newer carpet in the front bedroom (2020), and carpeting in the remaining bedrooms replaced in 2012. The home has been maintained by the current owner since 2012 and has been smoke-free and pet-free. Outdoor features include an evergreen tree, a front deck, and a 10' x 10' storage shed. The mature privacy hedges and the home's placement provide a surprisingly open and private backyard setting. Northern Estates North of Belmont, Michigan offers residents access to a community pool, clubhouse, fitness center, playgrounds, and is a pet-friendly community, all within a 15-minute drive of Greater Grand Rapids. Buyers and all non-minor occupants must complete the community application and approval process ($30 application fee). Lot rent for this land-lease homesite includes trash service; residents are responsible for water, sewer, lawn care, snow removal, and other utilities. This lot (#103) is also conveniently located near the community playground and local school bus stop....
Contact an agent
Home facts
- Year built:1997
- Subdivision & Development:Northern Estates North
- Listing ID #:26044444
- Added:48 day(s) ago
- Updated:October 08, 2026 at 11:26 AM
Rooms and interior
- Bedrooms:3
- Total bathrooms:2
- Full bathrooms:2
- Rooms Total:6
- Kitchen Description:Dishwasher, Oven, Range, Refrigerator
- Basement:Yes
- Basement Description:Crawl Space
- Living area:1,216 sq. ft.
Heating and cooling
- Heating:Forced Air, Wall Furnace
- Central air:Yes
Structure and exterior
- Year built:1997
- Building area:1,216 sq. ft.
- Lot Features:Leased Land
- Construction Materials:Vinyl Siding
Schools
- High school:Comstock Park High School
- Middle school:Mill Creek Middle School
- Elementary school:Pine Island Elementary School
Utilities
- Water:Public
Finances and disclosures
- Price:$77,000
- Price per sq. ft.:$63.32
Features and amenities
- Laundry features:Washer
- Amenities:Fitness Center, Meeting Room, Playground
New listings near 1382 Beaver Dam Drive Ne
- New
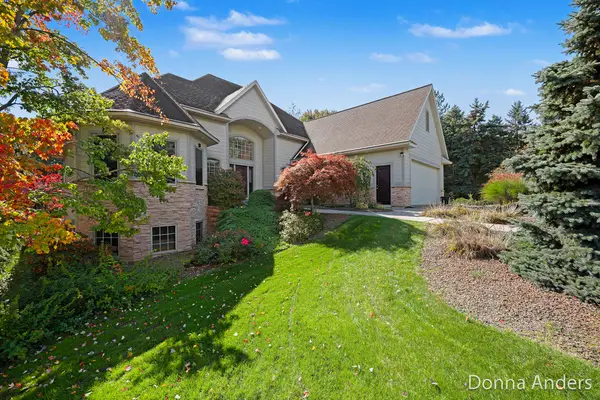 $775,000Active5 beds 4 baths4,362 sq. ft.
6859 Chandler Woods Drive Ne, Belmont, MI 49306
MLS# 26053705Listed by: BERKSHIRE HATHAWAY HOMESERVICES MICHIGAN REAL ESTATE (MAIN) - New
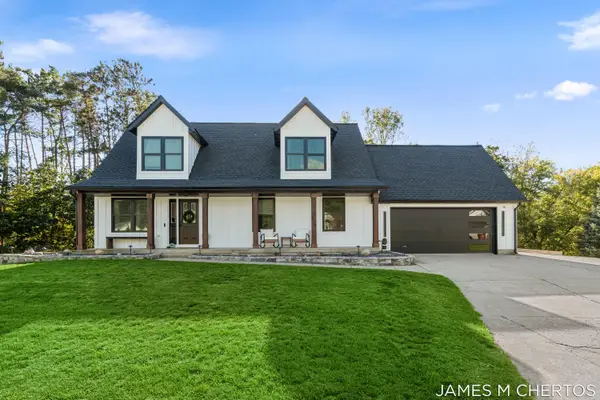 $539,000Active4 beds 3 baths2,598 sq. ft.
1250 Scott Creek Drive Ne, Belmont, MI 49306
MLS# 26053647Listed by: BELLABAY REALTY LLC - New
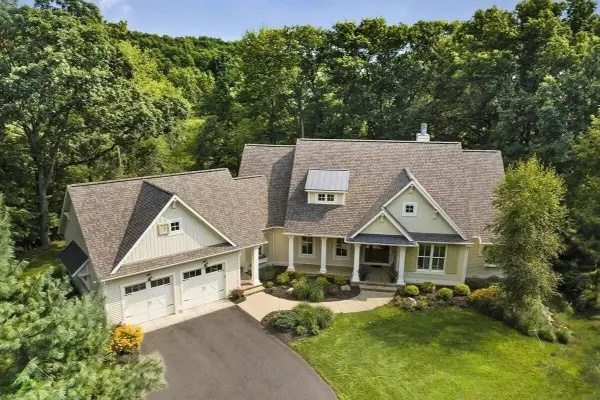 $1,199,000Active5 beds 4 baths4,510 sq. ft.
4960 Shiloh Drive Ne, Belmont, MI 49306
MLS# 26053579Listed by: CITY2SHORE GATEWAY GROUP OF BYRON CENTER - Open Sat, 1 to 3pmNew
 $875,000Active3 beds 2 baths2,887 sq. ft.
6263 Oak Valley Drive Ne, Belmont, MI 49306
MLS# 26053150Listed by: KELLER WILLIAMS GR EAST - New
 $580,000Active3 beds 3 baths2,738 sq. ft.
5608 Stony View Drive Ne #21, Belmont, MI 49306
MLS# 26052778Listed by: FIVE STAR REAL ESTATE (COURTLAND) 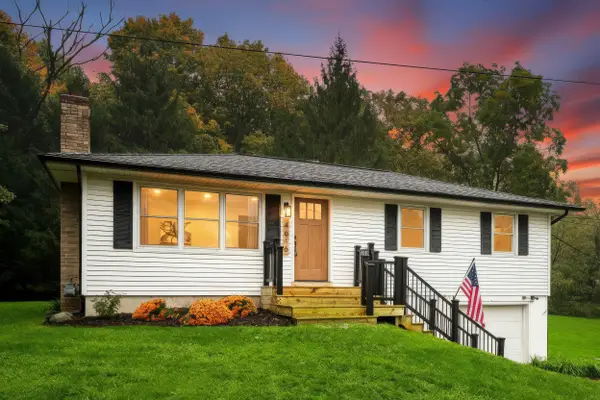 $349,900Pending3 beds 1 baths1,210 sq. ft.
4616 Pettis Avenue Ne, Belmont, MI 49306
MLS# 26052595Listed by: UNITED REALTY SERVICES LLC- Open Sun, 2 to 4pmNew
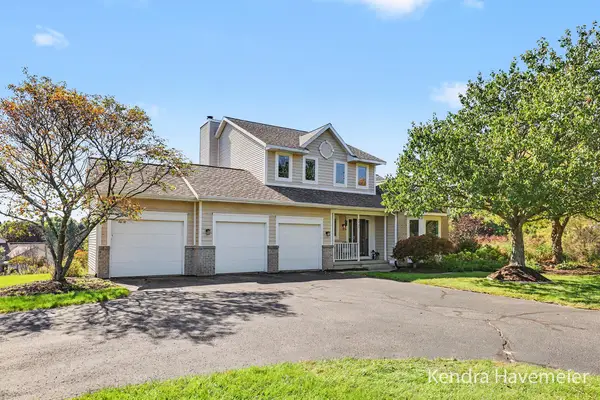 $579,900Active3 beds 4 baths2,845 sq. ft.
2480 Rolling Meadow Drive Ne, Belmont, MI 49306
MLS# 26052560Listed by: BELLABAY REALTY (NORTH) - Open Sat, 11am to 12:30pmNew
 $149,900Active3 beds 2 baths1,560 sq. ft.
6995 Shamley Avenue Ne, Belmont, MI 49306
MLS# 26052312Listed by: KELLER WILLIAMS GR EAST - New
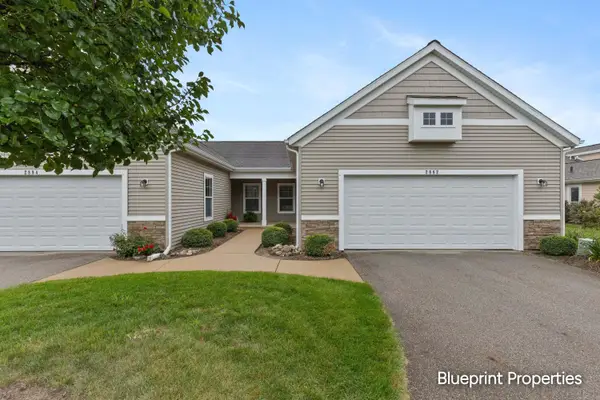 $409,900Active2 beds 2 baths1,524 sq. ft.
2882 Grand Isle Drive Ne #18, Belmont, MI 49306
MLS# 26052260Listed by: BLUEPRINT PROPERTIES LLC - New
 $670,000Active3 beds 3 baths2,762 sq. ft.
5591 Nightfall Court Ne, Belmont, MI 49306
MLS# 26052238Listed by: JH REALTY PARTNERS


Protect your home and budget from life's surprises with an Assurant Home Warranty, backed by a partner that supports you through every step of homeownership. Explore Plans.
© 2026 Better Homes and Gardens Real Estate LLC. An Anywhere Real Estate company. All rights reserved. Better Homes and Gardens® Real Estate is a registered trademark owned by Meredith Operations Corporation, licensed to Better Homes and Gardens Real Estate LLC and used with permission. Better Homes and Gardens Real Estate LLC fully supports the principles of the Fair Housing Act and the Equal Opportunity Act. Listing information is deemed reliable but is not guaranteed accurate.
Each office is independently owned and operated.
Any services or products provided by third parties are not provided by, affiliated with or related to Better Homes and Gardens Real Estate LLC, or its affiliated companies.