
10459 Us Hwy 31, Berrien Springs, MI 49103
Local realty services provided by:Better Homes and Gardens Real Estate Connections
10459 Us Hwy 31,Berrien Springs, MI 49103
$289,000
- 5 Beds
- 4 Baths
- 2,906 sq. ft.
- Single family
- Active
Listed by: julie dalson scott
Office: the shore real estate group
MLS#:26050246
Source:MI_MICHRIC
Price summary
- Price:$289,000
- Price per sq. ft.:$143.57
About this home
Welcome to this surprisingly spacious home offering 4 bedrooms above grade and a flexible three-level floor plan. Beautiful hardwood floors and abundant natural light welcome you into the main living area, where the spacious living room flows easily into the dining area and kitchen. The kitchen features granite countertops, stainless steel appliances, generous cabinetry and a center island with seating. The main level includes two bedrooms, highlighted by a spacious primary suite with a walk-in closet and private bath featuring a double vanity and walk-in shower. An additional bedroom and full bath provide convenient main-floor flexibility. Upstairs, two generously sized bedrooms are joined by another full bath and a spacious central landing offering room for a sitting area, home office or additional flex space. Vaulted ceilings and distinctive architectural windows add character and make the upper level feel especially open and inviting. The daylight basement level presents a unique opportunity to create additional living quarters. The space is laid out with a family/rec area, second kitchen, bath and storage, offering excellent potential for a private secondary living area once completed. Whether used for extended household living, guests, entertaining or simply more room to spread out, the next owner can finish the space to fit their lifestyle. Outside, multiple deck and patio areas create plenty of opportunity for grilling, relaxing and enjoying the backyard. An oversized 2 car detached garage and 0.72 acres of land round out this fantastic property. Conveniently located between Niles and Berrien Springs....
Contact an agent
Home facts
- Year built:2017
- Listing ID #:26050246
- Added:1 day(s) ago
- Updated:September 22, 2026 at 03:31 PM
Rooms and interior
- Bedrooms:5
- Total bathrooms:4
- Full bathrooms:4
- Rooms Total:9
- Kitchen Description:Dishwasher, Disposal, Range, Refrigerator
- Basement:Yes
- Basement Description:Daylight
- Living area:2,906 sq. ft.
Heating and cooling
- Heating:Forced Air
- Central air:Yes
Structure and exterior
- Year built:2017
- Building area:2,906 sq. ft.
- Lot area:0.72 Acres
- Construction Materials:Vinyl Siding
Utilities
- Water:Well
Finances and disclosures
- Price:$289,000
- Price per sq. ft.:$143.57
- Tax amount:$2,293 (2025)
Features and amenities
- Laundry features:Washer
Parking
- Garage:Yes
- Garage spaces:2
New listings near 10459 Us Hwy 31
- Open Sun, 12 to 2pmNew
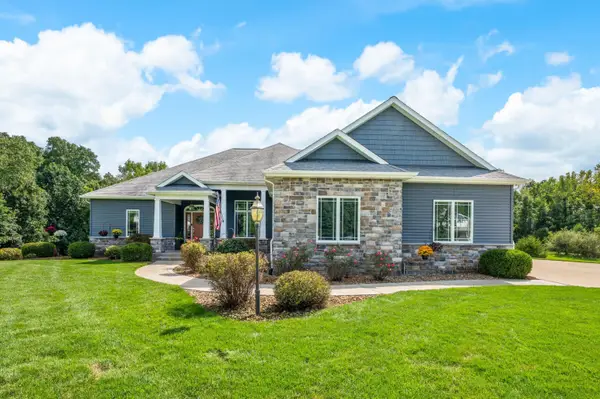 $799,900Active4 beds 4 baths4,251 sq. ft.
10582 Dana Drive, Berrien Springs, MI 49103
MLS# 26049489Listed by: COASTLINE REALTY GROUP - New
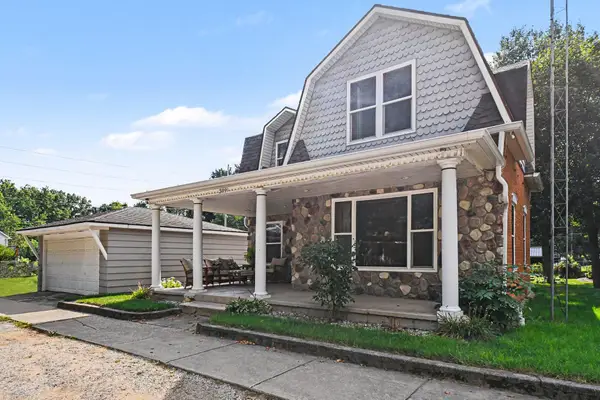 $258,000Active3 beds 2 baths1,696 sq. ft.
309 S Kimmel Street, Berrien Springs, MI 49103
MLS# 26048764Listed by: COLDWELL BANKER REALTY - New
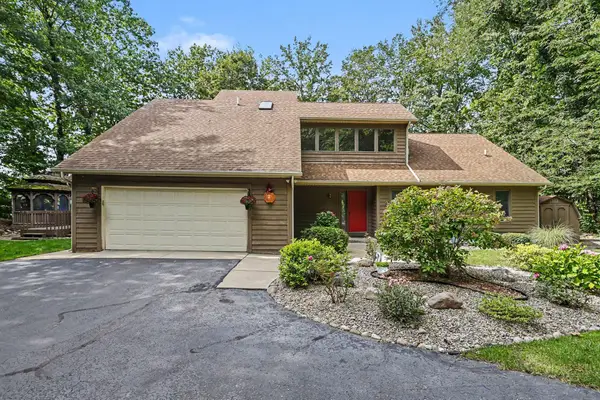 $899,000Active3 beds 4 baths2,514 sq. ft.
4245 Lake Chapin Bluff, Berrien Springs, MI 49103
MLS# 26048694Listed by: KELLER WILLIAMS REALTY SWM - New
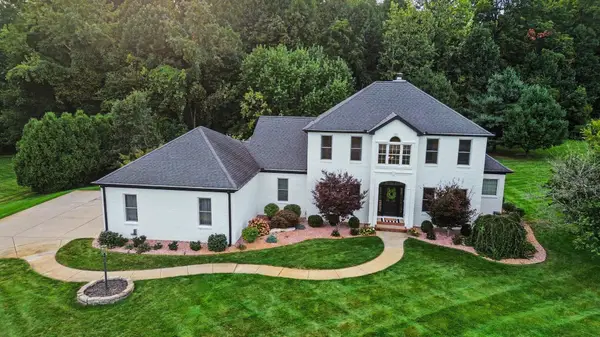 $929,900Active5 beds 4 baths5,238 sq. ft.
10575 Dana Drive, Berrien Springs, MI 49103
MLS# 26048556Listed by: THE SHORE REAL ESTATE GROUP  $695,000Active2 beds 2 baths1,568 sq. ft.
10403 S Chapin Lane, Berrien Springs, MI 49103
MLS# 26047248Listed by: MCLAUCHLIN REALTY, INC. $510,000Active2 beds 2 baths2,716 sq. ft.
5953 Pokagon Road, Berrien Springs, MI 49103
MLS# 26047113Listed by: VISION REAL ESTATE LAKESHORE $365,000Active3 beds 2 baths1,850 sq. ft.
410 N Bluff Street, Berrien Springs, MI 49103
MLS# 26047134Listed by: @PROPERTIES CHRISTIE'S INTERNATIONAL R.E. $325,000Active3 beds 2 baths1,816 sq. ft.
9215 1st Street, Berrien Springs, MI 49103
MLS# 26047056Listed by: MCLAUCHLIN REALTY, INC. $674,900Active3 beds 2 baths1,779 sq. ft.
3849 Maple Lane, Berrien Springs, MI 49103
MLS# 26046965Listed by: MCLAUCHLIN REALTY, INC.


Protect your home and budget from life's surprises with an Assurant Home Warranty, backed by a partner that supports you through every step of homeownership. Explore Plans.
© 2026 Better Homes and Gardens Real Estate LLC. An Anywhere Real Estate company. All rights reserved. Better Homes and Gardens® Real Estate is a registered trademark owned by Meredith Operations Corporation, licensed to Better Homes and Gardens Real Estate LLC and used with permission. Better Homes and Gardens Real Estate LLC fully supports the principles of the Fair Housing Act and the Equal Opportunity Act. Listing information is deemed reliable but is not guaranteed accurate.
Each office is independently owned and operated.
Any services or products provided by third parties are not provided by, affiliated with or related to Better Homes and Gardens Real Estate LLC, or its affiliated companies.