
2913 Grange Road, Berrien Springs, MI 49103
Local realty services provided by:Better Homes and Gardens Real Estate Connections
2913 Grange Road,Berrien Springs, MI 49103
$450,000
- 3 Beds
- 2 Baths
- 2,324 sq. ft.
- Single family
- Active
Listed by: julie capron
Office: the collective home group
MLS#:26040720
Source:MI_MICHRIC
Price summary
- Price:$450,000
- Price per sq. ft.:$266.59
About this home
Peaceful home tucked away among the trees on a scenic hill, offering the perfect blend of privacy, comfort, and quality. This one-owner Craftsman contemporary in Berrien Springs is ideally located between Notre Dame and the beaches of St. Joseph, and is just minutes from Andrews University. Featuring 3 bedrooms, 2 full baths, main-floor laundry, and a welcoming living room with a cozy fireplace, this meticulously maintained home is move-in ready. The partially finished walkout basement includes a Murphy bed and is plumbed for a future full bath and kitchen, offering endless possibilities. Enjoy the spacious deck with a hot tub and Sunsetter awning, attached 2+ car garage, whole-house generator, beautifully landscaped grounds, 2024 Amish-built 20x24 pole barn, and 12x16 storage shed.
Contact an agent
Home facts
- Year built:1986
- Listing ID #:26040720
- Added:36 day(s) ago
- Updated:September 11, 2026 at 03:50 PM
Rooms and interior
- Bedrooms:3
- Total bathrooms:2
- Full bathrooms:2
- Rooms Total:10
- Kitchen Description:Dishwasher, Microwave, Range, Refrigerator
- Basement:Yes
- Living area:2,324 sq. ft.
Heating and cooling
- Heating:Baseboard, Hot Water, Radiant
- Central air:Yes
Structure and exterior
- Year built:1986
- Building area:2,324 sq. ft.
- Lot area:2.73 Acres
- Construction Materials:Wood Siding
Utilities
- Water:Well
Finances and disclosures
- Price:$450,000
- Price per sq. ft.:$266.59
- Tax amount:$4,394 (2025)
Features and amenities
- Laundry features:Washer
- Amenities:Central Vacuum
Parking
- Garage:Yes
- Garage spaces:2
New listings near 2913 Grange Road
- New
 $695,000Active2 beds 2 baths1,568 sq. ft.
10403 S Chapin Lane, Berrien Springs, MI 49103
MLS# 26047248Listed by: MCLAUCHLIN REALTY, INC. - New
 $510,000Active2 beds 2 baths2,716 sq. ft.
5953 Pokagon Road, Berrien Springs, MI 49103
MLS# 26047113Listed by: VISION REAL ESTATE LAKESHORE - New
 $365,000Active3 beds 2 baths1,850 sq. ft.
410 N Bluff Street, Berrien Springs, MI 49103
MLS# 26047134Listed by: @PROPERTIES CHRISTIE'S INTERNATIONAL R.E. - New
 $325,000Active3 beds 2 baths1,816 sq. ft.
9215 1st Street, Berrien Springs, MI 49103
MLS# 26047056Listed by: MCLAUCHLIN REALTY, INC. - New
 $674,900Active3 beds 2 baths1,779 sq. ft.
3849 Maple Lane, Berrien Springs, MI 49103
MLS# 26046965Listed by: MCLAUCHLIN REALTY, INC. - Open Sun, 12 to 2pmNew
 $478,900Active4 beds 3 baths2,169 sq. ft.
10767 Meadowbrook Court, Berrien Springs, MI 49103
MLS# 26046283Listed by: 616 REALTY LLC - New
 $79,500Active1 Acres
2686 W Lakeland Drive, Berrien Springs, MI 49103
MLS# 26046233Listed by: @PROPERTIES CHRISTIE'S INTERNATIONAL R.E. - New
 $79,500Active0.91 Acres
2658 W Lakeland Drive, Berrien Springs, MI 49103
MLS# 26046240Listed by: @PROPERTIES CHRISTIE'S INTERNATIONAL R.E. 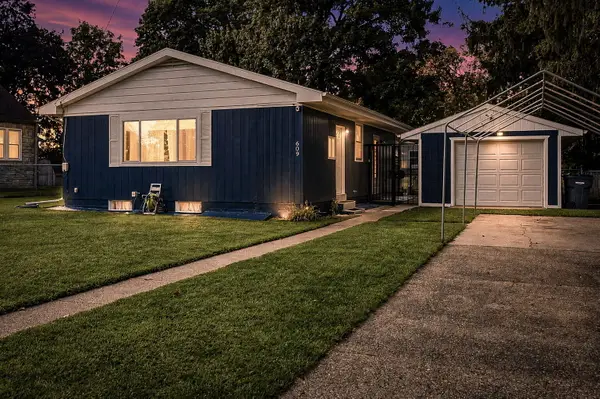 $325,000Active3 beds 2 baths1,682 sq. ft.
609 S Mechanic Street, Berrien Springs, MI 49103
MLS# 26045904Listed by: EXP REALTY LLC $260,000Active2 beds 2 baths1,142 sq. ft.
9129 3rd Street, Berrien Springs, MI 49103
MLS# 26044604Listed by: TRUE MICHIGAN PROPERTIES


Protect your home and budget from life's surprises with an Assurant Home Warranty, backed by a partner that supports you through every step of homeownership. Explore Plans.
© 2026 Better Homes and Gardens Real Estate LLC. An Anywhere Real Estate company. All rights reserved. Better Homes and Gardens® Real Estate is a registered trademark owned by Meredith Operations Corporation, licensed to Better Homes and Gardens Real Estate LLC and used with permission. Better Homes and Gardens Real Estate LLC fully supports the principles of the Fair Housing Act and the Equal Opportunity Act. Listing information is deemed reliable but is not guaranteed accurate.
Each office is independently owned and operated.
Any services or products provided by third parties are not provided by, affiliated with or related to Better Homes and Gardens Real Estate LLC, or its affiliated companies.