
6150 Polly's Path, Berrien Springs, MI 49103
Local realty services provided by:Better Homes and Gardens Real Estate Connections
6150 Polly's Path,Berrien Springs, MI 49103
$409,335
- 3 Beds
- 2 Baths
- 1,603 sq. ft.
- Single family
- Pending
Listed by: lance a bethell
Office: allen edwin realty
MLS#:26050490
Source:MI_MICHRIC
Price summary
- Price:$409,335
- Price per sq. ft.:$255.36
About this home
Newly constructed ranch home in the Valley View Community. This one-story home includes a 10-year structural warranty, energy-efficient features, upgraded attic insulation, designer kitchen with quartz countertops and an upgraded island, well pump upgrade, an attached 20x24 two-stall garage, laminate flooring throughout main level, water softener, upper level laundry, a 12x12 patio, and a covered porch entry.
Contact an agent
Home facts
- Year built:2026
- Listing ID #:26050490
- Added:5 day(s) ago
- Updated:September 28, 2026 at 08:36 AM
Rooms and interior
- Bedrooms:3
- Total bathrooms:2
- Full bathrooms:2
- Rooms Total:7
- Basement:Yes
- Living area:1,603 sq. ft.
Heating and cooling
- Heating:Forced Air
- Central air:Yes
Structure and exterior
- Year built:2026
- Building area:1,603 sq. ft.
- Lot area:0.65 Acres
- Lot Features:Cul-De-Sac
- Construction Materials:Vinyl Siding
Utilities
- Water:Public
Finances and disclosures
- Price:$409,335
- Price per sq. ft.:$255.36
- Tax amount:$4,000 (2026)
Parking
- Garage:Yes
- Garage spaces:2
New listings near 6150 Polly's Path
- New
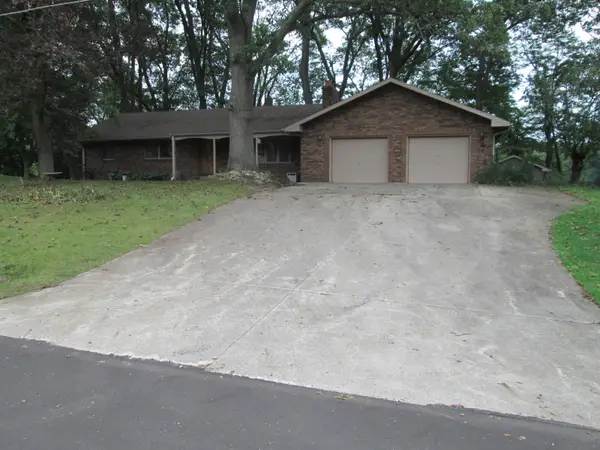 $290,000Active3 beds 3 baths1,908 sq. ft.
6356 Scherr Road, Berrien Springs, MI 49103
MLS# 26051012Listed by: VISION REAL ESTATE LAKESHORE - New
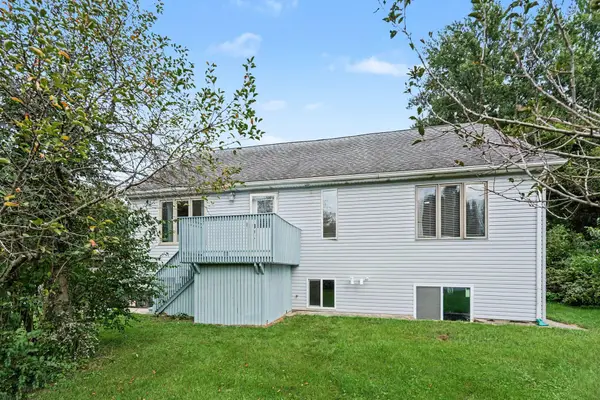 $289,000Active5 beds 4 baths2,906 sq. ft.
10459 Us Hwy 31, Berrien Springs, MI 49103
MLS# 26050246Listed by: THE SHORE REAL ESTATE GROUP - New
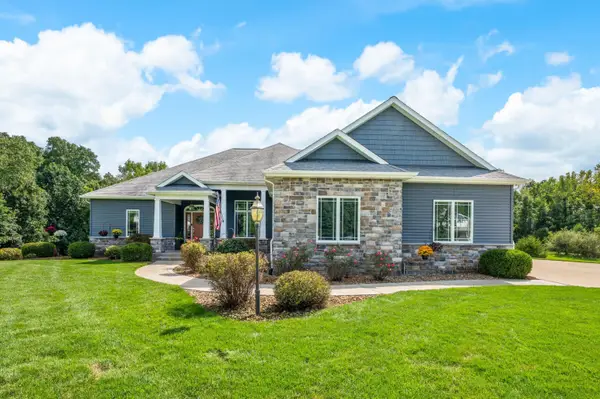 $799,900Active4 beds 4 baths4,251 sq. ft.
10582 Dana Drive, Berrien Springs, MI 49103
MLS# 26049489Listed by: COASTLINE REALTY GROUP 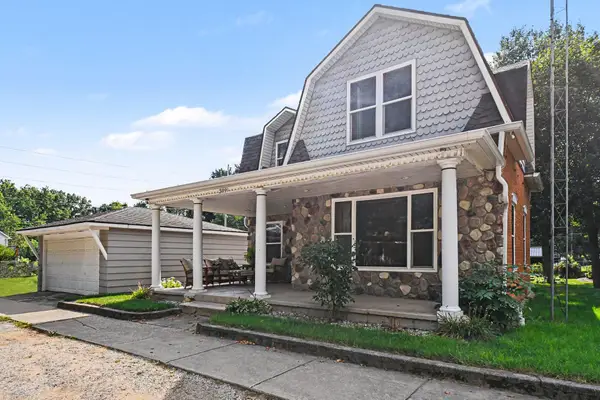 $258,000Active3 beds 2 baths1,696 sq. ft.
309 S Kimmel Street, Berrien Springs, MI 49103
MLS# 26048764Listed by: COLDWELL BANKER REALTY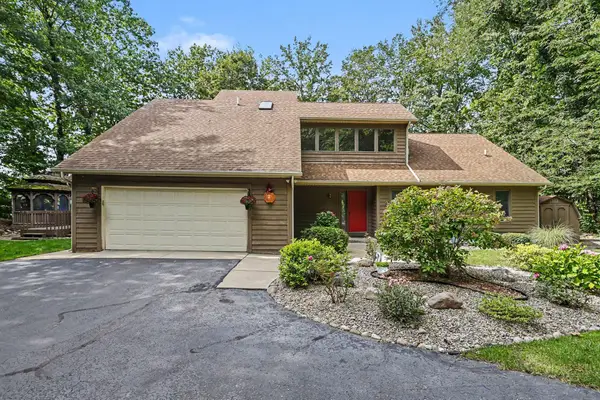 $899,000Active3 beds 4 baths2,514 sq. ft.
4245 Lake Chapin Bluff, Berrien Springs, MI 49103
MLS# 26048694Listed by: KELLER WILLIAMS REALTY SWM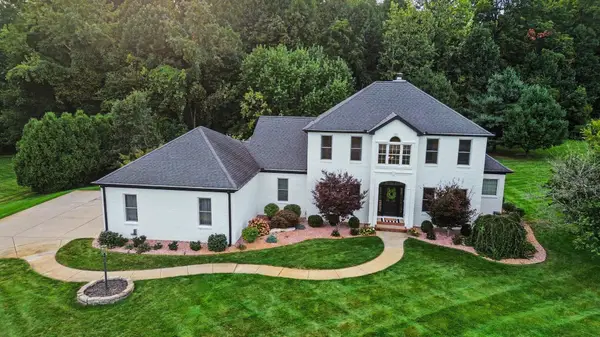 $929,900Active5 beds 4 baths5,238 sq. ft.
10575 Dana Drive, Berrien Springs, MI 49103
MLS# 26048556Listed by: THE SHORE REAL ESTATE GROUP $695,000Active2 beds 2 baths1,568 sq. ft.
10403 S Chapin Lane, Berrien Springs, MI 49103
MLS# 26047248Listed by: MCLAUCHLIN REALTY, INC. $510,000Active2 beds 2 baths2,716 sq. ft.
5953 Pokagon Road, Berrien Springs, MI 49103
MLS# 26047113Listed by: VISION REAL ESTATE LAKESHORE $365,000Active3 beds 2 baths1,850 sq. ft.
410 N Bluff Street, Berrien Springs, MI 49103
MLS# 26047134Listed by: @PROPERTIES CHRISTIE'S INTERNATIONAL R.E.


Protect your home and budget from life's surprises with an Assurant Home Warranty, backed by a partner that supports you through every step of homeownership. Explore Plans.
© 2026 Better Homes and Gardens Real Estate LLC. An Anywhere Real Estate company. All rights reserved. Better Homes and Gardens® Real Estate is a registered trademark owned by Meredith Operations Corporation, licensed to Better Homes and Gardens Real Estate LLC and used with permission. Better Homes and Gardens Real Estate LLC fully supports the principles of the Fair Housing Act and the Equal Opportunity Act. Listing information is deemed reliable but is not guaranteed accurate.
Each office is independently owned and operated.
Any services or products provided by third parties are not provided by, affiliated with or related to Better Homes and Gardens Real Estate LLC, or its affiliated companies.