
3954 Sugarsand Lane, Bridgman, MI 49106
Local realty services provided by:Better Homes and Gardens Real Estate Connections
3954 Sugarsand Lane,Bridgman, MI 49106
$424,705
- 3 Beds
- 2 Baths
- 1,607 sq. ft.
- Single family
- Pending
Listed by: lance a bethell
Office: allen edwin realty
MLS#:26059428
Source:MI_MICHRIC
Price summary
- Price:$424,705
- Price per sq. ft.:$264.28
- Monthly HOA dues:$55
About this home
Newly constructed ranch home in the Lake Haven Community. This one-story home includes a 10-year structural warranty, energy-efficient features, walk-in closets, designer kitchen with quartz countertops and an upgraded island with extended edges for an eat-in option, an attached 20x24 two-stall garage with mudroom entry into home,, vinyl flooring throughout main level, humidifier, vaulted ceilings, main level laundry, a 14x20 patio, and a covered porch entry.
Contact an agent
Home facts
- Year built:2026
- Listing ID #:26059428
- Added:2 day(s) ago
- Updated:November 13, 2026 at 09:27 AM
Rooms and interior
- Bedrooms:3
- Total bathrooms:2
- Full bathrooms:2
- Rooms Total:7
- Basement:Yes
- Living area:1,607 sq. ft.
Heating and cooling
- Heating:Forced Air
- Central air:Yes
Structure and exterior
- Year built:2026
- Building area:1,607 sq. ft.
- Lot area:0.14 Acres
- Construction Materials:Stone, Vinyl Siding
Utilities
- Water:Public
Finances and disclosures
- Price:$424,705
- Price per sq. ft.:$264.28
- Tax amount:$1,533 (2025)
Parking
- Garage:Yes
- Garage spaces:2
New listings near 3954 Sugarsand Lane
- New
 $449,900Active4 beds 3 baths2,507 sq. ft.
3204 N Sunset Drive, Bridgman, MI 49106
MLS# 26060023Listed by: COLDWELL BANKER ANCHOR R.E. - New
 $178,500Active0.57 Acres
9769 Quail Run Court, Bridgman, MI 49106
MLS# 26059447Listed by: CRESSY & EVERETT R.E. OF HARBOR COUNTRY 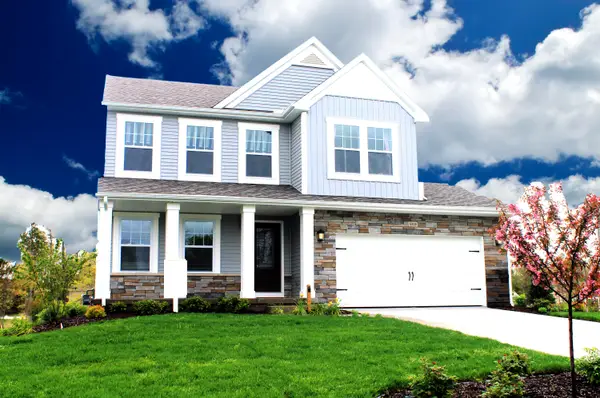 $488,695Pending4 beds 3 baths2,392 sq. ft.
10153 Glacier Road, Bridgman, MI 49106
MLS# 26059367Listed by: ALLEN EDWIN REALTY- New
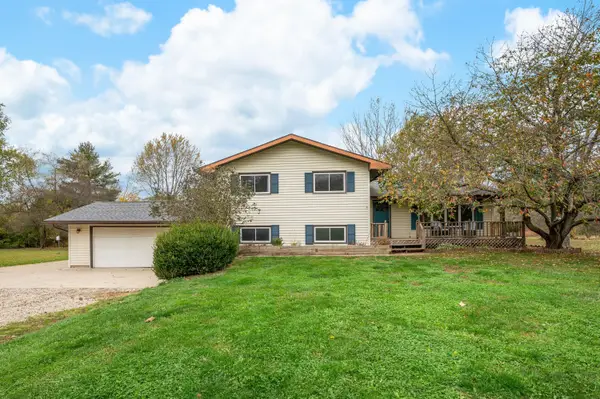 $429,900Active4 beds 2 baths2,496 sq. ft.
10852 California Road, Bridgman, MI 49106
MLS# 26058899Listed by: ELLSBURY GROUP - New
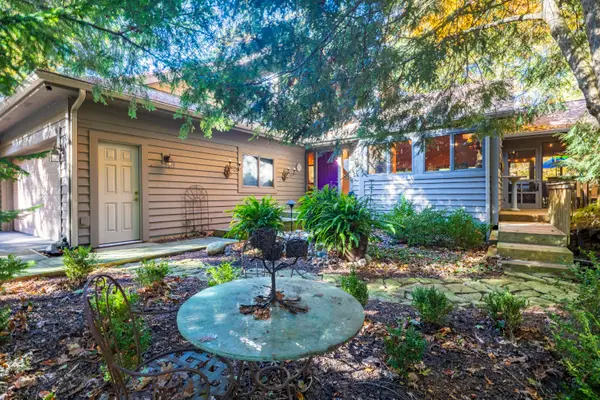 $574,900Active3 beds 3 baths3,320 sq. ft.
9748 Deer Path, Bridgman, MI 49106
MLS# 26058184Listed by: @PROPERTIES CHRISTIE'S INTERNATIONAL R.E. 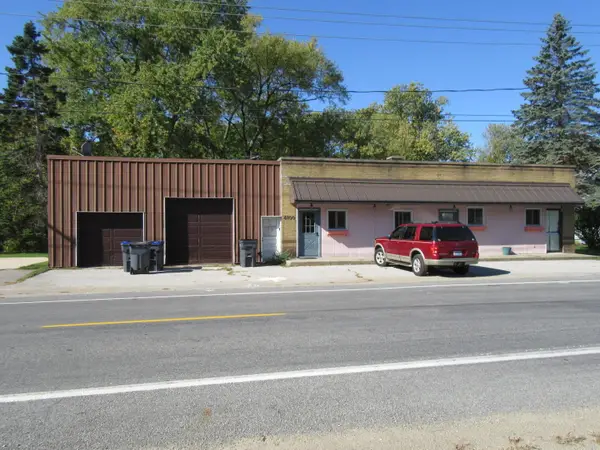 $375,000Active-- beds -- baths
8100 Jericho Road, Bridgman, MI 49106
MLS# 26056659Listed by: CORE REAL ESTATE, INC.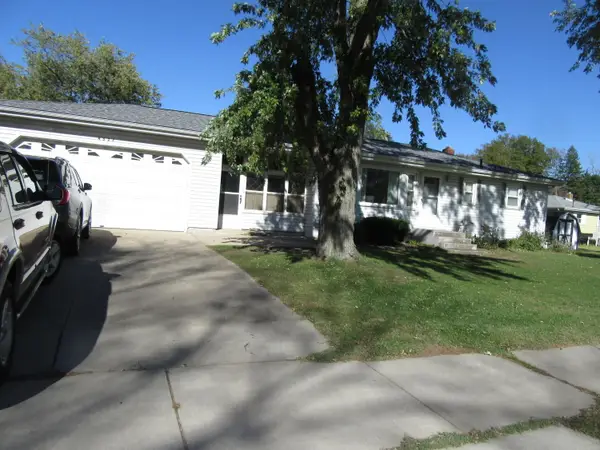 $243,000Active3 beds 1 baths1,040 sq. ft.
4527 Donna Drive, Bridgman, MI 49106
MLS# 26056500Listed by: CORE REAL ESTATE, INC. $335,000Active4 beds 2 baths1,807 sq. ft.
4355 Vine Street, Bridgman, MI 49106
MLS# 26052270Listed by: @PROPERTIES CHRISTIE'S INTERNATIONAL R.E.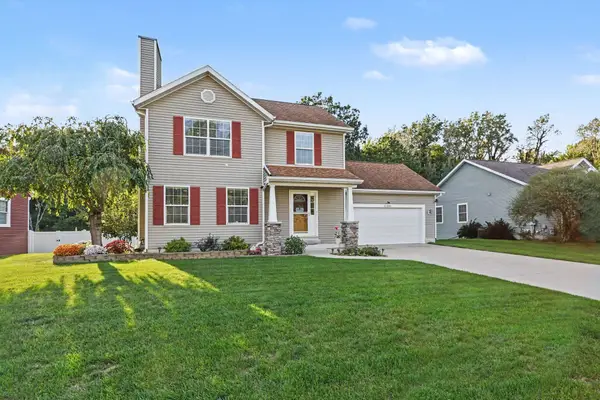 $419,000Active4 beds 3 baths2,100 sq. ft.
10300 Creekview Road, Bridgman, MI 49106
MLS# 26052093Listed by: THE SHORE REAL ESTATE GROUP


Protect your home and budget from life's surprises with an Assurant Home Warranty, backed by a partner that supports you through every step of homeownership. Explore Plans.
© 2026 Better Homes and Gardens Real Estate LLC. An Anywhere Real Estate company. All rights reserved. Better Homes and Gardens® Real Estate is a registered trademark owned by Meredith Operations Corporation, licensed to Better Homes and Gardens Real Estate LLC and used with permission. Better Homes and Gardens Real Estate LLC fully supports the principles of the Fair Housing Act and the Equal Opportunity Act. Listing information is deemed reliable but is not guaranteed accurate.
Each office is independently owned and operated.
Any services or products provided by third parties are not provided by, affiliated with or related to Better Homes and Gardens Real Estate LLC, or its affiliated companies.