
5055 Bishop Lake Road, Brighton, MI 48116
Local realty services provided by:Better Homes and Gardens Real Estate Connections
5055 Bishop Lake Road,Brighton, MI 48116
$1,350,000
- 5 Beds
- 3 Baths
- 3,726 sq. ft.
- Single family
- Active
Listed by: dennis doyle
Office: hayden outdoors
MLS#:26060013
Source:MI_MICHRIC
Price summary
- Price:$1,350,000
- Price per sq. ft.:$362.32
About this home
Escape to your private sanctuary, where absolute seclusion meets sophisticated convenience. While this hidden gem offers the profound peace of a remote waterfront retreat, you are never truly isolated. Located just 10 minutes from vibrant downtown Brighton, you will enjoy effortless access to boutique shopping, fine dining, excellent schools, and every modern convenience. This property borders 4,500 + acres of Brighton Recreation Area property!
The Brighton area is recognized as one of the fastest-growing residential hubs in the state, this unique property offers something truly irreplaceable: absolute, permanent protection from urban sprawl. Surrounded by over 4,500 acres of non-motorized Brighton Recreation Area property, your privacy is locked in forever. Perfect for premier hiking, biking, horseback riding. and ultimate relaxation, this land represents a rare opportunity to own a peaceful natural sanctuary that will never change which separates this property from many others. One of the many highlights to this property is the lake frontage on Pine Lake. Tucked away and surrounded by state land, this pristine 7-acre lake is one of Livingston County's best-kept secrets. With almost no outside footprint, it offers an exclusive experience that feels as close to owning a private lake as you can get—your personal sanctuary for peace, privacy, and recreation.
This magnificent property features a completely remodeled and updated three-story luxury estate. Offering 4,248 square feet of total living space, the open layout features four spacious bedrooms and 3 1/2 bathrooms complemented by a spacious three car attached garage. The custom stone fireplace and exposed oak timber beams throughout the expansive residence command attention and evokes the sophisticated ambiance of an exclusive alpine retreat, offering an unparalleled mountain-lodge aesthetic designed for both grand entertaining and quiet, refined comfort.
The primary suite opens directly onto the patio and includes a spa-inspired ensuite with a jacuzzi tub and oversized walk-in shower. The walk-in closet is complete with custom built-in cabinetry. The gourmet kitchen showcases luxury stainless steel appliances, granite countertops and an impressive, custom oversized island that is ideal for entertaining. The home's open concept and thoughtful layout continues with a wet bar and office just off the living room that provides panoramic views of the property. The separate main floor laundry room with built in storage is perfectly located just outside the primary suite. The upper-level features two large bedrooms and full bathroom while the lower level features another bedroom and bathroom.
The main level features two expansive glass door-walls that provide the living space with plenty of natural light, opening effortlessly to a spacious deck that overlooks the large front yard. Steps away, an additional oversized door-wall transitions the dining room out to an impressive, newly constructed deck—the perfect vantage point to take in views of the rolling terrain that give way to the shores of Pine Lake.
Designed for the ultimate modern lifestyle, the expansive lower level features a bedroom, bathroom and an open-concept recreational living area with limitless potential. At the heart of this level is a show-stopping, custom walk-in gun vault and integrated workshop. Engineered to commercial-grade security standards with massive steel beams, this fortressed space offers absolute peace of mind while pulling double duty as a high-tech panic room, a private retreat, or an incredible home escape room experience....
Contact an agent
Home facts
- Year built:1986
- Listing ID #:26060013
- Added:1 day(s) ago
- Updated:November 13, 2026 at 04:00 AM
Rooms and interior
- Bedrooms:5
- Total bathrooms:3
- Full bathrooms:3
- Rooms Total:12
- Kitchen Description:Dishwasher, Microwave, Oven, Range, Refrigerator
- Basement:Yes
- Living area:3,726 sq. ft.
Heating and cooling
- Heating:Forced Air
- Central air:Yes
Structure and exterior
- Year built:1986
- Building area:3,726 sq. ft.
- Lot area:5 Acres
- Lot Features:Adjacent To Public Land
- Construction Materials:Brick, Vinyl Siding
Utilities
- Water:Well
Finances and disclosures
- Price:$1,350,000
- Price per sq. ft.:$362.32
- Tax amount:$8,038 (2025)
Features and amenities
- Laundry features:Washer
Parking
- Garage:Yes
- Garage spaces:3
New listings near 5055 Bishop Lake Road
- Open Sun, 1:30 to 3:30pmNew
 $249,900Active3 beds 1 baths900 sq. ft.
6347 Marcy Street, Brighton, MI 48116
MLS# 26059740Listed by: REAL ESTATE ONE INC - New
 $374,900Active3 beds 4 baths1,622 sq. ft.
4919 Fairways Drive, Brighton, MI 48116
MLS# 26059497Listed by: HUB, LLC - New
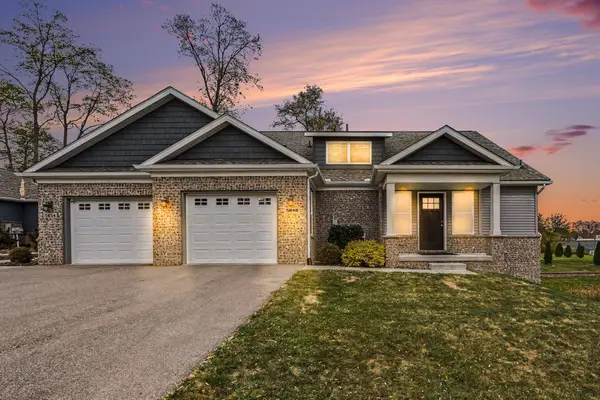 $439,900Active2 beds 2 baths1,380 sq. ft.
5848 Scenic Bluff Drive, Brighton, MI 48116
MLS# 26058667Listed by: REMERICA UNITED REALTY 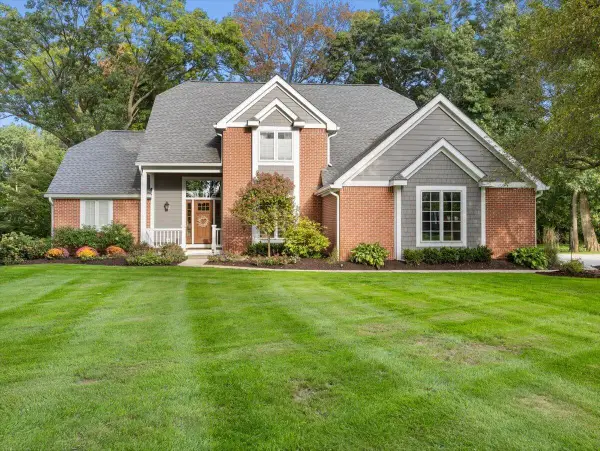 $749,000Pending4 beds 4 baths3,944 sq. ft.
7606 Summit Ridge, Brighton, MI 48116
MLS# 26058557Listed by: KW REALTY LIVING- New
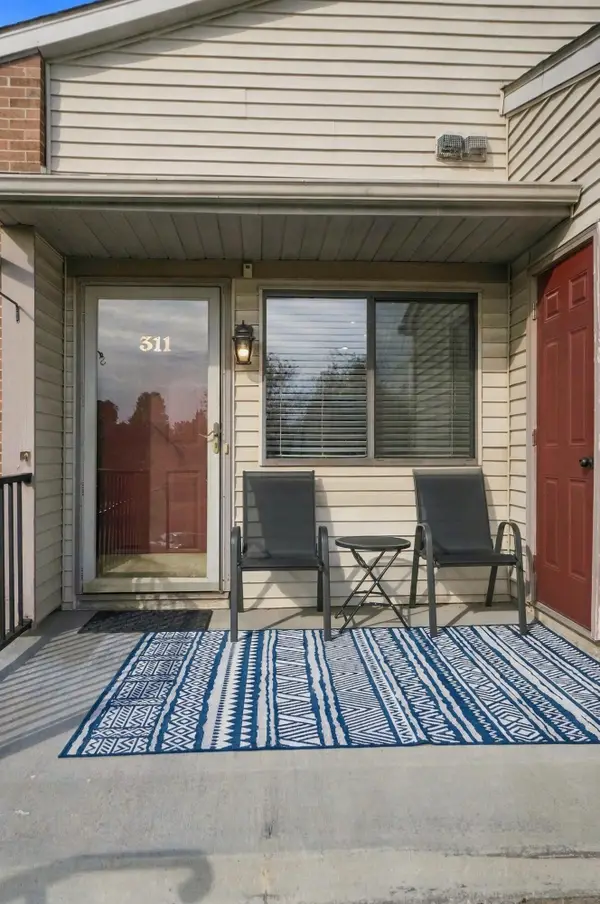 $224,900Active2 beds 1 baths923 sq. ft.
311 Spring Brooke Drive, Brighton, MI 48116
MLS# 26058082Listed by: RE/MAX CLASSIC - New
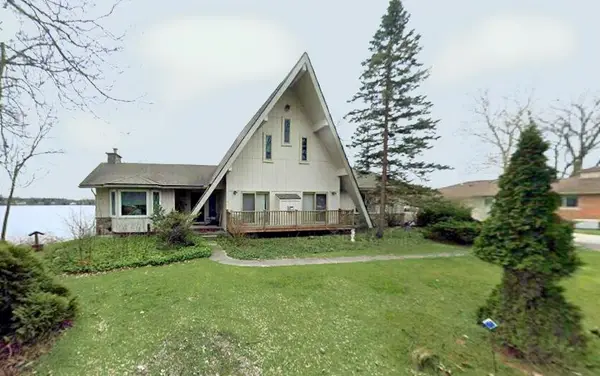 $625,000Active3 beds 3 baths3,552 sq. ft.
5890 Cowell Road, Brighton, MI 48116
MLS# 26058090Listed by: LIVINGSTON HOME PROS  $315,000Active3 beds 1 baths864 sq. ft.
748 Glenwyth Road, Brighton, MI 48116
MLS# 26055715Listed by: REAL ESTATE ONE INC $530,000Active3 beds 3 baths2,442 sq. ft.
7400 Bingham Road, Brighton, MI 48116
MLS# 26055048Listed by: KELLER WILLIAMS METRO $850,000Active3 beds 4 baths4,360 sq. ft.
2784 Toby Drive, Brighton, MI 48114
MLS# 26052712Listed by: REMERICA UNITED REALTY


Protect your home and budget from life's surprises with an Assurant Home Warranty, backed by a partner that supports you through every step of homeownership. Explore Plans.
© 2026 Better Homes and Gardens Real Estate LLC. An Anywhere Real Estate company. All rights reserved. Better Homes and Gardens® Real Estate is a registered trademark owned by Meredith Operations Corporation, licensed to Better Homes and Gardens Real Estate LLC and used with permission. Better Homes and Gardens Real Estate LLC fully supports the principles of the Fair Housing Act and the Equal Opportunity Act. Listing information is deemed reliable but is not guaranteed accurate.
Each office is independently owned and operated.
Any services or products provided by third parties are not provided by, affiliated with or related to Better Homes and Gardens Real Estate LLC, or its affiliated companies.