
5108 Kintyre Lane, Brighton, MI 48116
Local realty services provided by:Better Homes and Gardens Real Estate Connections
5108 Kintyre Lane,Brighton, MI 48116
$227,500
- 3 Beds
- 2 Baths
- 1,894 sq. ft.
- Condominium
- Active
Listed by: marcia white
Office: re/max platinum
MLS#:26041097
Source:MI_MICHRIC
Price summary
- Price:$227,500
- Price per sq. ft.:$152.28
- Monthly HOA dues:$425
About this home
Updated Brighton home in quiet private wooded setting close to downtown. Main level is open and airy,wood floors,modern kitchen with stainless steel appliances & beautiful cabinetry. 1/2 Bath features update vanity and fixtures. New lighting throughout the home. Don't miss the flexible space that could be a home office or a main floor 3rd bedroom w/French doors for privacy. 1st floor laundry behind sliding doors. Upstairs are 2 bedrooms & a full updated bath. The basement adds storage space & extra refrigerator. Partially studded for finishing for possible additional living space. All windows have been replaced w/i the last 5 years, new roof,gutters & gutter guards. See the attached chart for what HOA includes, NO Special Assessments to date. Seller is offering with an acceptable offer=$2250. towards HOA or closing cost credit. This unit is move in ready with many thoughtful updates throughout. Located in the heart of the Brighton Recreation Area. This is affordable living in highly sought after Brighton area. This a good place to get a start or perhaps downsize. HOA COVERS: lawn/snow removal,trash,water,sewer PLUS:buildings,roofs,windows,doors,roads. All this in the Brighton Recreation Area. Just a short distance down Chilson Rd Schedule your showing and prepare to love this home....
Contact an agent
Home facts
- Year built:1970
- Subdivision & Development:Ayshire Highlands Condominiums
- Listing ID #:26041097
- Added:26 day(s) ago
- Updated:September 01, 2026 at 07:50 PM
Rooms and interior
- Bedrooms:3
- Total bathrooms:2
- Full bathrooms:1
- Half bathrooms:1
- Rooms Total:8
- Kitchen Description:Dishwasher, Disposal, Microwave, Oven, Range, Refrigerator
- Basement:Yes
- Living area:1,894 sq. ft.
Heating and cooling
- Heating:Forced Air
- Central air:Yes
Structure and exterior
- Year built:1970
- Building area:1,894 sq. ft.
- Lot area:0.02 Acres
- Lot Features:Wooded
- Construction Materials:Brick, Vinyl Siding
Schools
- High school:Brighton High School
Finances and disclosures
- Price:$227,500
- Price per sq. ft.:$152.28
- Tax amount:$1,923 (2025)
Features and amenities
- Laundry features:Washer
New listings near 5108 Kintyre Lane
- New
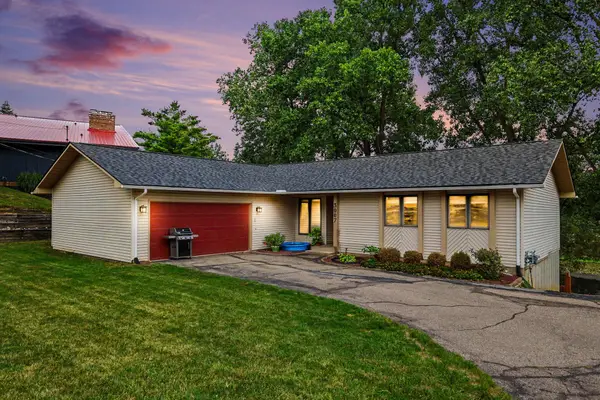 $410,000Active3 beds 3 baths1,354 sq. ft.
3007 Moraine Drive, Brighton, MI 48114
MLS# 26045336Listed by: REDFIN CORPORATION 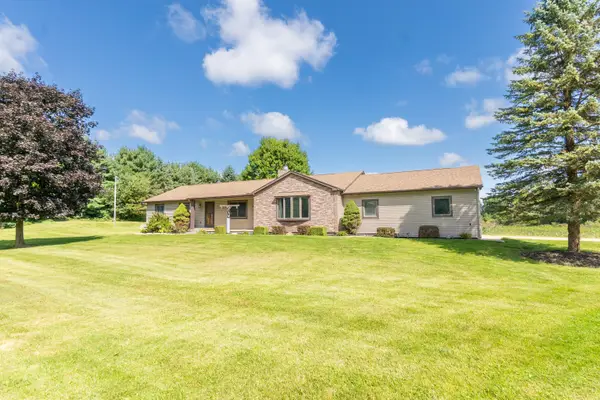 $400,000Pending4 beds 3 baths1,872 sq. ft.
8151 Joda Drive, Brighton, MI 48114
MLS# 26045205Listed by: REMERICA UNITED REALTY- New
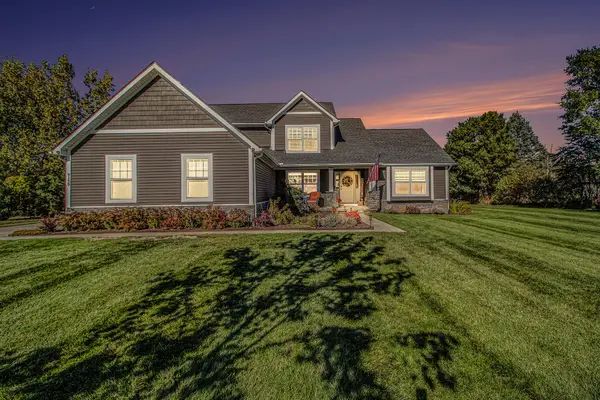 $699,000Active4 beds 4 baths3,244 sq. ft.
9139 Lanning Lane, Brighton, MI 48116
MLS# 26044549Listed by: REAL ESTATE ONE INC 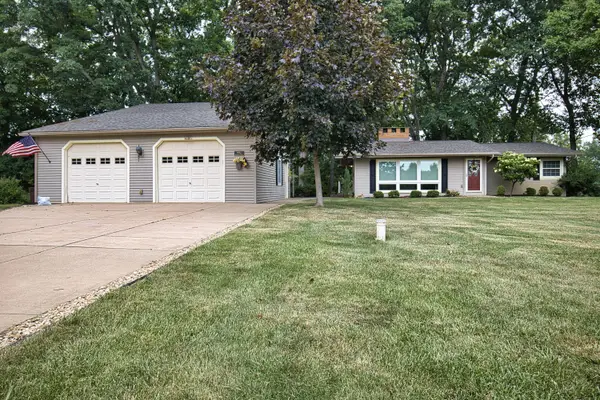 $399,900Active2 beds 2 baths1,172 sq. ft.
8683 Club House Drive, Brighton, MI 48116
MLS# 26041084Listed by: THE CHARLES REINHART COMPANY $699,900Active4 beds 4 baths3,160 sq. ft.
7708 Hunters Pointe, Brighton, MI 48116
MLS# 26040515Listed by: REAL ESTATE ONE INC $620,000Active4 beds 4 baths4,442 sq. ft.
8243 Heathertree Lane, Brighton, MI 48116
MLS# 26040000Listed by: CORNERSTONE REAL ESTATE $474,900Pending4 beds 3 baths2,359 sq. ft.
842 Northern Ridge Drive, Brighton, MI 48116
MLS# 26039341Listed by: KELLER WILLIAMS GR EAST $699,995Pending4 beds 3 baths2,892 sq. ft.
9360 Lexford Way, Brighton, MI 48114
MLS# 26038717Listed by: REMERICA UNITED REALTY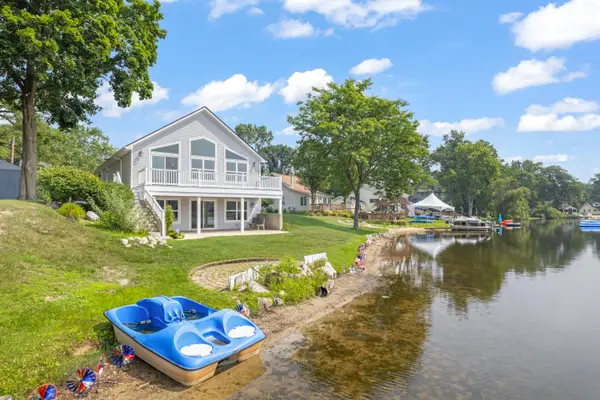 $525,000Pending3 beds 3 baths1,320 sq. ft.
6730 Grand Beach Drive, Brighton, MI 48114
MLS# 26037354Listed by: NU VISION REALTY LLC


Protect your home and budget from life's surprises with an Assurant Home Warranty, backed by a partner that supports you through every step of homeownership. Explore Plans.
© 2026 Better Homes and Gardens Real Estate LLC. An Anywhere Real Estate company. All rights reserved. Better Homes and Gardens® Real Estate is a registered trademark owned by Meredith Operations Corporation, licensed to Better Homes and Gardens Real Estate LLC and used with permission. Better Homes and Gardens Real Estate LLC fully supports the principles of the Fair Housing Act and the Equal Opportunity Act. Listing information is deemed reliable but is not guaranteed accurate.
Each office is independently owned and operated.
Any services or products provided by third parties are not provided by, affiliated with or related to Better Homes and Gardens Real Estate LLC, or its affiliated companies.