
1313 64th Street Sw, Byron Center, MI 49315
Local realty services provided by:Better Homes and Gardens Real Estate Connections
1313 64th Street Sw,Byron Center, MI 49315
$449,900
- 5 Beds
- 3 Baths
- 2,376 sq. ft.
- Single family
- Active
Listed by: nicholas dennison, charles p payton
Office: fervor realty
MLS#:26041797
Source:MI_MICHRIC
Price summary
- Price:$449,900
- Price per sq. ft.:$224.95
About this home
Welcome to 1313 64th St SW, a spacious Byron Center home situated on approximately 2.45 acres, offering an impressive combination of space, privacy, and versatility. Step inside to a beautifully appointed kitchen featuring granite countertops, rich cherry cabinetry, and new flooring, creating a warm and inviting centerpiece for the home. The main level provides plenty of room to spread out with 2 bedrooms, 1½ baths, a mudroom/laundry room conveniently located off the garage, dining area, living room with fireplace, primary bedroom and primary bath. Upstairs, you'll find 3 additional generously sized bedrooms and another full bath. The finished lower level adds even more possibilities with a family room, potential 6th bedroom, and abundant storage space. With the flexibility to offer as many as six bedrooms, this home provides exceptional space for a variety of needs. Outside, the nearly 2.5-acre setting gives you room to enjoy the outdoors while remaining conveniently located near everything Byron Center has to offer. Byron Township features numerous parks and recreational opportunities, including the 59-acre Whistlestop Park, along with miles of trails connecting to the Kent Trails and M-6 Trail. Seller has delayed review of offers until 08/17/26 at 3pm....
Contact an agent
Home facts
- Year built:1971
- Listing ID #:26041797
- Added:3 day(s) ago
- Updated:August 13, 2026 at 11:55 PM
Rooms and interior
- Bedrooms:5
- Total bathrooms:3
- Full bathrooms:2
- Half bathrooms:1
- Rooms Total:13
- Kitchen Description:Dishwasher, Microwave, Range, Refrigerator
- Basement:Yes
- Living area:2,376 sq. ft.
Heating and cooling
- Heating:Forced Air
- Central air:Yes
Structure and exterior
- Year built:1971
- Building area:2,376 sq. ft.
- Lot area:2.45 Acres
- Construction Materials:Vinyl Siding
Utilities
- Water:Well
Finances and disclosures
- Price:$449,900
- Price per sq. ft.:$224.95
- Tax amount:$5,118 (2025)
Features and amenities
- Laundry features:Washer
Parking
- Garage:Yes
- Garage spaces:2
New listings near 1313 64th Street Sw
- Open Sat, 11am to 1pmNew
 $509,000Active4 beds 2 baths2,470 sq. ft.
2531 Ridge Top Drive Sw, Byron Center, MI 49315
MLS# 26042438Listed by: COLDWELL BANKER WOODLAND SCHMIDT - New
 $599,900Active3 beds 3 baths2,030 sq. ft.
9810 S Division Avenue Sw, Byron Center, MI 49315
MLS# 26042239Listed by: APEX REALTY GROUP - New
 $270,000Active2 beds 2 baths1,984 sq. ft.
584 Gardenview Drive Sw, Byron Center, MI 49315
MLS# 26042091Listed by: BELLABAY REALTY (SW) - New
 $394,000Active4 beds 15 baths2,244 sq. ft.
1633 Thyme Drive Sw #2, Byron Center, MI 49315
MLS# 26042048Listed by: SELLEIO MICHIGAN - New
 $245,000Active2 beds 2 baths1,117 sq. ft.
607 Gardenview Drive Sw #131, Byron Center, MI 49315
MLS# 26041782Listed by: FIVE STAR REAL ESTATE (M6)  $399,900Pending2 beds 3 baths2,117 sq. ft.
1706 Lisa Drive Sw, Byron Center, MI 49315
MLS# 26041557Listed by: FIVE STAR REAL ESTATE (GRANDV)- Open Sat, 10am to 12pmNew
 $470,000Active3 beds 2 baths2,047 sq. ft.
7786 Thornburst Ct Se, Byron Center, MI 49315
MLS# 26041161Listed by: CITY2SHORE REAL ESTATE INC. - New
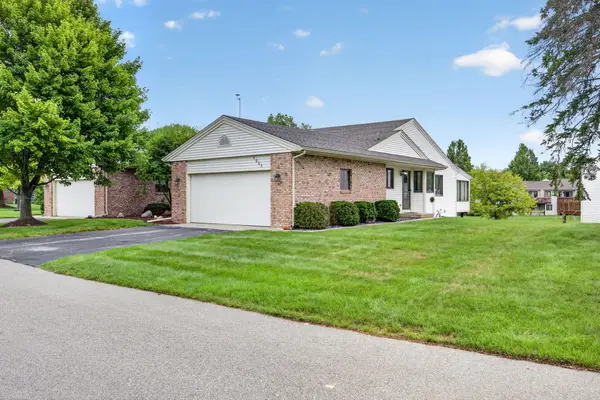 $389,900Active3 beds 3 baths1,803 sq. ft.
1003 Bayou Drive Sw, Byron Center, MI 49315
MLS# 26041145Listed by: CENTURY 21 WHITE HOUSE REALTY  $199,900Pending2 beds 1 baths884 sq. ft.
8469 Elkwood Drive Sw, Byron Center, MI 49315
MLS# 26041101Listed by: 616 REALTY LLC


Protect your home and budget from life's surprises with an Assurant Home Warranty, backed by a partner that supports you through every step of homeownership. Explore Plans.
© 2026 Better Homes and Gardens Real Estate LLC. An Anywhere Real Estate company. All rights reserved. Better Homes and Gardens® Real Estate is a registered trademark owned by Meredith Operations Corporation, licensed to Better Homes and Gardens Real Estate LLC and used with permission. Better Homes and Gardens Real Estate LLC fully supports the principles of the Fair Housing Act and the Equal Opportunity Act. Listing information is deemed reliable but is not guaranteed accurate.
Each office is independently owned and operated.
Any services or products provided by third parties are not provided by, affiliated with or related to Better Homes and Gardens Real Estate LLC, or its affiliated companies.