
8056 Amber Crest Drive Sw, Byron Center, MI 49315
Local realty services provided by:Better Homes and Gardens Real Estate Connections
8056 Amber Crest Drive Sw,Byron Center, MI 49315
$399,900
- 3 Beds
- 3 Baths
- 2,546 sq. ft.
- Condominium
- Active
Listed by: kevin m yoder
Office: lpt realty
MLS#:26058661
Source:MI_MICHRIC
Price summary
- Price:$399,900
- Price per sq. ft.:$215.7
- Monthly HOA dues:$210
About this home
Meticulous, move-in ready, and built in 2015, 8056 Amber Crest Dr. SW delivers the ease of condo living without sacrificing space, privacy, or comfort. Located in Amber Creek, this beautifully maintained ranch-style condo offers approximately 2,546 square feet of finished living area, three bedrooms, two-and-a-half baths, and a layout designed for simple everyday living.
The main floor is bright, open, and inviting. The kitchen anchors the space with granite countertops, a tile backsplash, center island, pantry, and an easy connection to both the dining area and living room. The open design makes the home equally comfortable for quiet mornings, everyday routines, and gathering with family and friends. A main-floor primary suite adds convenience, while main-floor laundry keeps daily living efficient and easy. One of the best spaces in the home is the four-season room, where large windows frame peaceful tree and nature views. Step outside to the deck and enjoy the same private backdrop—an ideal setting for morning coffee, reading, or unwinding at the end of the day.
The finished lower level adds another dimension to the home with a bright, sunshine-filled recreation room, a cozy fireplace, the third bedroom, a second full bathroom, and abundant storage. It creates valuable flexibility for guests, hobbies, entertaining, or simply having a separate space to relax.
An attached two-stall garage adds everyday practicality, while the Amber Creek setting offers the low-maintenance lifestyle buyers want in Byron Center. Sidewalks connect the neighborhood toward downtown Byron Center, Whistlestop Park, and the Community Recreation Center, with parks, trails, dining, and everyday conveniences all within easy reach.
This is the kind of condo buyers wait for—clean, current, thoughtfully designed, and truly ready to enjoy from day one. Whether you're simplifying, downsizing, or simply looking for a home that makes life easier, 8056 Amber Crest delivers the space, setting, and move-in-ready condition to do it well.
Highest and best Offer Deadline is set for Tuesday 11/10 at 12:00PM....
Contact an agent
Home facts
- Year built:2015
- Subdivision & Development:Amber Creek North
- Listing ID #:26058661
- Added:1 day(s) ago
- Updated:November 05, 2026 at 11:56 PM
Rooms and interior
- Bedrooms:3
- Total bathrooms:3
- Full bathrooms:2
- Half bathrooms:1
- Rooms Total:6
- Kitchen Description:Dishwasher, Microwave, Oven, Range, Refrigerator
- Basement:Yes
- Basement Description:Daylight
- Living area:2,546 sq. ft.
Heating and cooling
- Heating:Forced Air
- Central air:Yes
Structure and exterior
- Year built:2015
- Building area:2,546 sq. ft.
- Construction Materials:Vinyl Siding
Schools
- High school:Byron Center High School
- Middle school:Robert L Nickels Intermediate School
- Elementary school:Brown Elementary School
Utilities
- Water:Public
Finances and disclosures
- Price:$399,900
- Price per sq. ft.:$215.7
- Tax amount:$5,296 (2025)
Features and amenities
- Laundry features:Washer
Parking
- Garage:Yes
- Garage spaces:2
New listings near 8056 Amber Crest Drive Sw
- New
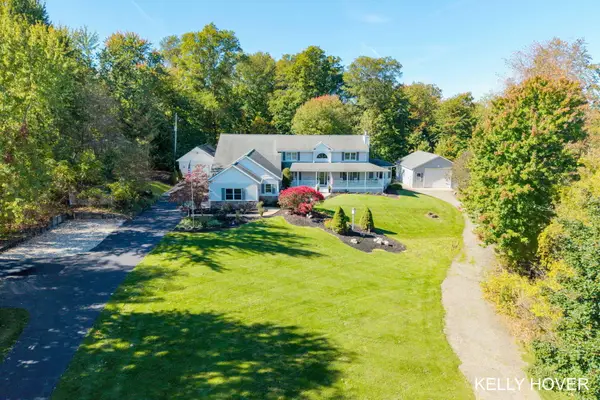 $1,050,000Active5 beds 5 baths4,436 sq. ft.
10255 Wilson Avenue Sw, Byron Center, MI 49315
MLS# 26058624Listed by: CITY2SHORE GATEWAY GROUP OF BYRON CENTER - New
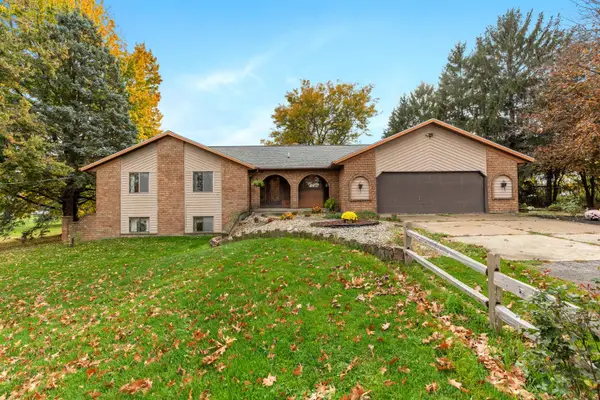 $790,000Active4 beds 3 baths3,000 sq. ft.
1070 104th Street Sw, Byron Center, MI 49315
MLS# 26058611Listed by: GREENRIDGE REALTY (WAYLAND) - New
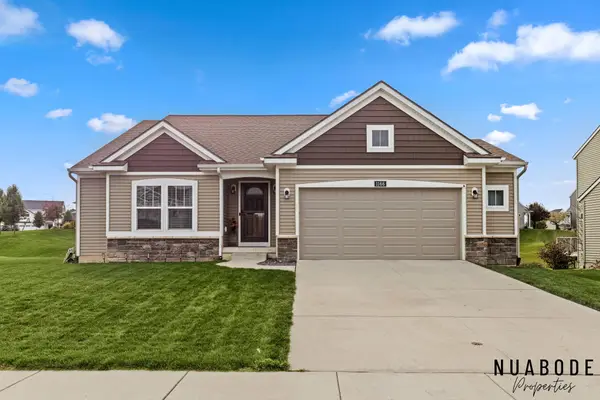 $439,900Active3 beds 2 baths1,513 sq. ft.
1166 Cobblestone Way Drive Se, Byron Center, MI 49315
MLS# 26058392Listed by: 616 REALTY LLC - New
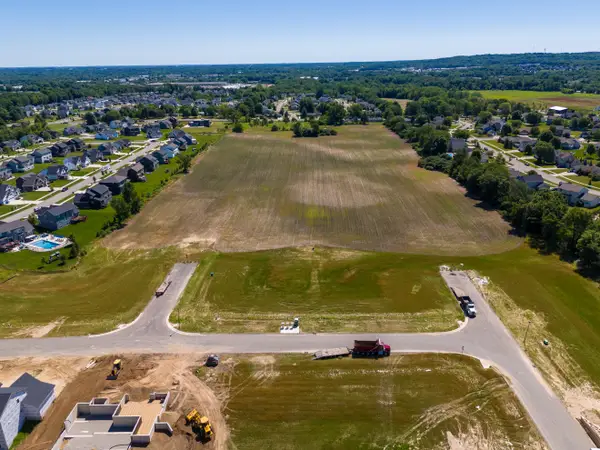 $144,900Active0.27 Acres
Lot #120 Copperfield, Byron Center, MI 49315
MLS# 26058348Listed by: BELLABAY REALTY LLC - New
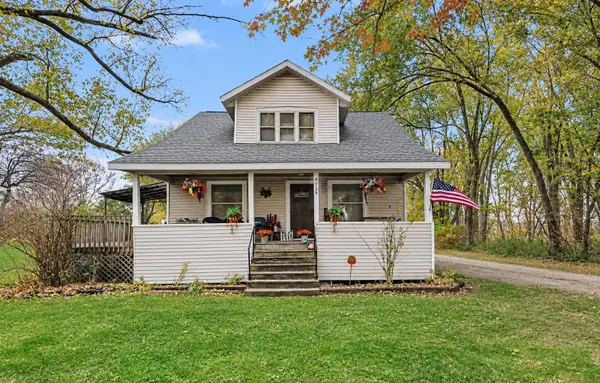 $579,900Active4 beds 1 baths1,260 sq. ft.
9705 Byron Center Avenue Sw, Byron Center, MI 49315
MLS# 26058259Listed by: FIVE STAR REAL ESTATE (M6) - New
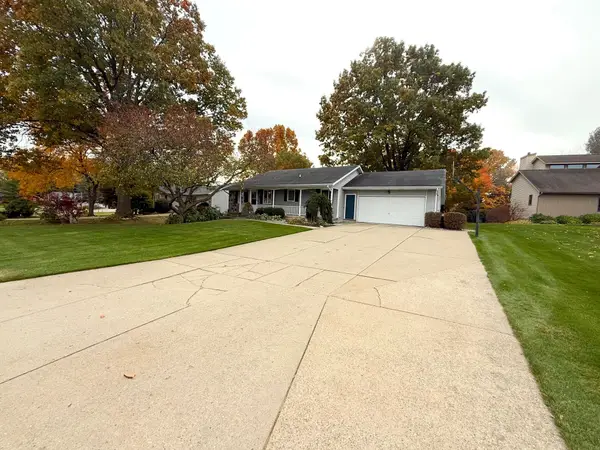 $399,900Active5 beds 3 baths2,388 sq. ft.
900 W Crownpointe Court Sw, Byron Center, MI 49315
MLS# 26058096Listed by: RENOVA REALTY LLC - New
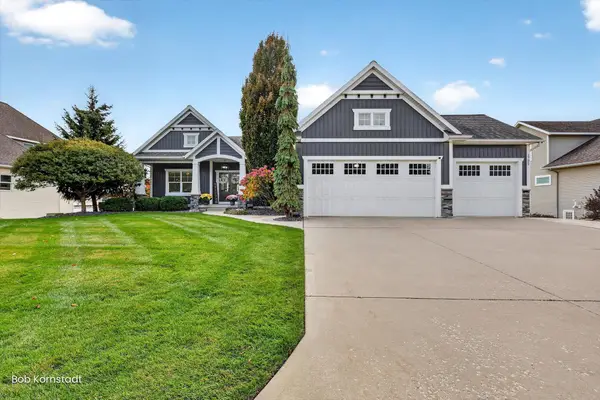 $1,300,000Active5 beds 4 baths3,114 sq. ft.
1732 68th Street Sw, Byron Center, MI 49315
MLS# 26057848Listed by: CITY2SHORE ARETE COLLECTION INC - New
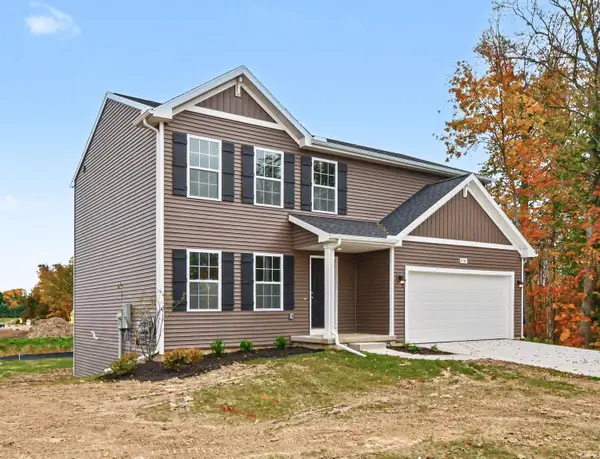 $449,900Active4 beds 3 baths188 sq. ft.
6380 Southtown Lane, Byron Center, MI 49315
MLS# 26057762Listed by: ALLEN EDWIN REALTY - New
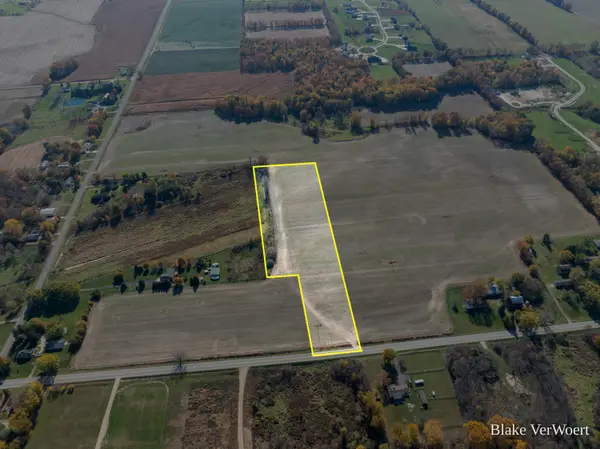 $475,000Active8.15 Acres
8.15 Adams Street, Byron Center, MI 49315
MLS# 26057729Listed by: WILDLIFE REALTY


Protect your home and budget from life's surprises with an Assurant Home Warranty, backed by a partner that supports you through every step of homeownership. Explore Plans.
© 2026 Better Homes and Gardens Real Estate LLC. An Anywhere Real Estate company. All rights reserved. Better Homes and Gardens® Real Estate is a registered trademark owned by Meredith Operations Corporation, licensed to Better Homes and Gardens Real Estate LLC and used with permission. Better Homes and Gardens Real Estate LLC fully supports the principles of the Fair Housing Act and the Equal Opportunity Act. Listing information is deemed reliable but is not guaranteed accurate.
Each office is independently owned and operated.
Any services or products provided by third parties are not provided by, affiliated with or related to Better Homes and Gardens Real Estate LLC, or its affiliated companies.