
319 Eagle Drive, Caledonia, MI 49316
Local realty services provided by:Better Homes and Gardens Real Estate Connections
319 Eagle Drive,Caledonia, MI 49316
$419,900
- 3 Beds
- 3 Baths
- 2,076 sq. ft.
- Single family
- Pending
Listed by: cory maguire
Office: green crown real estate llc.
MLS#:26041778
Source:MI_MICHRIC
Price summary
- Price:$419,900
- Price per sq. ft.:$202.26
- Monthly HOA dues:$11.25
About this home
Welcome Home! Discover modern convenience and worry-free living in this well-kept, recently updated single-family home in Caledonia. Boasting over 2,070 square feet of meticulously maintained space, this 2-story home built in 2017 feels like new and features a highly desirable layout including three bedrooms, two and a half bathrooms, and a main floor bonus room perfect for an office essential for remote work or playroom. The heart of the home is the updated kitchen, refreshed in 2025 with painted cabinetry and stunning new Quartz countertops. For the ultimate time-saving layout, the laundry is conveniently located upstairs, keeping chores central to the living quarters. Mindful homeownership is evident throughout with numerous recent upgrades including all-new gutters and upstairs carpeting installed in 2021, new first-floor blinds in 2021, and a brand-new refrigerator and microwave in 2023. The attached 2-stall garage was fully insulated and drywalled in 2023, offering a versatile space for hobbies or comfort all year round. The exterior features are equally impressive, highlighting outdoor living with a beautiful back deck perfect for entertaining and a massive, recently installed privacy fence enclosing a large yard for full secluded enjoyment. A newly added matching storage shed from 2022 keeps the garage clutter-free, all complemented by upgraded front landscaping and neighborhood sidewalks. This property invites you to embrace a simplified lifestyle with a strong sense of community in a tranquil retreat. Schedule your showing today! Showings on this property will begin Friday, August 14th....
Contact an agent
Home facts
- Year built:2017
- Listing ID #:26041778
- Added:49 day(s) ago
- Updated:September 29, 2026 at 09:39 AM
Rooms and interior
- Bedrooms:3
- Total bathrooms:3
- Full bathrooms:2
- Half bathrooms:1
- Rooms Total:10
- Kitchen Description:Dishwasher, Microwave, Range, Refrigerator
- Basement:Yes
- Basement Description:Daylight
- Living area:2,076 sq. ft.
Heating and cooling
- Heating:Forced Air
- Central air:Yes
Structure and exterior
- Year built:2017
- Building area:2,076 sq. ft.
- Lot area:0.28 Acres
- Construction Materials:Vinyl Siding
Utilities
- Water:Well
Finances and disclosures
- Price:$419,900
- Price per sq. ft.:$202.26
- Tax amount:$5,358 (2027)
Features and amenities
- Laundry features:Washer
Parking
- Garage:Yes
- Garage spaces:2
New listings near 319 Eagle Drive
- New
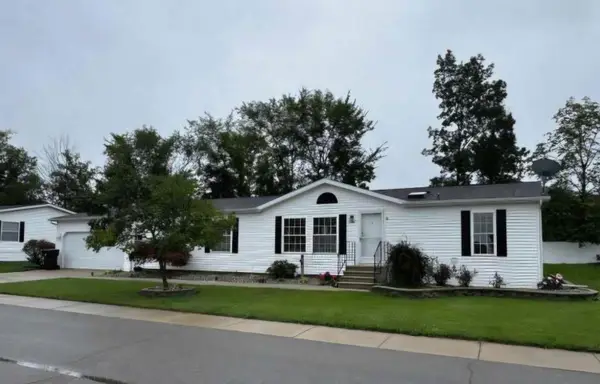 $169,900Active3 beds 2 baths1,493 sq. ft.
7440 Gallop Trail Se, Caledonia, MI 49316
MLS# 26051599Listed by: GREENRIDGE REALTY (KENTWOOD) - New
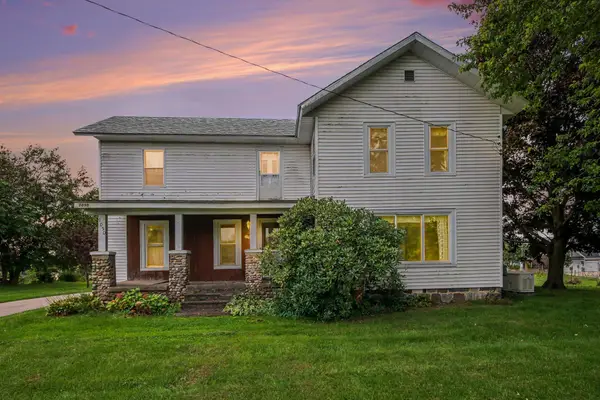 $349,900Active5 beds 2 baths2,831 sq. ft.
7050 84th Street Se, Caledonia, MI 49316
MLS# 26051506Listed by: GREENRIDGE REALTY (CALEDONIA)  $514,500Pending3 beds 2 baths1,504 sq. ft.
426 145th Avenue, Caledonia, MI 49316
MLS# 26051044Listed by: BERKSHIRE HATHAWAY HOMESERVICES MICHIGAN REAL ESTATE (SOUTH)- New
 $450,000Active4 beds 2 baths2,581 sq. ft.
9379 Kalamazoo Avenue Se, Caledonia, MI 49316
MLS# 26050892Listed by: APEX REALTY GROUP - New
 $700,000Active3 beds 3 baths2,132 sq. ft.
9300 Byks Lane Se, Caledonia, MI 49316
MLS# 26050851Listed by: REDFIN CORPORATION 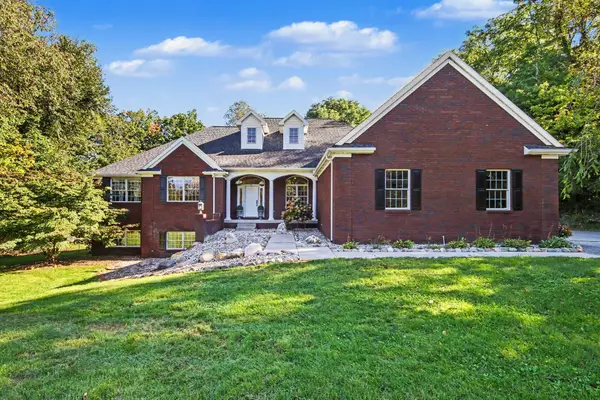 $769,900Pending4 beds 4 baths4,401 sq. ft.
8240 Powderhorn Trail Se, Caledonia, MI 49316
MLS# 26050824Listed by: GREENRIDGE REALTY (CALEDONIA)- New
 $419,900Active4 beds 3 baths2,643 sq. ft.
8524 Haystack Road Se, Caledonia, MI 49316
MLS# 26050547Listed by: COMPASS REALTY SERVICES - New
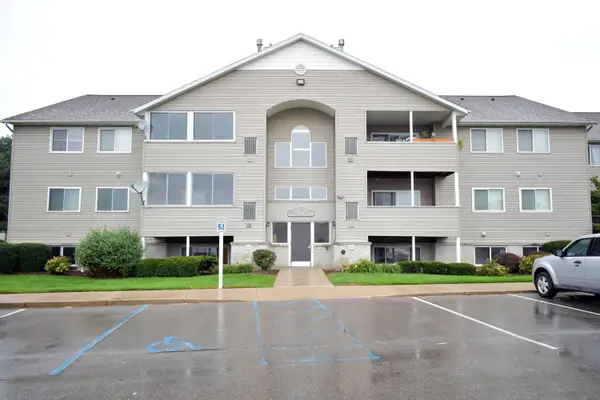 $209,000Active2 beds 1 baths982 sq. ft.
8418 N Jasonville Court Se #61, Caledonia, MI 49316
MLS# 26050339Listed by: INDEPENDENCE REALTY (JM) - New
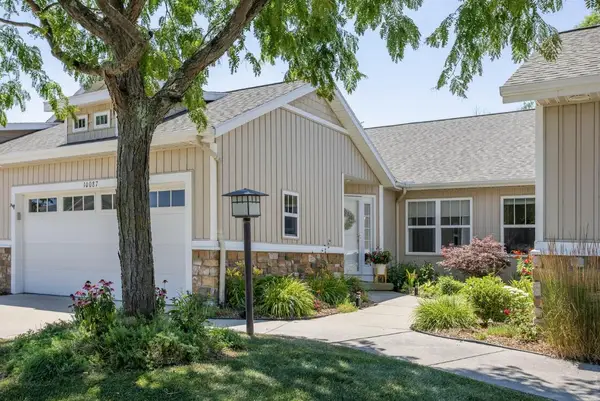 $387,000Active3 beds 3 baths1,770 sq. ft.
10087 S Crossroads Circle Se, Caledonia, MI 49316
MLS# 26050009Listed by: MORSE REALTY LLC - New
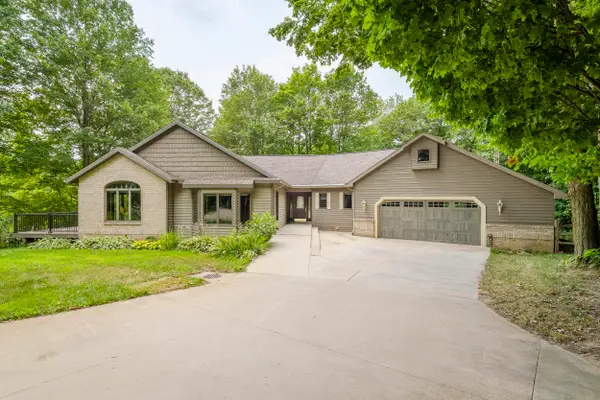 $950,000Active4 beds 4 baths2,440 sq. ft.
8047 Kraft Avenue Se, Caledonia, MI 49316
MLS# 26049828Listed by: MORSE REALTY LLC


Protect your home and budget from life's surprises with an Assurant Home Warranty, backed by a partner that supports you through every step of homeownership. Explore Plans.
© 2026 Better Homes and Gardens Real Estate LLC. An Anywhere Real Estate company. All rights reserved. Better Homes and Gardens® Real Estate is a registered trademark owned by Meredith Operations Corporation, licensed to Better Homes and Gardens Real Estate LLC and used with permission. Better Homes and Gardens Real Estate LLC fully supports the principles of the Fair Housing Act and the Equal Opportunity Act. Listing information is deemed reliable but is not guaranteed accurate.
Each office is independently owned and operated.
Any services or products provided by third parties are not provided by, affiliated with or related to Better Homes and Gardens Real Estate LLC, or its affiliated companies.