
8655 Haystack Road Se, Caledonia, MI 49316
Local realty services provided by:Better Homes and Gardens Real Estate Connections
8655 Haystack Road Se,Caledonia, MI 49316
$499,900
- 4 Beds
- 4 Baths
- 2,393 sq. ft.
- Single family
- Pending
Listed by: brooke finlan
Office: five star real estate (m6)
MLS#:26042593
Source:MI_MICHRIC
Price summary
- Price:$499,900
- Price per sq. ft.:$278.5
- Monthly HOA dues:$5.83
About this home
This is not the kind of kitchen you forget in Caledonia's Jasonville Farms neighborhood! The completely updated space centers around a 12-foot island, coffee bar, a custom entryway built-in and an extraordinary lighting installation made from a 150-year-old barn beam--that just happens to hang from cathedral ceilings! A marble fireplace surround with wraparound floating shelves and new flooring greets you in the living room and also connects via French doors to an incredible 40' X 21' backyard deck. Main floor laundry, a powder room and mud-area complete the convenient first floor. A lower level with a spa-inspired bathroom w/heated flooring, custom barn board fireplace wall and flex space for entertaining or a second primary await! A primary suite, two additional bedrooms and another full bathroom can be found on the second floor. Outside, the landscaping is every bit as considered, with layers of plantings woven through Chilton stone hardscape and flagstone paths, all culminating in the massive backyard deck and artfully designed glass fireplace. A unique two-story shed, built in 2025, with waterproof flooring, epoxy counter, sink, garage door and upper-level space offers endless possibilities. Brand new carpeting throughout the upstairs, newer front porch addition, in-ground sprinkling, interior/exterior accent lighting and a whole-house fan add to the extensive updates. This is the kind of stand-out property where the details keep revealing themselves! Don't miss this home!...
Contact an agent
Home facts
- Year built:2003
- Subdivision & Development:Jasonville Farms
- Listing ID #:26042593
- Added:44 day(s) ago
- Updated:September 27, 2026 at 08:26 AM
Rooms and interior
- Bedrooms:4
- Total bathrooms:4
- Full bathrooms:3
- Half bathrooms:1
- Rooms Total:9
- Kitchen Description:Dishwasher, Disposal, Microwave, Range, Refrigerator
- Basement:Yes
- Living area:2,393 sq. ft.
Heating and cooling
- Heating:Forced Air
- Central air:Yes
Structure and exterior
- Year built:2003
- Building area:2,393 sq. ft.
- Lot area:0.25 Acres
- Lot Features:Site Condo
- Construction Materials:Brick, Vinyl Siding
Schools
- High school:Caledonia High School
- Middle school:Duncan Lake Middle School
- Elementary school:Emmons Lake Elementary School
Utilities
- Water:Public
Finances and disclosures
- Price:$499,900
- Price per sq. ft.:$278.5
- Tax amount:$3,229 (2026)
Features and amenities
- Laundry features:Washer
Parking
- Garage:Yes
- Garage spaces:2
New listings near 8655 Haystack Road Se
- Open Sun, 1 to 2:30pmNew
 $514,500Active3 beds 2 baths1,504 sq. ft.
426 145th Avenue, Caledonia, MI 49316
MLS# 26051044Listed by: BERKSHIRE HATHAWAY HOMESERVICES MICHIGAN REAL ESTATE (SOUTH) - New
 $450,000Active4 beds 2 baths2,581 sq. ft.
9379 Kalamazoo Avenue Se, Caledonia, MI 49316
MLS# 26050892Listed by: APEX REALTY GROUP - New
 $700,000Active3 beds 3 baths2,132 sq. ft.
9300 Byks Lane Se, Caledonia, MI 49316
MLS# 26050851Listed by: REDFIN CORPORATION 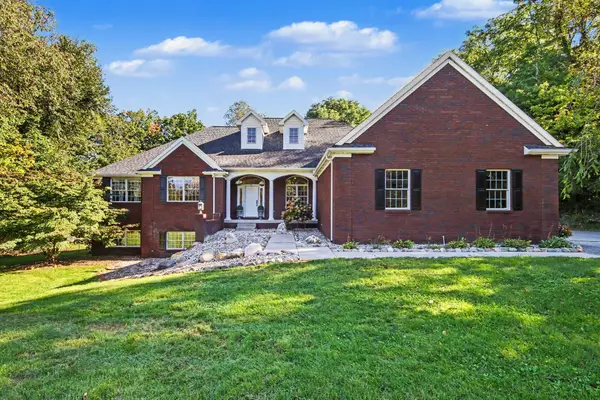 $769,900Pending4 beds 4 baths4,401 sq. ft.
8240 Powderhorn Trail Se, Caledonia, MI 49316
MLS# 26050824Listed by: GREENRIDGE REALTY (CALEDONIA)- New
 $419,900Active4 beds 3 baths2,643 sq. ft.
8524 Haystack Road Se, Caledonia, MI 49316
MLS# 26050547Listed by: COMPASS REALTY SERVICES - New
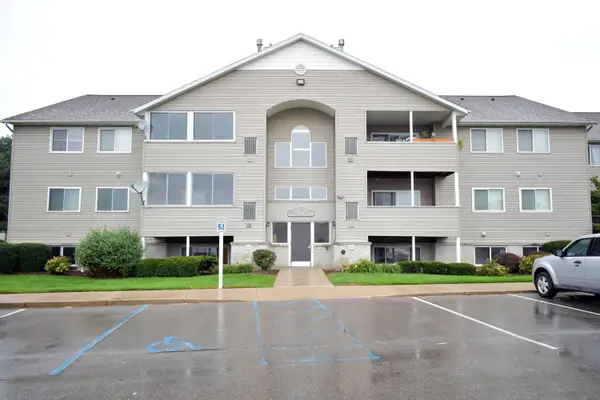 $209,000Active2 beds 1 baths982 sq. ft.
8418 N Jasonville Court Se #61, Caledonia, MI 49316
MLS# 26050339Listed by: INDEPENDENCE REALTY (JM) - New
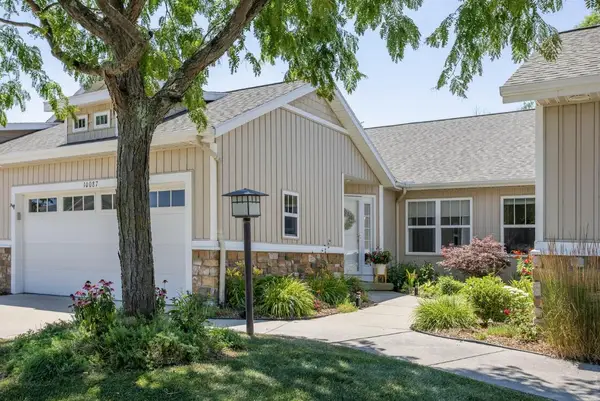 $387,000Active3 beds 3 baths1,770 sq. ft.
10087 S Crossroads Circle Se, Caledonia, MI 49316
MLS# 26050009Listed by: MORSE REALTY LLC - New
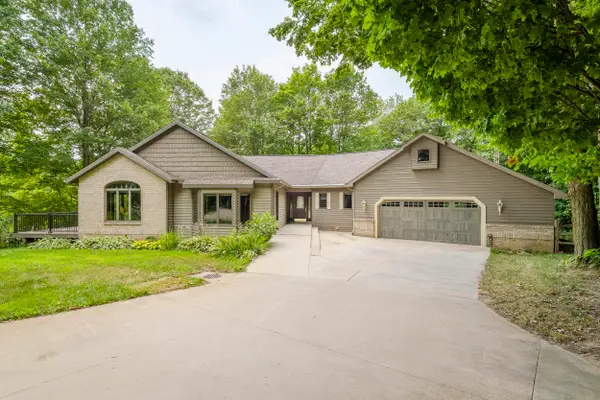 $950,000Active4 beds 4 baths2,440 sq. ft.
8047 Kraft Avenue Se, Caledonia, MI 49316
MLS# 26049828Listed by: MORSE REALTY LLC 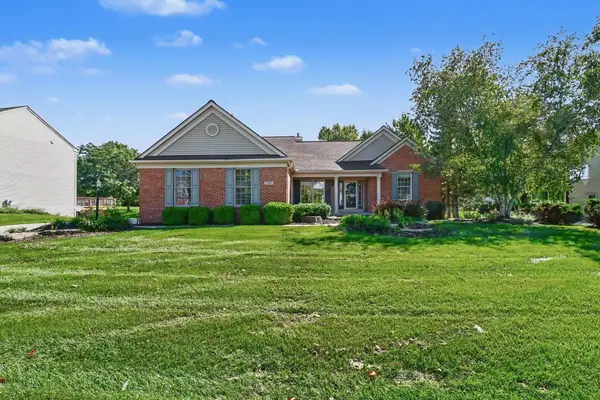 $549,900Pending4 beds 4 baths2,988 sq. ft.
7460 Crystal View Drive Se, Caledonia, MI 49316
MLS# 26049600Listed by: LPT REALTY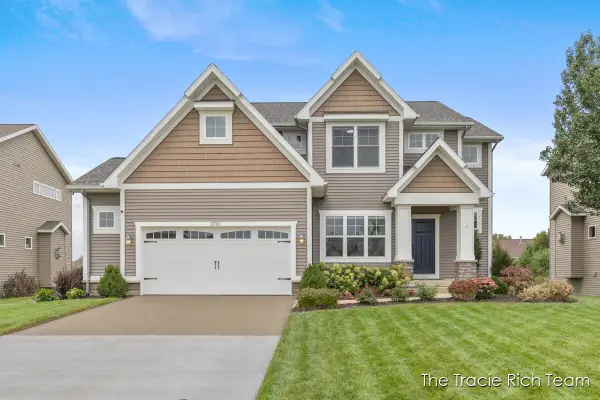 $525,000Pending4 beds 3 baths2,548 sq. ft.
5701 Copper Court Se, Caledonia, MI 49316
MLS# 26049572Listed by: RE/MAX UNITED (MAIN)


Protect your home and budget from life's surprises with an Assurant Home Warranty, backed by a partner that supports you through every step of homeownership. Explore Plans.
© 2026 Better Homes and Gardens Real Estate LLC. An Anywhere Real Estate company. All rights reserved. Better Homes and Gardens® Real Estate is a registered trademark owned by Meredith Operations Corporation, licensed to Better Homes and Gardens Real Estate LLC and used with permission. Better Homes and Gardens Real Estate LLC fully supports the principles of the Fair Housing Act and the Equal Opportunity Act. Listing information is deemed reliable but is not guaranteed accurate.
Each office is independently owned and operated.
Any services or products provided by third parties are not provided by, affiliated with or related to Better Homes and Gardens Real Estate LLC, or its affiliated companies.