
4218 Timberline Drive, Canton, MI 48188
Local realty services provided by:Better Homes and Gardens Real Estate Connections
4218 Timberline Drive,Canton, MI 48188
$530,000
- 4 Beds
- 4 Baths
- 3,662 sq. ft.
- Single family
- Active
Upcoming open houses
- Sat, Nov 1401:00 pm - 04:00 pm
Listed by: laura bennett, aleksandr milshteyn
Office: real estate one inc
MLS#:26059405
Source:MI_MICHRIC
Price summary
- Price:$530,000
- Price per sq. ft.:$213.8
- Monthly HOA dues:$45.83
About this home
Set in Canton's Meadow Villages, this single-family residence offers 2,479 square feet above grade with four bedrooms and 3.5 bathrooms. A two-car garage and .35 acre lot broaden the possibilities indoors and out. The large composite deck is perfect for entertaining. The main level with all new flooring, paint and kitchen pairs generous gathering areas with a flexible layout that accommodates work, guests, or hobbies. Upstairs, the bedrooms deliver privacy and storage, with two well-placed full baths and laundry to streamline daily routines. The lower level adds another 1183 square feet which includes a recreation room, game room and full bathroom along with a 2nd laundry. The deep lot leaves ground for gardening, play, or future improvements. Ownership here means lasting value in an established community.
NEW and NEWER - Landscaping, Composite Deck, Roof, Furnace, AC, Vinyl plank Flooring , Carpeting, Paint , Primary Bath, Lower Level Shower, Kitchen Appliances, Granite Countertops.
Contact an agent
Home facts
- Year built:1999
- Subdivision & Development:Meadow Villages
- Listing ID #:26059405
- Added:3 day(s) ago
- Updated:November 13, 2026 at 02:30 PM
Rooms and interior
- Bedrooms:4
- Total bathrooms:4
- Full bathrooms:3
- Half bathrooms:1
- Rooms Total:12
- Kitchen Description:Dishwasher, Disposal, Microwave, Oven, Range, Refrigerator
- Basement:Yes
- Living area:3,662 sq. ft.
Heating and cooling
- Heating:Forced Air
- Central air:Yes
Structure and exterior
- Year built:1999
- Building area:3,662 sq. ft.
- Lot area:0.35 Acres
- Construction Materials:Brick, Vinyl Siding
Schools
- High school:Wayne Memorial High School
- Middle school:Franklin Middle School
- Elementary school:Walker - Winter Elementary School
Utilities
- Water:Public
Finances and disclosures
- Price:$530,000
- Price per sq. ft.:$213.8
- Tax amount:$5,995 (2025)
Features and amenities
- Laundry features:Washer
Parking
- Garage:Yes
- Garage spaces:2
New listings near 4218 Timberline Drive
- Open Sun, 2 to 4pmNew
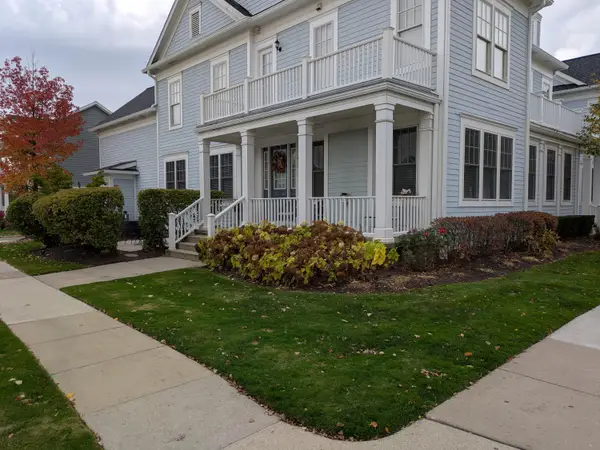 $340,000Active2 beds 2 baths2,563 sq. ft.
475 Constitution Street, Canton, MI 48188
MLS# 26059751Listed by: THE CHARLES REINHART COMPANY - Open Sat, 12:45 to 3:30pmNew
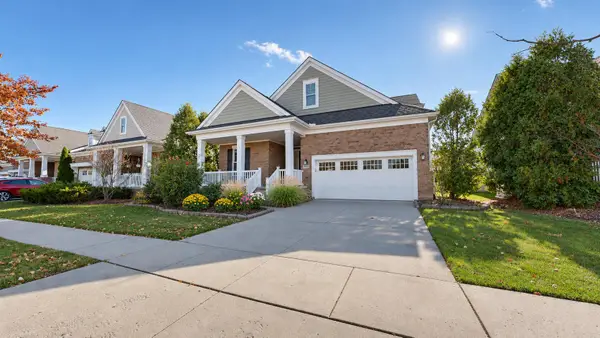 $525,000Active3 beds 3 baths2,240 sq. ft.
49635 Shire Lane, Canton, MI 48188
MLS# 26059711Listed by: THE CHARLES REINHART COMPANY - New
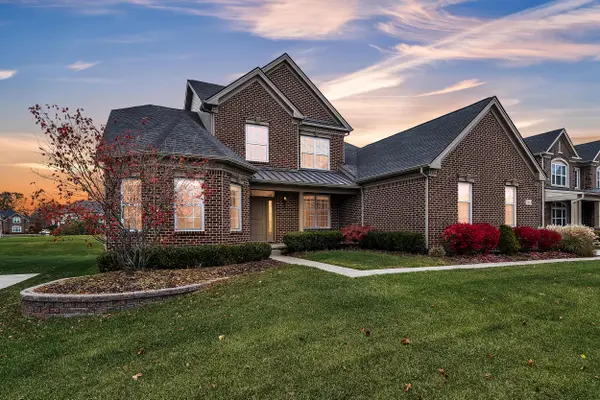 $819,900Active4 beds 3 baths3,204 sq. ft.
50851 Silverton Drive, Canton, MI 48187
MLS# 26058993Listed by: PREFERRED, REALTORS LTD - New
 $470,000Active4 beds 3 baths1,950 sq. ft.
2839 Wakefield Drive, Canton, MI 48188
MLS# 26058898Listed by: KELLER WILLIAMS ANN ARBOR MRKT - New
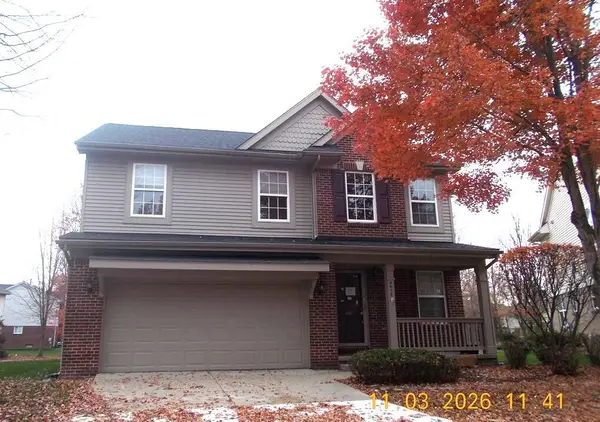 $364,450Active4 beds 3 baths2,497 sq. ft.
4017 Palace Avenue, Canton, MI 48188
MLS# 26058389Listed by: REALTY EXPERTS LLC  $425,000Active3 beds 3 baths2,345 sq. ft.
44151 Cranberry Drive, Canton, MI 48187
MLS# 26057958Listed by: KW REALTY LIVING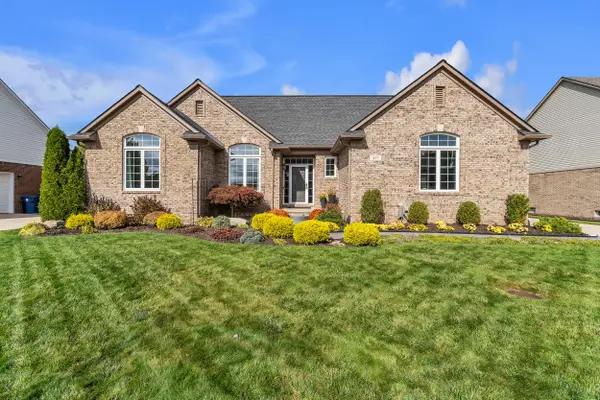 $665,000Active4 beds 4 baths4,103 sq. ft.
437 W Canford Park, Canton, MI 48187
MLS# 26057468Listed by: THE CHARLES REINHART COMPANY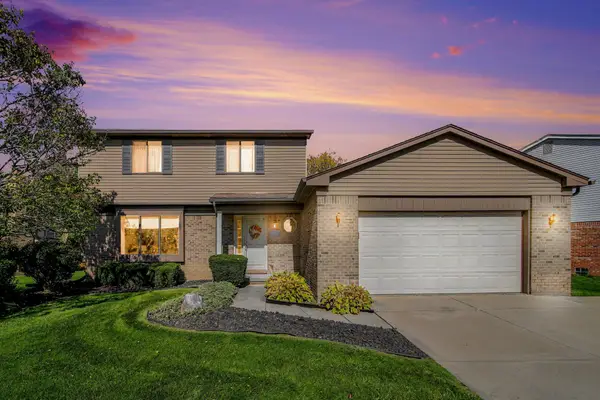 $459,000Active3 beds 3 baths1,945 sq. ft.
6618 Whitehurst Street, Canton, MI 48187
MLS# 26056839Listed by: REDFIN CORPORATION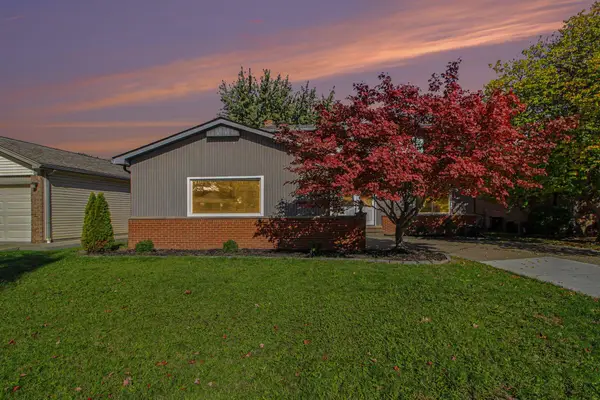 $410,000Active4 beds 2 baths1,840 sq. ft.
42618 Addison Avenue, Canton, MI 48187
MLS# 26056438Listed by: REDFIN CORPORATION


Protect your home and budget from life's surprises with an Assurant Home Warranty, backed by a partner that supports you through every step of homeownership. Explore Plans.
© 2026 Better Homes and Gardens Real Estate LLC. An Anywhere Real Estate company. All rights reserved. Better Homes and Gardens® Real Estate is a registered trademark owned by Meredith Operations Corporation, licensed to Better Homes and Gardens Real Estate LLC and used with permission. Better Homes and Gardens Real Estate LLC fully supports the principles of the Fair Housing Act and the Equal Opportunity Act. Listing information is deemed reliable but is not guaranteed accurate.
Each office is independently owned and operated.
Any services or products provided by third parties are not provided by, affiliated with or related to Better Homes and Gardens Real Estate LLC, or its affiliated companies.