
475 Constitution Street, Canton, MI 48188
Local realty services provided by:Better Homes and Gardens Real Estate Connections
475 Constitution Street,Canton, MI 48188
$340,000
- 2 Beds
- 2 Baths
- 2,563 sq. ft.
- Condominium
- Coming Soon
Upcoming open houses
- Sun, Nov 1502:00 pm - 04:00 pm
Listed by: brian harras
Office: the charles reinhart company
MLS#:26059751
Source:MI_MICHRIC
Price summary
- Price:$340,000
- Price per sq. ft.:$204.33
- Monthly HOA dues:$425
About this home
Stunning entry level condo in Cherry Hill Village! Exceptionally maintained with beautiful hardwood floors in the hallways and kitchen with newer, plush carpet in the living room and bedrooms. A timeless kitchen with stainless steel appliances and a large center island. The large unfinished basement is a blank canvas to make your own or provide ample storage space. Come and see for yourself what makes this such a gem!
Contact an agent
Home facts
- Year built:2003
- Subdivision & Development:Cherry Hill Village
- Listing ID #:26059751
- Updated:November 12, 2026 at 09:56 PM
Rooms and interior
- Bedrooms:2
- Total bathrooms:2
- Full bathrooms:2
- Rooms Total:9
- Kitchen Description:Dishwasher, Disposal, Microwave, Oven, Range, Refrigerator
- Basement:Yes
- Living area:2,563 sq. ft.
Heating and cooling
- Heating:Forced Air
- Central air:Yes
Structure and exterior
- Year built:2003
- Building area:2,563 sq. ft.
- Construction Materials:Aluminum Siding
Utilities
- Water:Public
Finances and disclosures
- Price:$340,000
- Price per sq. ft.:$204.33
- Tax amount:$4,931 (2026)
Features and amenities
- Laundry features:Washer
- Amenities:Playground
Parking
- Garage:Yes
- Garage spaces:2
New listings near 475 Constitution Street
- Coming SoonOpen Sat, 1 to 4pm
 $530,000Coming Soon4 beds 4 baths3,662 sq. ft.
4218 Timberline Drive, Canton, MI 48188
MLS# 26059405Listed by: REAL ESTATE ONE INC - New
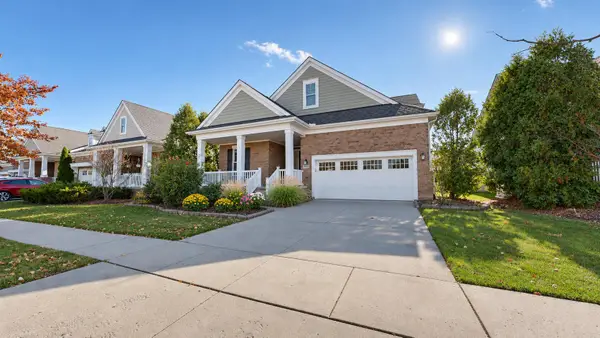 $525,000Active3 beds 3 baths2,240 sq. ft.
49635 Shire Lane, Canton, MI 48188
MLS# 26059711Listed by: THE CHARLES REINHART COMPANY - New
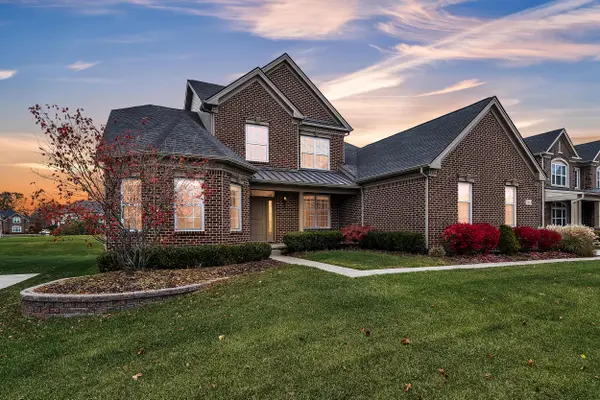 $819,900Active4 beds 3 baths3,204 sq. ft.
50851 Silverton Drive, Canton, MI 48187
MLS# 26058993Listed by: PREFERRED, REALTORS LTD - New
 $470,000Active4 beds 3 baths1,950 sq. ft.
2839 Wakefield Drive, Canton, MI 48188
MLS# 26058898Listed by: KELLER WILLIAMS ANN ARBOR MRKT - New
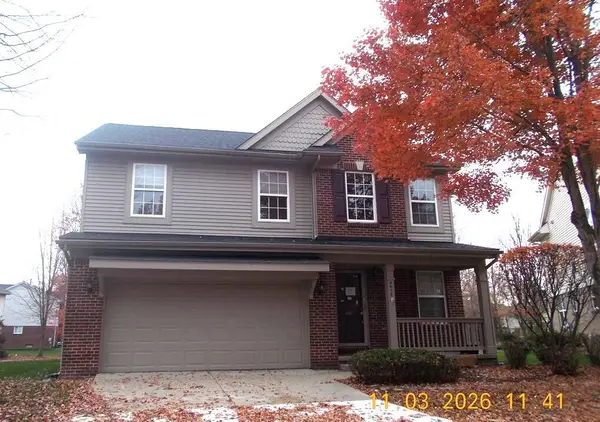 $364,450Active4 beds 3 baths2,497 sq. ft.
4017 Palace Avenue, Canton, MI 48188
MLS# 26058389Listed by: REALTY EXPERTS LLC  $425,000Active3 beds 3 baths2,345 sq. ft.
44151 Cranberry Drive, Canton, MI 48187
MLS# 26057958Listed by: KW REALTY LIVING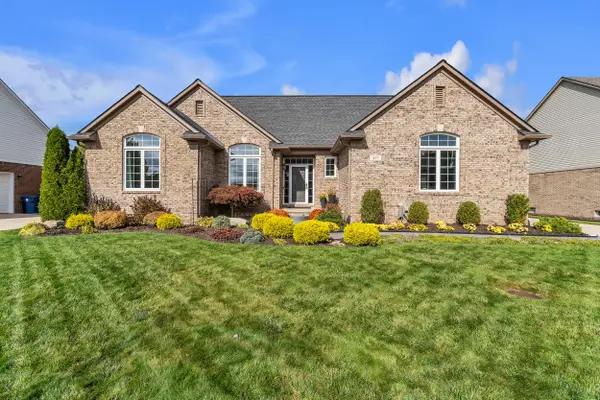 $665,000Active4 beds 4 baths4,103 sq. ft.
437 W Canford Park, Canton, MI 48187
MLS# 26057468Listed by: THE CHARLES REINHART COMPANY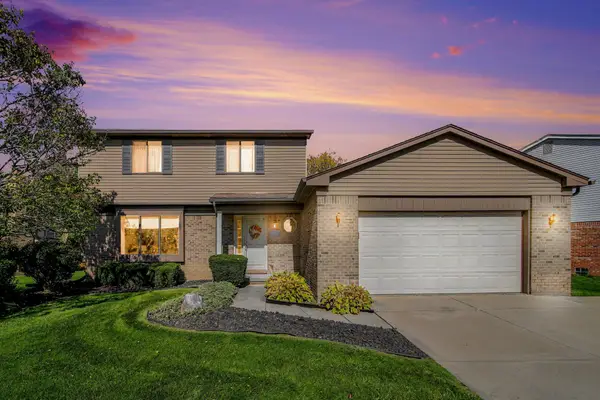 $459,000Active3 beds 3 baths1,945 sq. ft.
6618 Whitehurst Street, Canton, MI 48187
MLS# 26056839Listed by: REDFIN CORPORATION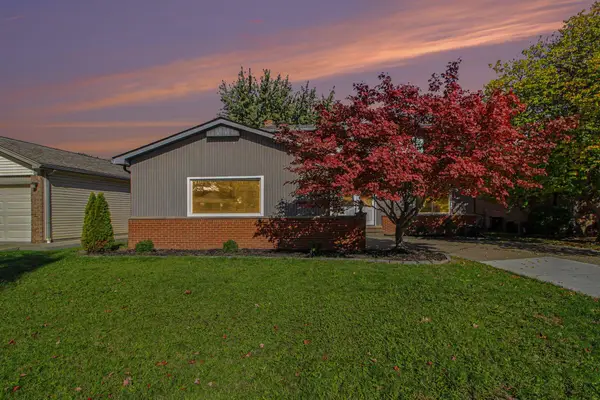 $410,000Active4 beds 2 baths1,840 sq. ft.
42618 Addison Avenue, Canton, MI 48187
MLS# 26056438Listed by: REDFIN CORPORATION


Protect your home and budget from life's surprises with an Assurant Home Warranty, backed by a partner that supports you through every step of homeownership. Explore Plans.
© 2026 Better Homes and Gardens Real Estate LLC. An Anywhere Real Estate company. All rights reserved. Better Homes and Gardens® Real Estate is a registered trademark owned by Meredith Operations Corporation, licensed to Better Homes and Gardens Real Estate LLC and used with permission. Better Homes and Gardens Real Estate LLC fully supports the principles of the Fair Housing Act and the Equal Opportunity Act. Listing information is deemed reliable but is not guaranteed accurate.
Each office is independently owned and operated.
Any services or products provided by third parties are not provided by, affiliated with or related to Better Homes and Gardens Real Estate LLC, or its affiliated companies.