
563 W Middle Street, Chelsea, MI 48118
Local realty services provided by:Better Homes and Gardens Real Estate Connections
563 W Middle Street,Chelsea, MI 48118
$350,000
- 3 Beds
- 2 Baths
- 1,628 sq. ft.
- Single family
- Active
Upcoming open houses
- Sun, Aug 1601:00 pm - 03:00 pm
Listed by: daniel decapua, walker m barnes
Office: re/max platinum
MLS#:26041820
Source:MI_MICHRIC
Price summary
- Price:$350,000
- Price per sq. ft.:$214.99
About this home
Welcome home to this move-in-ready 3-bedroom, 2-bath ranch offering comfort, convenience, and timeless charm. The inviting family room features a cozy fireplace, perfect for relaxing or entertaining. Hardwood floors add warmth and character throughout. Enjoy the privacy of a fenced backyard and the convenience of a 1-car garage. Ideally located with easy highway access and close to shopping, dining, parks, and all that downtown Chelsea has to offer. A wonderful opportunity to enjoy easy living in a desirable location!
Contact an agent
Home facts
- Year built:1950
- Subdivision & Development:Glazier Wilkinson & Tuttle Add
- Listing ID #:26041820
- Added:2 day(s) ago
- Updated:August 13, 2026 at 03:39 PM
Rooms and interior
- Bedrooms:3
- Total bathrooms:2
- Full bathrooms:2
- Rooms Total:7
- Kitchen Description:Oven, Range, Refrigerator
- Basement:Yes
- Basement Description:Crawl Space
- Living area:1,628 sq. ft.
Heating and cooling
- Heating:Forced Air
- Central air:Yes
Structure and exterior
- Year built:1950
- Building area:1,628 sq. ft.
- Lot area:0.22 Acres
- Construction Materials:Wood Siding
Schools
- High school:Chelsea High School
- Middle school:Beach Middle School
- Elementary school:North Creek Elementary School
Utilities
- Water:Public
Finances and disclosures
- Price:$350,000
- Price per sq. ft.:$214.99
- Tax amount:$6,655 (2025)
Features and amenities
- Laundry features:Washer
Parking
- Garage:Yes
- Garage spaces:1
New listings near 563 W Middle Street
- Open Sat, 12 to 4pmNew
 $350,000Active3 beds 3 baths2,071 sq. ft.
43 Butternut Court, Chelsea, MI 48118
MLS# 26041995Listed by: THE CHARLES REINHART COMPANY - New
 $199,900Active2 beds 1 baths856 sq. ft.
119 Madison Street, Chelsea, MI 48118
MLS# 26041895Listed by: THE CHARLES REINHART COMPANY - Open Sat, 11am to 1pmNew
 $699,000Active4 beds 3 baths2,414 sq. ft.
18275 Garvey Road, Chelsea, MI 48118
MLS# 26041944Listed by: RE/MAX PLATINUM - New
 $480,000Active3 beds 3 baths1,950 sq. ft.
1362 Carston Lane, Chelsea, MI 48118
MLS# 26041858Listed by: THE CHARLES REINHART COMPANY - Open Sun, 12 to 2pmNew
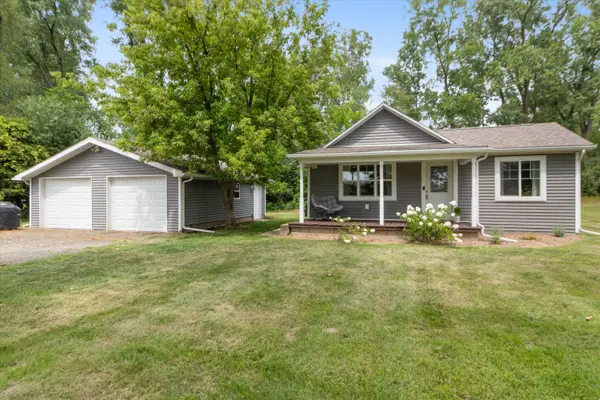 $274,900Active2 beds 1 baths850 sq. ft.
6840 M-52, Chelsea, MI 48118
MLS# 26041615Listed by: KELLER WILLIAMS ANN ARBOR MRKT - New
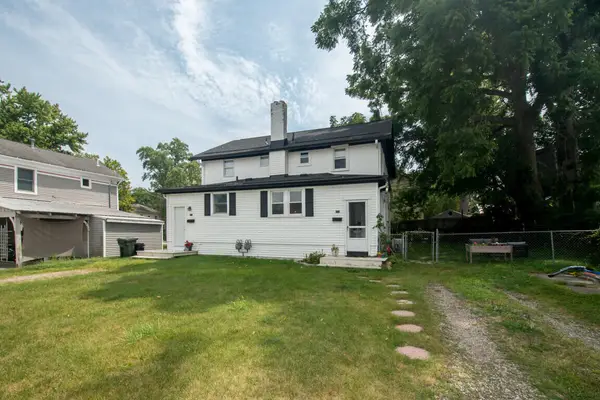 $425,000Active-- beds 2 baths
151 & 153 Jackson Street, Chelsea, MI 48118
MLS# 26041235Listed by: REAL ESTATE ONE INC - New
 $450,000Active4 beds 3 baths1,807 sq. ft.
481 Hickory Bluff Lane, Chelsea, MI 48118
MLS# 26040951Listed by: THE CHARLES REINHART COMPANY - New
 $599,000Active4 beds 3 baths1,729 sq. ft.
521 W Middle Street, Chelsea, MI 48118
MLS# 26040958Listed by: THE CHARLES REINHART COMPANY - New
 $385,000Active3 beds 2 baths2,000 sq. ft.
15450 Cassidy Road, Chelsea, MI 48118
MLS# 26040539Listed by: DETERMINED REALTY LLC


Protect your home and budget from life's surprises with an Assurant Home Warranty, backed by a partner that supports you through every step of homeownership. Explore Plans.
© 2026 Better Homes and Gardens Real Estate LLC. An Anywhere Real Estate company. All rights reserved. Better Homes and Gardens® Real Estate is a registered trademark owned by Meredith Operations Corporation, licensed to Better Homes and Gardens Real Estate LLC and used with permission. Better Homes and Gardens Real Estate LLC fully supports the principles of the Fair Housing Act and the Equal Opportunity Act. Listing information is deemed reliable but is not guaranteed accurate.
Each office is independently owned and operated.
Any services or products provided by third parties are not provided by, affiliated with or related to Better Homes and Gardens Real Estate LLC, or its affiliated companies.