
628 Riverstone Lane, Chelsea, MI 48118
Local realty services provided by:Better Homes and Gardens Real Estate Connections
628 Riverstone Lane,Chelsea, MI 48118
$325,000
- 2 Beds
- 2 Baths
- 1,486 sq. ft.
- Condominium
- Active
Listed by: patrick daum
Office: keller williams ann arbor mrkt
MLS#:26043868
Source:MI_MICHRIC
Price summary
- Price:$325,000
- Price per sq. ft.:$218.71
- Monthly HOA dues:$320
About this home
Fully updated, ground floor condo in Fieldstone Village is conveniently located two blocks from the fairgrounds and literally minutes to shopping, groceries and I-94. Two bedrooms, two full baths, study, one car attached garage and patio. Updates include large format porcelain tile foyer and fireplace surround. The kitchen has new quartz countertops and full backsplashes, new sink and premium fixture, and additional unique custom design cabinets that provide extra storage and a coffee bar. A hidden barn door separates the laundry room from the kitchen. Both full bathrooms also have quartz countertops, new sinks and fixtures, and new lighting. The main bath includes a low step, walk-in tub/shower with a seat. Flooring is thick, upscale laminate throughout (except for bedrooms are carpet) which is great for those with mobility challenges. Note: Buyer will assume road improvement assessments of $500 fall 2026, $700 in 2027, and $2000 in 2028.
Contact an agent
Home facts
- Year built:2004
- Listing ID #:26043868
- Added:3 day(s) ago
- Updated:August 23, 2026 at 03:29 PM
Rooms and interior
- Bedrooms:2
- Total bathrooms:2
- Full bathrooms:2
- Rooms Total:6
- Kitchen Description:Built-In Gas Oven, Dishwasher, Disposal, Microwave, Refrigerator
- Basement:Yes
- Basement Description:Slab
- Living area:1,486 sq. ft.
Heating and cooling
- Heating:Forced Air
- Central air:Yes
Structure and exterior
- Year built:2004
- Building area:1,486 sq. ft.
- Lot area:0.04 Acres
- Construction Materials:Stone, Vinyl Siding
Utilities
- Water:Public
Finances and disclosures
- Price:$325,000
- Price per sq. ft.:$218.71
- Tax amount:$7,558 (2026)
Features and amenities
- Laundry features:Washer
Parking
- Garage:Yes
- Garage spaces:1
New listings near 628 Riverstone Lane
- New
 $254,900Active3 beds 1 baths992 sq. ft.
527 Arthur Street, Chelsea, MI 48118
MLS# 26043972Listed by: PREFERRED, REALTORS LTD - New
 $475,000Active4 beds 3 baths2,262 sq. ft.
1452 Carston Lane, Chelsea, MI 48118
MLS# 26043771Listed by: REAL ESTATE ONE INC - New
 $289,900Active2 beds 2 baths1,964 sq. ft.
908 Moore Drive, Chelsea, MI 48118
MLS# 26043596Listed by: THE CHARLES REINHART COMPANY - Open Sun, 1 to 3pmNew
 $335,000Active4 beds 2 baths2,790 sq. ft.
8857 Beeman Road, Chelsea, MI 48118
MLS# 26042793Listed by: THE CHARLES REINHART COMPANY - New
 $559,000Active4 beds 4 baths3,810 sq. ft.
691 Park Lane Road, Chelsea, MI 48118
MLS# 26042804Listed by: THE CHARLES REINHART COMPANY - New
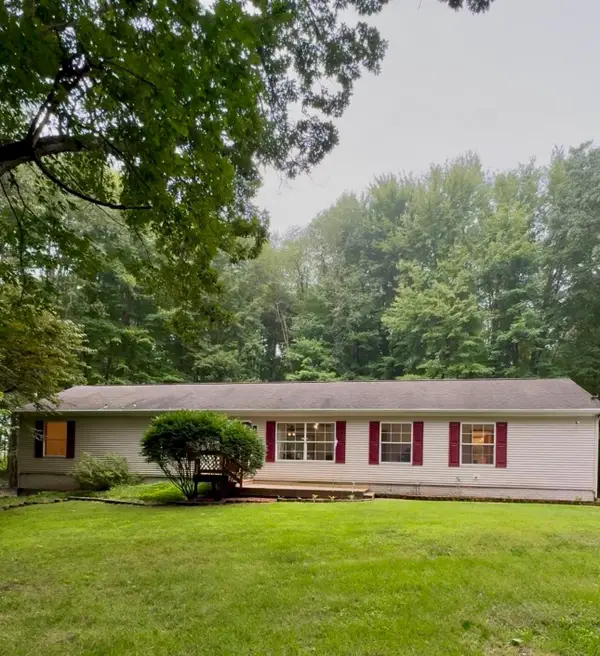 $344,000Active4 beds 2 baths2,184 sq. ft.
10641 Coopersfield Road, Chelsea, MI 48118
MLS# 26042626Listed by: THE CHARLES REINHART COMPANY  $350,000Active3 beds 2 baths2,071 sq. ft.
43 Butternut Court, Chelsea, MI 48118
MLS# 26041995Listed by: THE CHARLES REINHART COMPANY $175,000Active2 beds 1 baths856 sq. ft.
119 Madison Street, Chelsea, MI 48118
MLS# 26041895Listed by: THE CHARLES REINHART COMPANY $699,000Active4 beds 3 baths2,414 sq. ft.
18275 Garvey Road, Chelsea, MI 48118
MLS# 26041944Listed by: RE/MAX PLATINUM


Protect your home and budget from life's surprises with an Assurant Home Warranty, backed by a partner that supports you through every step of homeownership. Explore Plans.
© 2026 Better Homes and Gardens Real Estate LLC. An Anywhere Real Estate company. All rights reserved. Better Homes and Gardens® Real Estate is a registered trademark owned by Meredith Operations Corporation, licensed to Better Homes and Gardens Real Estate LLC and used with permission. Better Homes and Gardens Real Estate LLC fully supports the principles of the Fair Housing Act and the Equal Opportunity Act. Listing information is deemed reliable but is not guaranteed accurate.
Each office is independently owned and operated.
Any services or products provided by third parties are not provided by, affiliated with or related to Better Homes and Gardens Real Estate LLC, or its affiliated companies.