
35572 Strathcona Street, Clinton Township, MI 48035
Local realty services provided by:Better Homes and Gardens Real Estate Connections
35572 Strathcona Street,Clinton Twp, MI 48035
$222,000
- 3 Beds
- 1 Baths
- - sq. ft.
- Single family
- Sold
Listed by: andre ameye
Office: beal properties llc.
MLS#:26040032
Source:MI_MICHRIC
Sorry, we are unable to map this address
Price summary
- Price:$222,000
About this home
Welcome to this charming three-bedroom, one-bathroom single-family residence offering 1,014 square feet of finished living space, providing ample outdoor area for various uses and possibilities. A two-car garage ensures convenient vehicle storage and protection from the elements. This practical home presents an excellent opportunity for those seeking a compact, manageable residence with solid fundamentals and room to personalize.
Contact an agent
Home facts
- Year built:1956
- Listing ID #:26040032
- Added:51 day(s) ago
- Updated:September 22, 2026 at 07:14 AM
Rooms and interior
- Bedrooms:3
- Total bathrooms:1
- Full bathrooms:1
- Rooms Total:6
- Kitchen Description:Microwave, Oven, Refrigerator
- Basement:Yes
Heating and cooling
- Heating:Forced Air
- Central air:Yes
Structure and exterior
- Year built:1956
- Construction Materials:Brick
Schools
- Middle school:Clintondale High School
Utilities
- Water:Public
Finances and disclosures
- Price:$222,000
- Tax amount:$3,663 (2025)
Features and amenities
- Laundry features:Washer
Parking
- Garage:Yes
- Garage spaces:2
New listings near 35572 Strathcona Street
- New
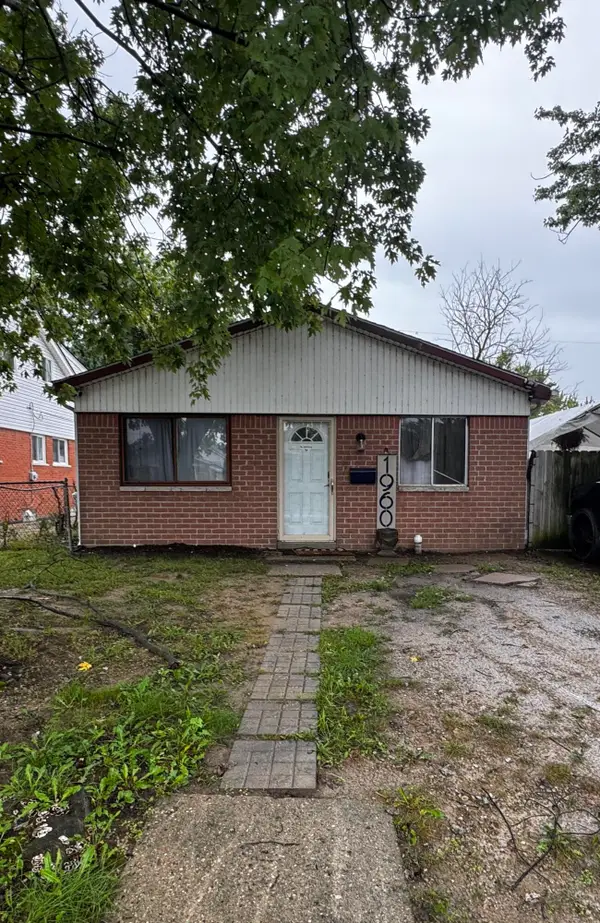 $140,000Active3 beds 1 baths1,272 sq. ft.
19606 Opal Street, Clinton Twp, MI 48035
MLS# 26050128Listed by: PELLOW REALTY GROUP - New
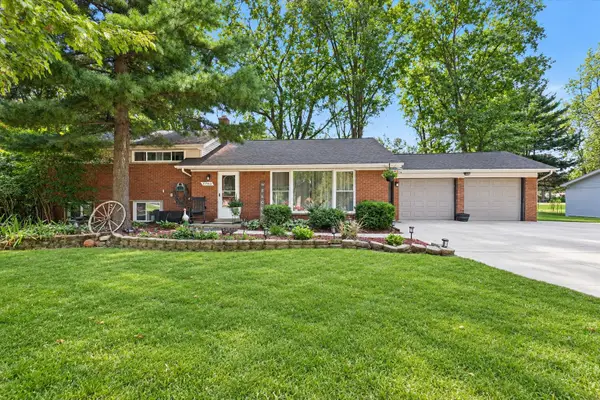 $300,000Active3 beds 3 baths1,950 sq. ft.
21940 Wendell Street, Clinton Twp, MI 48036
MLS# 26049709Listed by: LPT REALTY, LLC - New
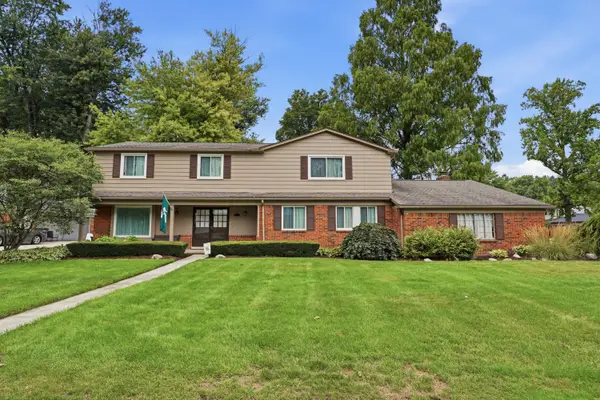 $465,000Active5 beds 3 baths3,029 sq. ft.
16759 Timberview Drive, Clinton Twp, MI 48036
MLS# 26049040Listed by: KW REALTY LIVING 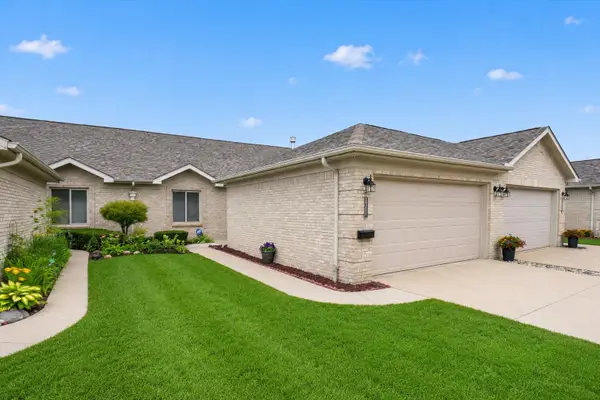 $225,000Active2 beds 2 baths1,300 sq. ft.
35251 Silver Maple Drive, Clinton Twp, MI 48035
MLS# 26047115Listed by: LPT REALTY, LLC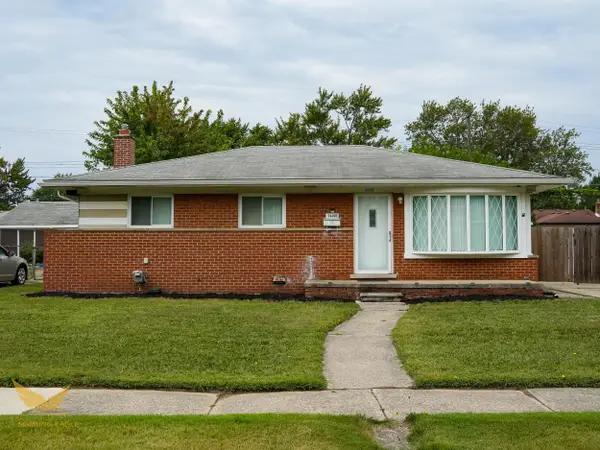 $244,900Active3 beds 2 baths1,053 sq. ft.
36005 Lucerne Street, Clinton Twp, MI 48035
MLS# 26046377Listed by: SOARING EAGLE REALTY, LLC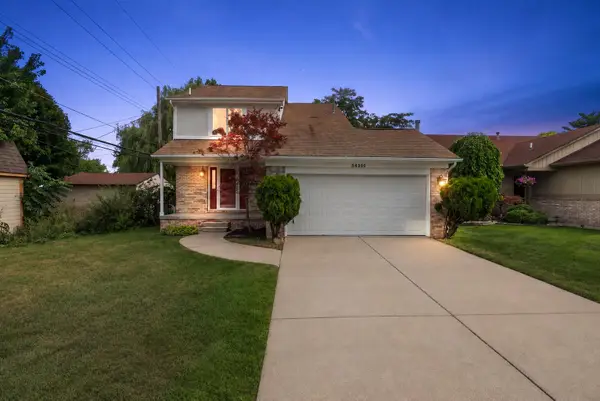 $369,000Active3 beds 3 baths1,650 sq. ft.
34266 Rhode Island Street, Clinton Twp, MI 48035
MLS# 26045363Listed by: SHAMROCK ACQUISITIONS LLC $174,900Pending2 beds 2 baths1,746 sq. ft.
15810 Cambridge Drive, Clinton Twp, MI 48038
MLS# 26044780Listed by: NATIONAL REALTY CENTERS NORTHV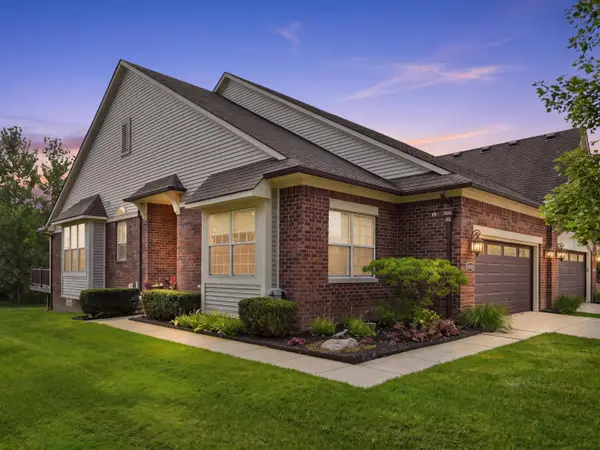 $439,900Pending3 beds 3 baths1,575 sq. ft.
40466 Juniper Court, Clinton Twp, MI 48036
MLS# 26043178Listed by: @PROPERTIES CHRISTIE'S INT'L $290,000Pending3 beds 2 baths2,562 sq. ft.
18233 Matthew Drive, Clinton Twp, MI 48035
MLS# 26042455Listed by: FIVE STAR REAL ESTATE (ADA) $525,000Active5 beds 4 baths5,044 sq. ft.
38921 Santa Barbara Street, Clinton Twp, MI 48036
MLS# 26041552Listed by: GOOD COMPANY


Protect your home and budget from life's surprises with an Assurant Home Warranty, backed by a partner that supports you through every step of homeownership. Explore Plans.
© 2026 Better Homes and Gardens Real Estate LLC. An Anywhere Real Estate company. All rights reserved. Better Homes and Gardens® Real Estate is a registered trademark owned by Meredith Operations Corporation, licensed to Better Homes and Gardens Real Estate LLC and used with permission. Better Homes and Gardens Real Estate LLC fully supports the principles of the Fair Housing Act and the Equal Opportunity Act. Listing information is deemed reliable but is not guaranteed accurate.
Each office is independently owned and operated.
Any services or products provided by third parties are not provided by, affiliated with or related to Better Homes and Gardens Real Estate LLC, or its affiliated companies.