
4114 Mckinley Street, Dearborn Heights, MI 48125
Local realty services provided by:Better Homes and Gardens Real Estate Connections
4114 Mckinley Street,Dearborn Heights, MI 48125
$235,000
- 3 Beds
- 2 Baths
- 1,134 sq. ft.
- Single family
- Active
Listed by: sonseeahray harvin
Office: redfin corporation
MLS#:26023636
Source:MI_MICHRIC
Price summary
- Price:$235,000
- Price per sq. ft.:$207.23
About this home
Welcome Home to 4114 McKinley Street, Dearborn Heights! This charming 3-bedroom, 1.5-bath brick ranch in Dearborn Heights a true gem, blending timeless mid-century character with thoughtful updates throughout. This home has been lovingly maintained and is ready for its next chapter. Step inside and fall in love with the original hardwood floors that flow through the entire
main level, a large east-facing bay window that fills the living room with natural morning light, and a cozy living room fireplace perfect for Michigan winters. The kitchen features updated vinyl tile flooring and stunning new epoxy marble countertops, a beautiful
nod to the homes mid-century roots with a modern touch. The original mid-century
modern bathroom tile adds a character you simply can't replicate today. The primary bedroom is a standout, offering a private attached half bath and direct
access to a covered, west-facing back porch. The spacious, partially finished basement provides bonus living space and ample storage. A detached 2-car garage with opener rounds out the package. Major mechanicals have been updated for peace of mind: furnace and A/C condenser (2020), new appliances (2021), and new gutters (2023). All appliances included - refrigerator, electric oven, cooktop, dishwasher, microwave, washer, and dryer. No HOA. Central air. Public water and sewer. Located within walking distance to Annapolis High School and Pardee Elementary, with easy access to shopping, dining and parks. Homes like this don't last -- schedule your showing today!...
Contact an agent
Home facts
- Year built:1957
- Listing ID #:26023636
- Added:94 day(s) ago
- Updated:August 25, 2026 at 03:58 PM
Rooms and interior
- Bedrooms:3
- Total bathrooms:2
- Full bathrooms:1
- Half bathrooms:1
- Rooms Total:8
- Kitchen Description:Built-In Electric Oven, Dishwasher, Microwave, Refrigerator
- Basement:Yes
- Living area:1,134 sq. ft.
Heating and cooling
- Heating:Forced Air
- Central air:Yes
Structure and exterior
- Year built:1957
- Building area:1,134 sq. ft.
- Lot area:0.12 Acres
- Construction Materials:Brick
Utilities
- Water:Public
Finances and disclosures
- Price:$235,000
- Price per sq. ft.:$207.23
- Tax amount:$3,537 (2025)
Features and amenities
- Laundry features:Washer
Parking
- Garage:Yes
- Garage spaces:2
New listings near 4114 Mckinley Street
 $299,000Pending3 beds 2 baths1,884 sq. ft.
8544 Kinloch Street, Dearborn Heights, MI 48127
MLS# 26041066Listed by: MICHIGAN DREAM HOMES, LLC $229,900Pending3 beds 2 baths1,000 sq. ft.
8299 Nightingale Street, Dearborn Heights, MI 48127
MLS# 26040966Listed by: VANTAGE REALTY GROUP, LLC $350,000Active3 beds 2 baths1,735 sq. ft.
26137 Joy Road, Dearborn Heights, MI 48127
MLS# 26040733Listed by: KW ADVANTAGE $225,000Pending3 beds 2 baths1,053 sq. ft.
3985 Harding Street, Dearborn Heights, MI 48125
MLS# 26038691Listed by: REMERICA UNITED REALTY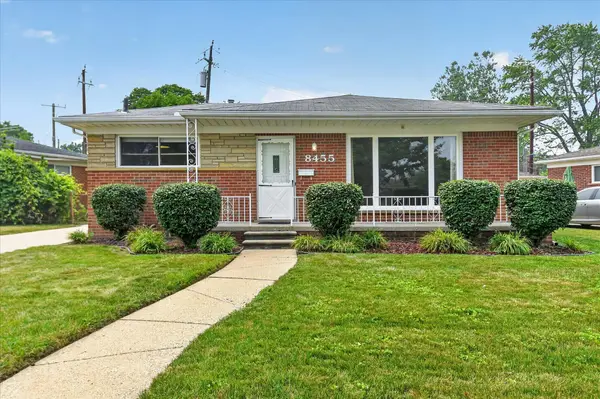 $250,000Pending3 beds 2 baths1,108 sq. ft.
8455 Rockland Street, Dearborn Heights, MI 48127
MLS# 26037151Listed by: CASABLANCA REAL ESTATE LLC $299,900Active3 beds 1 baths1,080 sq. ft.
25248 Hass Street, Dearborn Heights, MI 48127
MLS# 26037078Listed by: NORTH SHORES PROPERTIES, LLC.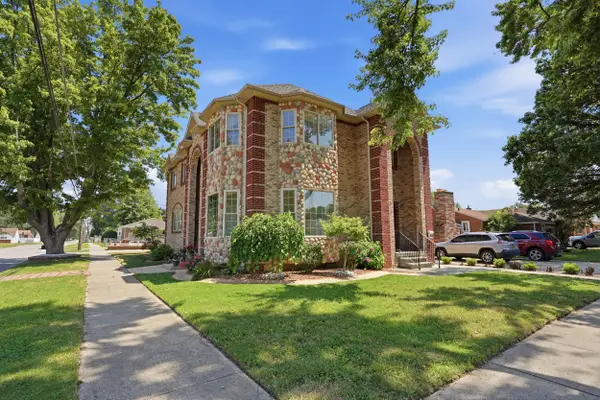 $749,900Active7 beds 4 baths4,548 sq. ft.
8336 Nightingale Street, Dearborn Heights, MI 48127
MLS# 26036189Listed by: NETWORK REALTY LLC $314,700Active4 beds 2 baths1,050 sq. ft.
8417 Colonial Street, Dearborn Heights, MI 48127
MLS# 26035680Listed by: PREFERRED, REALTORS LTD $359,900Active4 beds 2 baths1,850 sq. ft.
6953 Mayburn Street, Dearborn Heights, MI 48127
MLS# 26035661Listed by: PREFERRED, REALTORS LTD $290,000Active3 beds 3 baths1,543 sq. ft.
3944 Ziegler Street, Dearborn Heights, MI 48125
MLS# 26033358Listed by: REDFIN CORPORATION


Protect your home and budget from life's surprises with an Assurant Home Warranty, backed by a partner that supports you through every step of homeownership. Explore Plans.
© 2026 Better Homes and Gardens Real Estate LLC. An Anywhere Real Estate company. All rights reserved. Better Homes and Gardens® Real Estate is a registered trademark owned by Meredith Operations Corporation, licensed to Better Homes and Gardens Real Estate LLC and used with permission. Better Homes and Gardens Real Estate LLC fully supports the principles of the Fair Housing Act and the Equal Opportunity Act. Listing information is deemed reliable but is not guaranteed accurate.
Each office is independently owned and operated.
Any services or products provided by third parties are not provided by, affiliated with or related to Better Homes and Gardens Real Estate LLC, or its affiliated companies.